Bold, Whitewater Trout Creek Setting. Amazing Swimming Hole, Waterfall and Trout Fishing! Historic Craftsman Style Home on 2.5 acres within town limits of Hot Springs and adjoins the National Forest. 3 bedrooms, 2 baths, 2 additional rooms can be used as office den, or studio. Tucked away location in walking distance to town restaurants, shops, wood fired pizza, brewery with taqueria, natural hot springs, Appalachian Trail and French Broad River. Beautiful woodwork, doors & wood floors. Fireplace in living area. Primary Bedroom and Bath on main level. Two bedrooms, bonus room & Bath upstairs. Large covered back porch surrounded by the sound of falling water! House is safely positioned out of flood zone above the creek. Easy trail leads down thru woodland along creek to the falls cascading into an amazing pool. Escape & relax in this peaceful retreat yet connect to the world with fast fiber internet. Video of the Creek: https://youtu.be/eFM6KJTRHCE
Active
Price cut: $53K (6/24)
$695,000
257 Henderson Dr, Hot Springs, NC 28743
3beds
2,035sqft
:
Get pre-qualified$4,039/mo
Single Family Residence
Built in 1920
2.51 Acres Lot
$-- Zestimate®
$342/sqft
$-- HOA
What's special
Gas fireplaceCoal fireplacesHistoric craftsman style homeTrout fishingOriginal woodworkLarge covered back porchNational forest
- 354 days |
- 951 |
- 124 |
Zillow last checked:
Listing updated:
Listed by:
Cynthia DuBose cdubose@mountaindream.com,
Mountain Home Properties,
Steve DuBose,
Mountain Home Properties
Source: Canopy MLS as distributed by MLS GRID,MLS#: 4281408
Facts & features
Interior
Bedrooms & bathrooms
- Bedrooms: 3
- Bathrooms: 2
- Full bathrooms: 2
- Main level bedrooms: 1
Primary bedroom
- Level: Main
Bedroom s
- Level: Upper
Bedroom s
- Level: Upper
Bathroom full
- Level: Main
Bathroom full
- Level: Upper
Bonus room
- Level: Upper
Den
- Level: Main
Kitchen
- Level: Main
Laundry
- Level: Basement
Living room
- Level: Main
Heating
- Baseboard, Space Heater
Cooling
- Ceiling Fan(s), None
Appliances
- Included: Dishwasher, Gas Range, Refrigerator
- Laundry: Electric Dryer Hookup, In Basement, Washer Hookup
Features
- None
- Flooring: Stone, Wood
- Doors: Sliding Doors, Storm Door(s)
- Windows: Storm Window(s)
- Basement: Partial,Walk-Up Access
- Fireplace features: Den, Living Room, Other - See Remarks
Interior area
- Total structure area: 2,035
- Total interior livable area: 2,035 sqft
- Finished area above ground: 2,035
- Finished area below ground: 0
Video & virtual tour
Property
Parking
- Total spaces: 2
- Parking features: Driveway
- Uncovered spaces: 2
Features
- Levels: Two
- Stories: 2
- Patio & porch: Covered, Porch, Rear Porch, Terrace
- Has view: Yes
- View description: Mountain(s), Water
- Has water view: Yes
- Water view: Water
- Waterfront features: None, Creek, Creek/Stream
Lot
- Size: 2.51 Acres
- Features: Adjoins Forest, Paved, Private, Wooded, Waterfall
Details
- Additional structures: None
- Parcel number: 8769497488
- Zoning: RES
- Special conditions: Standard
- Horse amenities: None
Construction
Type & style
- Home type: SingleFamily
- Architectural style: Arts and Crafts,Bungalow
- Property subtype: Single Family Residence
Materials
- Brick Full
- Foundation: Crawl Space
- Roof: Composition
Condition
- New construction: No
- Year built: 1920
Utilities & green energy
- Sewer: Septic Installed, Other - See Remarks
- Water: City
- Utilities for property: Electricity Connected, Fiber Optics
Community & HOA
Community
- Subdivision: None
Location
- Region: Hot Springs
- Elevation: 1500 Feet
Financial & listing details
- Price per square foot: $342/sqft
- Tax assessed value: $179,514
- Date on market: 8/18/2025
- Cumulative days on market: 303 days
- Listing terms: Cash,Conventional
- Electric utility on property: Yes
- Road surface type: Asphalt, Paved

Cindy and Steve DuBose
(828) 622-3222
By pressing Contact Agent, you agree that the real estate professional identified above may call/text you about your search, which may involve use of automated means and pre-recorded/artificial voices. You don't need to consent as a condition of buying any property, goods, or services. Message/data rates may apply. You also agree to our Terms of Use. Zillow does not endorse any real estate professionals. We may share information about your recent and future site activity with your agent to help them understand what you're looking for in a home.
Estimated market value
Not available
Estimated sales range
Not available
Not available
Price history
| Date | Event | Price |
|---|---|---|
| 6/24/2026 | Price change | $695,000-7.1%$342/sqft |
Source:  Canopy MLS as distributed by MLS GRID #4281408 Report a problem Canopy MLS as distributed by MLS GRID #4281408 Report a problem | ||
| 4/28/2026 | Listed for sale | $748,000-6.3%$368/sqft |
Source: Canopy MLS as distributed by MLS GRID #4281408 Report a problem | ||
| 3/9/2026 | Listing removed | $798,000$392/sqft |
Source: Canopy MLS as distributed by MLS GRID #4281408 Report a problem | ||
| 8/18/2025 | Listed for sale | $798,000$392/sqft |
Source: Canopy MLS as distributed by MLS GRID #4281408 Report a problem | ||
| 11/3/2023 | Listing removed | -- |
Source: Zillow Rentals Report a problem | ||
| 10/6/2023 | Listed for rent | $1,800$1/sqft |
Source: Zillow Rentals Report a problem | ||
Public tax history
| Year | Property taxes | Tax assessment |
|---|---|---|
| 2019 | -- | $118,536 |
| 2018 | -- | -- |
| 2017 | -- | -- |
| 2016 | -- | -- |
| 2015 | -- | -- |
| 2014 | -- | $68,731 |
Find assessor info on the county website
Monthly payment
Est. payment
Payment breakdown
Explore the cost of this home by adjusting the details. Changes won't be saved.Climate risks
Neighborhood: 28743
Nearby schools
GreatSchools rating
- 5/10Hot Springs Elementary SchoolGrades: K-5Distance: 0.5 mi
- 5/10Madison Middle SchoolGrades: 6-8Distance: 7.3 mi
- 6/10Madison Early College High SchoolGrades: 9-12Distance: 10.1 mi
Schools provided by the listing agent
- Elementary: Hot Springs
- Middle: Madison
- High: Madison
Source: Canopy MLS as distributed by MLS GRID. This data may not be complete. We recommend contacting the local school district to confirm school assignments for this home.
- $372,300-- bd2 ba1.9k sqft257 Henderson Dr, Hot Springs, NC 28743Off Market
- $228,0001 bd1 ba390 sqft329 Henderson Dr, Hot Springs, NC 28743Off Market
- $48,510-- bd-- ba-- sqft80 Springhill St, Hot Springs, NC 28743Off Market
- $267,0003 bd2 ba1.5k sqft288 Henderson Dr, Hot Springs, NC 28743Sold
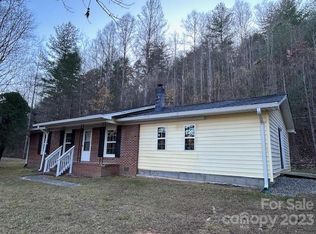
- $48,510-- bd-- ba-- sqft602 Lance Ave, Hot Springs, NC 28743Off Market
- $508,5005 bd5 ba2.3k sqft185 Henderson Dr, Hot Springs, NC 28743Off Market
- $34,479-- bd-- ba-- sqft430 Henderson Dr, Hot Springs, NC 28743Off Market
- $319,300-- bd1 ba861 sqft76 Springhill St, Hot Springs, NC 28743Off Market
Similar homes
- $656,7004 bd3 ba2.3k sqft79 Walnut St, Hot Springs, NC 28743For Sale
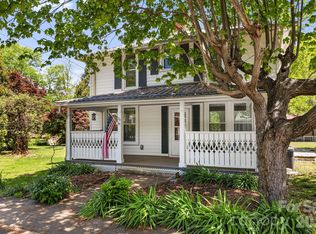
 MLS ID #4371503, Cynthia DuBose, Mountain Home Properties. Canopy MLS as distributed by MLS GRID
 - $823,9005 bd4 ba2.6k sqft29 Walnut St, Hot Springs, NC 28743For Sale
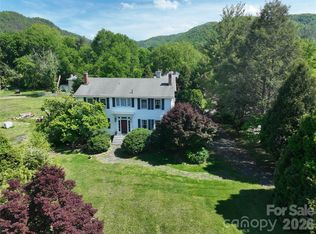 MLS ID #4371472, Cynthia DuBose, Mountain Home Properties. Canopy MLS as distributed by MLS GRID
 - $399,0003 bd2 ba2k sqft82 Hill St, Hot Springs, NC 28743For Sale
 MLS ID #4400452, Steve DuBose, Mountain Home Properties. Canopy MLS as distributed by MLS GRID
 - $650,0004 bd1 ba2.3k sqft5 Clarks Cove Rd, Leicester, NC 28748For Sale
 MLS ID #4411750, Joseph Breiter, Howard Hanna Beverly-Hanks Asheville-Downtown. Canopy MLS as distributed by MLS GRID
 - $692,0004 bd4 ba2.9k sqft700 Norton Fork Rd, Hot Springs, NC 28743For SaleMLS ID #4399070, Anthony Dufrene, Anthony Dufrene. Canopy MLS as distributed by MLS GRID
- $649,0003 bd4 ba1.7k sqft299 Basswood Rd, Hot Springs, NC 28743For SaleMLS ID #4401516, Cynthia DuBose, Mountain Home Properties. Canopy MLS as distributed by MLS GRID
- $705,0003 bd3 ba1.8k sqft3151 Lump Town Rd, Marshall, NC 28753For SaleMLS ID #4375979, Robert Johnson, LPT Realty, LLC. Canopy MLS as distributed by MLS GRID
- $895,0003 bd3 ba2.6k sqft1390 Baltimore Branch Rd, Hot Springs, NC 28743For SaleMLS ID #4402739, Cynthia DuBose, Mountain Home Properties. Canopy MLS as distributed by MLS GRID
- $380,0002 bd2 ba1.8k sqft300 Buck Dr, Hot Springs, NC 28743For SaleMLS ID #4404873, Rachael Finley, Carolina Mountain Sales. Canopy MLS as distributed by MLS GRID
- $400,0004 bd2 ba1.3k sqft626 Fairview Loop, Hot Springs, NC 28743For SaleMLS ID #4302454, Dan Hodges, Mountain Real Estate Rocks. Canopy MLS as distributed by MLS GRID
- $659,0002 bd2 ba1.7k sqft128 Barnet Mountain Dr, Marshall, NC 28753For SaleMLS ID #4390222, Kate Hanford, Nest Realty Asheville. Canopy MLS as distributed by MLS GRID
- $639,0003 bd2 ba1.8k sqft3882 New Leicester Hwy, Leicester, NC 28748For SaleMLS ID #4402030, Michael Shoffner, Keller Williams Professionals. Canopy MLS as distributed by MLS GRID
- $425,0002 bd2 ba2k sqft1206 Caldwell Mountain Rd, Hot Springs, NC 28743For SaleMLS ID #4377485, Amanda Mandeville, Move Asheville Realty. Canopy MLS as distributed by MLS GRID
- $549,0004 bd3 ba2.1k sqft9781 State Highway 209, Hot Springs, NC 28743For SaleMLS ID #4300473, Benjamin Womack, RE/MAX Executive. Canopy MLS as distributed by MLS GRID
- $449,0002 bd3 ba2.2k sqft435 Mountain Cove Rd, Marshall, NC 28753For SaleMLS ID #4396478, Rachael Finley, Carolina Mountain Sales. Canopy MLS as distributed by MLS GRID
- $499,5003 bd3 ba2.2k sqft170 Wonderwood Ln, Clyde, NC 28721For SaleMLS ID #4412092, Dan Harshaw, RE/MAX Executive. Canopy MLS as distributed by MLS GRID
- $475,0003 bd2 ba1.7k sqft16 Rocking Chair Ln, Leicester, NC 28748For SaleMLS ID #4408987, Jason Martini, Keller Williams Professionals. Canopy MLS as distributed by MLS GRID
- $699,9994 bd3 ba2.7k sqft432 Turkey Creek Rd, Leicester, NC 28748For SaleMLS ID #4367485, Lacey Townsend, LOVE Land and Home Inc.. Canopy MLS as distributed by MLS GRID
- $649,0004 bd3 ba2.3k sqft1082 S Main St, Mars Hill, NC 28754For SaleMLS ID #4406636, Mary Cade Mainwaring, Unique: A Real Estate Collective. Canopy MLS as distributed by MLS GRID
- $545,0002 bd3 ba2.3k sqft98 Tom Arthur Ln, Leicester, NC 28753For SaleMLS ID #4410040, Ro Patton, EXP Realty LLC. Canopy MLS as distributed by MLS GRID
