Imagine yourself living in a peaceful section of Marshall next to a large family farm on a country dirt road surrounded by pristine acreage. The opportunities to be sustainable are here with 4.57 beautiful acres. Here you can bring your livestock where there is fenced in pasture, a goat shed and chicken coop. The main house is a classic mountain bungalow with wood floors and a woodstove to keep you cozy at night, a quality built kitchen to entertain with a breakfast nook built in. An addition was built to the main house that extends your square footage, adding an additional bedroom and bath with an its own exterior entrance that allows for an easy walk to your custom built cold plunge/ wood fired hot tub fed by spring water to enjoy the end of the day. A small creek runs along the front of the house and borders a small garden to grow your vegetables and flowers. The guest house which has been a popular rental for years has one bedroom and bathroom and was renovated from a shed on the property years ago. The house and guest house share a two bedroom septic and the gravity fed spring water. One restriction will be placed on the new deed prohibiting any new residency construction on the property and easement agreements for Mountain Cove Rd will be written up prior to closing to allow access to neighboring properties. Agent accompanied showings only, no drive by’s.
Under contract-show
Price cut: $20K (8/28)
$429,000
435 Mountain Cove Rd, Marshall, NC 28753
2beds
2,243sqft
Single Family Residence
Built in 1951
4.57 Acres Lot
$-- Zestimate®
$191/sqft
$-- HOA
What's special
Fenced in pastureSurrounded by pristine acreageClassic mountain bungalowWood floorsGoat shedBreakfast nook built inChicken coop
- 53 days
- 530
- 34
Zillow last checked:
Listing updated:
Listed by:
Rachael Finley rachaelgiesenschlag@gmail.com,
Carolina Mountain Sales
Source: Canopy MLS as distributed by MLS GRID,MLS#: 4396478
Facts & features
Interior
Bedrooms & bathrooms
- Bedrooms: 2
- Bathrooms: 3
- Full bathrooms: 3
- Main level bedrooms: 2
Primary bedroom
- Features: Built-in Features
- Level: Main
Bedroom s
- Level: Main
Bedroom s
- Level: Upper
Bathroom full
- Level: Main
Bathroom full
- Level: Upper
Dining area
- Level: Main
Kitchen
- Level: Main
Laundry
- Level: Main
Living room
- Level: Main
Utility room
- Level: Main
Heating
- Propane, Wall Furnace, Wood Stove, Other
Cooling
- None
Appliances
- Included: Dishwasher, Electric Range, Refrigerator
- Laundry: Mud Room, Main Level
Features
- Total Primary Heated Living Area: 1704
- Flooring: Concrete, Tile, Wood
- Basement: Dirt Floor
- Fireplace features: Gas Log, Gas Vented, Living Room, Wood Burning Stove
Interior area
- Total structure area: 1,704
- Total interior livable area: 2,243 sqft
- Finished area above ground: 1,704
- Finished area below ground: 0
Property
Parking
- Total spaces: 3
- Parking features: Parking Space(s)
- Uncovered spaces: 3
- Details: Parking area near house, sign will mark the spot
Features
- Levels: One and One Half
- Stories: 1.5
- Patio & porch: Covered, Front Porch
- Has spa: Yes
- On waterfront: Yes
- Waterfront features: None, Creek, Creek/Stream
Lot
- Size: 4.57 Acres
- Features: Orchard(s), Hilly, Pasture, Private, Wooded
Living quarters
- Secondary living space: 539 sqft
- Secondary features: Guest House
Details
- Additional structures: Barn(s), Outbuilding, Shed(s)
- Parcel number: 8786907372
- Zoning: RA
- Special conditions: Standard
- Horse amenities: None
Construction
Type & style
- Home type: SingleFamily
- Architectural style: Arts and Crafts,Bungalow,Cottage
- Property subtype: Single Family Residence
Materials
- Wood
- Foundation: Crawl Space
- Roof: Metal
Condition
- New construction: No
- Year built: 1951
Utilities & green energy
- Sewer: Septic Installed
- Water: Spring
- Utilities for property: Fiber Optics, Propane
Community & HOA
Community
- Subdivision: none
Location
- Region: Marshall
- Elevation: 1500 Feet
Financial & listing details
- Price per square foot: $191/sqft
- Tax assessed value: $419,672
- Annual tax amount: $1,871
- Date on market: 8/7/2026
- Cumulative days on market: 53 days
- Listing terms: Cash,Conventional
- Road surface type: Gravel
Estimated market value
Not available
Estimated sales range
Not available
$2,466/mo
Price history
| Date | Event | Price |
|---|---|---|
| 8/28/2026 | Price change | $429,000-4.5%$191/sqft |
Source:  Canopy MLS as distributed by MLS GRID #4396478 Report a problem Canopy MLS as distributed by MLS GRID #4396478 Report a problem | ||
| 8/7/2026 | Listed for sale | $449,000+203.4%$200/sqft |
Source: Canopy MLS as distributed by MLS GRID #4396478 Report a problem | ||
| 2/3/2006 | Sold | $148,000$66/sqft |
Source: Public Record Report a problem | ||
Public tax history
| Year | Property taxes | Tax assessment |
|---|---|---|
| 2025 | $1,871 | $419,672 |
| 2024 | -- | $419,672 +301% |
| 2023 | -- | $104,666 -21.6% |
| 2022 | -- | $133,461 |
| 2021 | -- | -- |
| 2020 | $667 | -- |
| 2019 | -- | $100,898 |
| 2018 | -- | -- |
| 2017 | -- | -- |
| 2016 | -- | -- |
| 2015 | -- | -- |
| 2014 | -- | $100,897 |
| 2013 | -- | $100,897 -6.7% |
| 2011 | -- | $108,100 |
Find assessor info on the county website
Monthly payment
Est. payment
Payment breakdown
Explore the cost of this home by adjusting the details. Changes won't be saved.Climate risks
Neighborhood: 28753
Nearby schools
Schools provided by the listing agent
- Elementary: Brush Creek
- Middle: Madison
- High: Madison
Source: Canopy MLS as distributed by MLS GRID. This data may not be complete. We recommend contacting the local school district to confirm school assignments for this home.
Similar homes
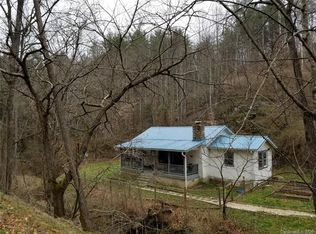
- $449,0005 bd4 ba3.3k sqft3421 & 3423 Rector Corner Rd, Marshall, NC 28753For Sale
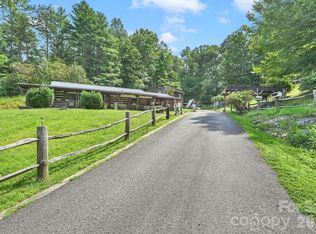
 MLS ID #4419031, Becky Hollifield, Hollifield & Company Properties Inc.. Canopy MLS as distributed by MLS GRID
 - $450,0004 bd2 ba2.1k sqft120 Lillie Ln, Marshall, NC 28753For Sale
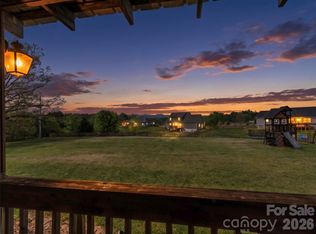 MLS ID #4373947, Crystal Garland, RE/MAX RESULTS. Canopy MLS as distributed by MLS GRID
 - $440,0003 bd2 ba2.1k sqft184 Scarlett Ridge Dr, Marshall, NC 28753For Sale
 MLS ID #4416325, TJ White, EXP Realty LLC. Canopy MLS as distributed by MLS GRID
 - $599,0003 bd3 ba2k sqft164 Pegg Rd, Marshall, NC 28753For Sale
 MLS ID #4417491, Carrie Lee Hoffman, RE/MAX Executive. Canopy MLS as distributed by MLS GRID
 - $500,0002 bd3 ba2k sqft553 Morgan Branch Rd, Marshall, NC 28753For SaleMLS ID #4400698, Diane Simmons, EXP Realty LLC. Canopy MLS as distributed by MLS GRID
- $300,0003 bd3 ba2k sqft637 Fisher Ln, Marshall, NC 28753For SaleMLS ID #4396966, Leslie Osborne Quinn, Blue Ridge Properties Group. Canopy MLS as distributed by MLS GRID
- $350,0002 bd1 ba1.3k sqft8525 Us Highway 25/70, Marshall, NC 28753For SaleMLS ID #4412343, Darien Bodenhorst, NextHome Partners. Canopy MLS as distributed by MLS GRID
- $400,0002 bd2 ba2k sqft1206 Caldwell Mountain Rd, Hot Springs, NC 28743For SaleMLS ID #4377485, Amanda Mandeville, Move Asheville Realty. Canopy MLS as distributed by MLS GRID
- $339,0002 bd2 ba1.2k sqft366 Cabin Hollow Dr, Marshall, NC 28753For SaleMLS ID #4402310, Becky Hollifield, Hollifield & Company Properties Inc.. Canopy MLS as distributed by MLS GRID
- $495,0002 bd3 ba1.5k sqft284 Paul Gosnell Rd, Marshall, NC 28753For SaleMLS ID #4400668, Diane Simmons, EXP Realty LLC. Canopy MLS as distributed by MLS GRID
- $595,0003 bd2 ba1.7k sqft737 Tillery Branch Rd, Marshall, NC 28753For SaleMLS ID #4401632, Kristin Patton, Asheville Realty Group. Canopy MLS as distributed by MLS GRID
- $575,0002 bd3 ba1.1k sqft118 Marys Way, Marshall, NC 28753For SaleMLS ID #4420923, Jason Brodsky, EXP Realty LLC. Canopy MLS as distributed by MLS GRID
- $374,9002 bd2 ba1.8k sqft300 Buck Dr, Hot Springs, NC 28743For SaleMLS ID #4404873, Rachael Finley, Carolina Mountain Sales. Canopy MLS as distributed by MLS GRID
- $424,0003 bd2 ba1.5k sqft335 Icenhower Rd, Leicester, NC 28748For SaleMLS ID #4361299, Jordan Liner, Southern Sky Realty. Canopy MLS as distributed by MLS GRID
- $459,0002 bd3 ba2.1k sqft4035 Bald Creek Rd, Clyde, NC 28721For SaleMLS ID #4412288, Bailey Vaughn, Nexus Realty LLC. Canopy MLS as distributed by MLS GRID
- $249,9503 bd2 ba1.2k sqft294 Ball Dr, Marshall, NC 28753For SaleMLS ID #4360470, Tina Hudgins, Century 21 Foley Realty. Canopy MLS as distributed by MLS GRID
- $394,0003 bd2 ba2.3k sqft46 Trevor Ct, Clyde, NC 28721For SaleMLS ID #4409259, Brian K. Noland, Howard Hanna Beverly-Hanks Waynesville. Canopy MLS as distributed by MLS GRID
- $455,0003 bd2 ba2k sqft168 Blossom Rdg, Leicester, NC 28748For SaleMLS ID #4389201, Erin White, Keller Williams Professionals. Canopy MLS as distributed by MLS GRID
- $450,0003 bd2 ba1.8k sqft1798 New Stock Rd, Weaverville, NC 28787For SaleMLS ID #4424383, Rachel Toms, Realty of America. Canopy MLS as distributed by MLS GRID
- $475,0004 bd2 ba2.7k sqft45 Monte Vista Pl, Candler, NC 28715For SaleMLS ID #4410617, Matt Tavener, Keller Williams Professionals. Canopy MLS as distributed by MLS GRID
