ESTATE SALE... Solid late 1970's brick rancher on full basement with 3bdrms & 3 baths on lovely 2.08 acre property. 2024 heated sf with additional heated SF in full basement but not counted in the total SF. Home in need of TLC and upgrading. Hot water boiler heating system for main floor and part of basement with AC compressor unit for cooled air for main floor only. Oversized bonus room that was once a main level double garage could be reverted back into garage space. Hardwood, carpet, tile and laminate flooring on main level with carpet flooring in the partially finished basement. Lots of storage room in the basement and two outbuildings for further storage needs. There is evidence of moisture intrusion in the basement. The owners inherited the property and have never lived on the property thus the No Representation on the property disclosure. SOLD "AS IS". Sellers acknowledge that the buyer has the right to have inspections but they explicitly state they will not make any repairs regardless of the outcome of any inspections. Underground oil tank and above ground propane tank. Age of roof unknown.
Active
Price cut: $20K (7/14)
$300,000
637 Fisher Ln, Marshall, NC 28753
3beds
2,024sqft
:
Get pre-qualified$1,744/mo
Single Family Residence
Built in 1972
2.08 Acres Lot
$-- Zestimate®
$148/sqft
$-- HOA
What's special
Full basementOversized bonus room
- 27 days |
- 2,712 |
- 214 |
Likely to sell faster than
Zillow last checked:
Listing updated:
Listed by:
Leslie Osborne Quinn leslie.brpavl@gmail.com,
Blue Ridge Properties Group
Source: Canopy MLS as distributed by MLS GRID,MLS#: 4396966
Facts & features
Interior
Bedrooms & bathrooms
- Bedrooms: 3
- Bathrooms: 3
- Full bathrooms: 3
- Main level bedrooms: 3
Primary bedroom
- Level: Main
Dining area
- Level: Main
Great room
- Level: Main
Kitchen
- Level: Main
Living room
- Level: Main
Heating
- Hot Water, Oil
Cooling
- Electric
Appliances
- Included: Electric Oven, Electric Range, Refrigerator, Tankless Water Heater, Washer/Dryer
- Laundry: In Basement
Features
- Basement: Basement Shop,Exterior Entry,Interior Entry,Partially Finished,Storage Space,Walk-Out Access
Interior area
- Total structure area: 2,024
- Total interior livable area: 2,024 sqft
- Finished area above ground: 2,024
- Finished area below ground: 0
Property
Parking
- Total spaces: 1
- Parking features: Attached Carport
- Carport spaces: 1
Features
- Levels: One
- Stories: 1
Lot
- Size: 2.08 Acres
Details
- Parcel number: 9717546522
- Zoning: R-A
- Special conditions: Estate
Construction
Type & style
- Home type: SingleFamily
- Property subtype: Single Family Residence
Materials
- Brick Full
- Roof: Composition
Condition
- New construction: No
- Year built: 1972
Utilities & green energy
- Sewer: Septic Installed
- Water: Well
Community & HOA
Community
- Subdivision: None
Location
- Region: Marshall
Financial & listing details
- Price per square foot: $148/sqft
- Tax assessed value: $440,244
- Date on market: 6/26/2026
- Cumulative days on market: 27 days
- Listing terms: Cash
- Road surface type: Asphalt, Paved
Estimated market value
Not available
Estimated sales range
Not available
Not available
Price history
| Date | Event | Price |
|---|---|---|
| 7/14/2026 | Price change | $300,000-6.3%$148/sqft |
Source:  Canopy MLS as distributed by MLS GRID #4396966 Report a problem Canopy MLS as distributed by MLS GRID #4396966 Report a problem | ||
| 6/26/2026 | Listed for sale | $320,000$158/sqft |
Source: Canopy MLS as distributed by MLS GRID #4396966 Report a problem | ||
Public tax history
| Year | Property taxes | Tax assessment |
|---|---|---|
| 2025 | -- | $440,244 |
| 2024 | -- | $440,244 +108.4% |
| 2023 | -- | $211,200 |
| 2022 | -- | $211,200 |
| 2021 | -- | -- |
| 2020 | $1,225 | -- |
| 2019 | -- | $164,312 |
| 2018 | -- | -- |
| 2017 | -- | -- |
| 2016 | -- | -- |
| 2015 | -- | -- |
| 2014 | -- | $164,311 -3% |
| 2013 | -- | $169,417 +5.9% |
| 2011 | -- | $160,000 |
| 2010 | -- | $160,000 |
Find assessor info on the county website
Monthly payment
Est. payment
Payment breakdown
Explore the cost of this home by adjusting the details. Changes won't be saved.Climate risks
Neighborhood: 28753
Getting around
0 / 100
Car-DependentNearby schools
GreatSchools rating
- 6/10Brush Creek Elementary SchoolGrades: K-5Distance: 3.4 mi
- 5/10Madison Middle SchoolGrades: 6-8Distance: 3.4 mi
- 4/10Madison High SchoolGrades: 9-12Distance: 1 mi
- $223,400-- bd1 ba1.6k sqft168 Floyd Rector Dr, Marshall, NC 28753Off Market
- $69,336-- bd2 ba1.9k sqft17 Littrell Dr, Marshall, NC 28753Off Market
- $328,600-- bd1 ba1.9k sqft55 Littrell Dr, Marshall, NC 28753Off Market
- $533,800-- bd2 ba2k sqft515 Fisher Ln, Marshall, NC 28753Off Market
- $360,700-- bd1 ba660 sqft465 Fisher Ln, Marshall, NC 28753Off Market
- $245,600-- bd1 ba1k sqft660 Fisher Ln, Marshall, NC 28753Off Market
- $108,951-- bd-- ba-- sqft10 Floyd Rector Dr, Marshall, NC 28753Off Market
- $310,100-- bd1 ba2.1k sqft674 Fisher Ln, Marshall, NC 28753Off Market
A local agent can set up tours, give advice and negotiate with sellers.
Similar homes
- $325,7503 bd2 ba1.8k sqft400 Morgan Branch Rd, Marshall, NC 28753For Sale
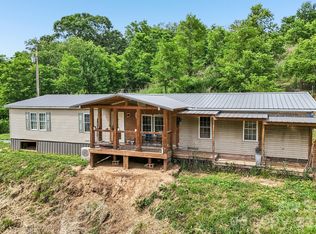
 MLS ID #4395318, Diane Simmons, EXP Realty LLC. Canopy MLS as distributed by MLS GRID
 - $289,0002 bd2 ba1.1k sqft389 Rollins Rd, Marshall, NC 28753For Sale
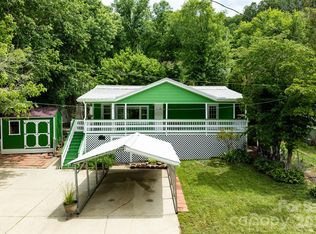 MLS ID #4396683, Becky Hollifield, Hollifield & Company Properties Inc.. Canopy MLS as distributed by MLS GRID
 - $314,0002 bd2 ba1.7k sqft2650 Secluded Valley Rd, Marshall, NC 28753For Sale
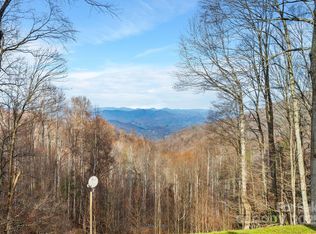 MLS ID #4324668, Ann Harold, French Broad Real Estate Co.. Canopy MLS as distributed by MLS GRID
 - $254,9003 bd2 ba1.4k sqft560 Morgan Branch Rd, Marshall, NC 28753For Sale
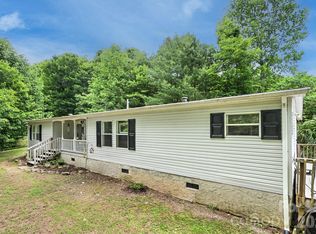 MLS ID #4389335, Becky Hollifield, Hollifield & Company Properties Inc.. Canopy MLS as distributed by MLS GRID
 - $225,0003 bd1 ba1k sqft2432 Grapevine Rd, Marshall, NC 28753For SaleMLS ID #4368389, Crystal Capps, Howard Hanna Beverly-Hanks Asheville-North. Canopy MLS as distributed by MLS GRID
- $318,2503 bd2 ba1.1k sqft2610 Bear Creek Rd, Marshall, NC 28753For SaleMLS ID #4388786, Matt Tavener, Keller Williams Professionals. Canopy MLS as distributed by MLS GRID
- $249,9503 bd2 ba1.2k sqft294 Ball Dr, Marshall, NC 28753For SaleMLS ID #4360470, Tina Hudgins, Century 21 Foley Realty. Canopy MLS as distributed by MLS GRID
- $450,0004 bd2 ba2.1k sqft120 Lillie Ln, Marshall, NC 28753For SaleMLS ID #4373947, Crystal Garland, RE/MAX RESULTS. Canopy MLS as distributed by MLS GRID
- $335,0003 bd3 ba1.8k sqft4755 Us Highway 23, Mars Hill, NC 28754For SaleMLS ID #4363832, Ryan Foley, Century 21 Foley Realty. Canopy MLS as distributed by MLS GRID
- $319,0003 bd2 ba1.7k sqft31 Trent Dr Lot 48, Leicester, NC 28748For SaleMLS ID #4380919, David Bluth, Blueblaze Real Estate Group LLC. Canopy MLS as distributed by MLS GRID
- $350,0003 bd1 ba1.6k sqft1797 Calvin Edney Rd, Mars Hill, NC 28754For SaleMLS ID #4352100, Ro Patton, EXP Realty LLC. Canopy MLS as distributed by MLS GRID
- $300,0002 bd2 ba1.1k sqft67 Banks Town Rd, Weaverville, NC 28787For SaleMLS ID #4384080, Ryan Foley, Century 21 Foley Realty. Canopy MLS as distributed by MLS GRID
- $365,0003 bd1 ba1.2k sqft560 Bailey Mountain Rd, Mars Hill, NC 28754For SaleMLS ID #4279232, Caleb Pohlman, WEICHERT, Realtors - Unlimited. Canopy MLS as distributed by MLS GRID
- $315,0003 bd2 ba1.4k sqft234 White Clover Ln, Weaverville, NC 28787For SaleMLS ID #4386852, Elle Inzer, Keller Williams Professionals. Canopy MLS as distributed by MLS GRID
- $335,0002 bd2 ba1.3k sqft140 Locust Grove Rd, Weaverville, NC 28787For SaleMLS ID #4389016, Alex Reed, Keller Williams Professionals. Canopy MLS as distributed by MLS GRID
- $330,0003 bd2 ba1.3k sqft147 High Valley Estates Dr, Alexander, NC 28701For SaleMLS ID #4399897, Jesus Molina Blas, NextHome Partners. Canopy MLS as distributed by MLS GRID
- $325,0002 bd1 ba1.4k sqft193 Timberside Dr, Mars Hill, NC 28754For SaleMLS ID #4272349, Sherri Norman-McRoberts, Asheville Realty & Associates. Canopy MLS as distributed by MLS GRID
- $299,0002 bd3 ba1.3k sqft838 Hidden Valley Rd, Clyde, NC 28721For SaleMLS ID #4364695, Steven Reinhold, Good Hike Realty. Canopy MLS as distributed by MLS GRID
- $380,0003 bd3 ba1.9k sqft16 Sunny Ln, Mars Hill, NC 28754For SaleMLS ID #4370188, Tonya McMahan, Howard Hanna Beverly-Hanks Burnville. Canopy MLS as distributed by MLS GRID
- $405,0002 bd2 ba2k sqft2879 Chandler Creek Rd, Mars Hill, NC 28754For SaleMLS ID #4404157, James Lockwood, Keller Williams Professionals. Canopy MLS as distributed by MLS GRID
