<<BACK ON THE MARKET. No fault of the home, The buyers' circumstances changed. Inspection reports are available upon request and reflect the home's excellent condition>> Experience the perfect balance of privacy and community in this thoughtfully designed custom-built mountain sanctuary. Tucked at the end of a quiet drive, this craftsman-style haven offers seamless indoor-outdoor living with direct, easy access from the property to over 50 acres of protected community trails, open fields, and long-range mountain views.
Inside, artful design shines through with exposed wood beams and warm, radiant-heated floors creating a welcoming, high-quality interior. The chef-ready kitchen is tailored for the culinary enthusiast, flowing effortlessly through French doors to stone patios and established perennial gardens. Upstairs, you will find a cozy den featuring a wood stove and a covered porch that is perfect for enjoying year-round mountain air.
The grounds, a gardener’s paradise cultivated over two decades, feature a deer-fenced organic field, an old greenhouse, and a convenient root cellar for your harvest. Outbuildings can be used as a workshop, storage, or livestock. Additionally, residents share ownership and access to 50+ acres of protected common land—featuring hiking trails, a pond, community barns, and a communal gathering house—with just six neighbors. This unique setting offers tranquility, providing privacy without isolation. Enjoy an outdoor-focused lifestyle with easy access to town conveniences, located just 15 minutes from Marshall and 30 minutes from Asheville. —plus the convenience of high-speed 1GBS fiber internet, making this the perfect retreat for remote workers.
Be sure to check out the video!
Under contract-show
$659,000
128 Barnet Mountain Dr, Marshall, NC 28753
2beds
1,758sqft
Single Family Residence
Built in 2006
4.25 Acres Lot
$-- Zestimate®
$375/sqft
$50/mo HOA
What's special
Warm radiant-heated floorsOld greenhouseCraftsman-style havenChef-ready kitchenEstablished perennial gardensConvenient root cellarDeer-fenced organic field
- 50 days |
- 930 |
- 64 |
Zillow last checked:
Listing updated:
Listed by:
Kate Hanford kate.hanford@nestrealty.com,
Nest Realty Asheville
Source: Canopy MLS as distributed by MLS GRID,MLS#: 4390222
Facts & features
Interior
Bedrooms & bathrooms
- Bedrooms: 2
- Bathrooms: 2
- Full bathrooms: 2
Primary bedroom
- Level: Upper
Bedroom s
- Level: Upper
Bathroom full
- Level: Upper
Bathroom full
- Level: Main
Dining room
- Level: Main
Flex space
- Level: Upper
Kitchen
- Level: Main
Laundry
- Level: Upper
Living room
- Level: Main
Other
- Level: Main
Utility room
- Level: Main
Heating
- Baseboard, Ductless, Radiant Floor
Cooling
- Ductless
Appliances
- Included: Dishwasher, Freezer, Oven, Refrigerator, Tankless Water Heater, Washer/Dryer
- Laundry: In Bathroom
Features
- Doors: French Doors
- Has basement: No
- Fireplace features: Wood Burning Stove
Interior area
- Total structure area: 1,758
- Total interior livable area: 1,758 sqft
- Finished area above ground: 1,758
- Finished area below ground: 0
Video & virtual tour
Property
Parking
- Parking features: Parking Space(s)
Features
- Levels: Two
- Stories: 2
- Patio & porch: Balcony, Covered, Patio, Porch
- Exterior features: Fire Pit
- Fencing: Fenced
- Waterfront features: Pond
Lot
- Size: 4.25 Acres
- Features: Cleared, Pasture, Pond(s), Private, Sloped, Wooded
Details
- Additional structures: Barn(s), Greenhouse, Outbuilding, Shed(s), Other
- Parcel number: 8797579097
- Zoning: R-A
- Special conditions: Standard
Construction
Type & style
- Home type: SingleFamily
- Property subtype: Single Family Residence
Materials
- Cedar Shake, Wood
- Foundation: Slab
Condition
- New construction: No
- Year built: 2006
Utilities & green energy
- Sewer: Septic Installed
- Water: Well
- Utilities for property: Fiber Optics, Propane
Community & HOA
Community
- Features: Pond, Walking Trails, Other
- Subdivision: Wise Acres Community
HOA
- Has HOA: Yes
- HOA fee: $600 annually
Location
- Region: Marshall
Financial & listing details
- Price per square foot: $375/sqft
- Tax assessed value: $361,890
- Date on market: 6/27/2026
- Cumulative days on market: 32 days
- Listing terms: Cash,Conventional
- Road surface type: Gravel
Estimated market value
Not available
Estimated sales range
Not available
Not available
Price history
| Date | Event | Price |
|---|---|---|
| 6/27/2026 | Listed for sale | $659,000+1547.5%$375/sqft |
Source:  Canopy MLS as distributed by MLS GRID #4390222 Report a problem Canopy MLS as distributed by MLS GRID #4390222 Report a problem | ||
| 3/22/2005 | Sold | $40,000$23/sqft |
Source: Agent Provided Report a problem | ||
Public tax history
| Year | Property taxes | Tax assessment |
|---|---|---|
| 2025 | -- | $361,890 |
| 2024 | -- | $361,890 +59.3% |
| 2023 | -- | $227,238 |
| 2022 | -- | $227,238 |
| 2021 | -- | -- |
| 2020 | $1,363 | -- |
| 2019 | -- | $176,702 |
| 2018 | -- | -- |
| 2017 | -- | -- |
| 2016 | -- | -- |
| 2015 | -- | -- |
| 2014 | -- | $176,702 |
| 2013 | -- | $176,702 -3.5% |
| 2011 | -- | $183,200 |
| 2010 | -- | $183,200 |
Find assessor info on the county website
Monthly payment
Est. payment
Payment breakdown
Explore the cost of this home by adjusting the details. Changes won't be saved.Climate risks
Neighborhood: 28753
Getting around
0 / 100
Car-DependentNearby schools
GreatSchools rating
- 6/10Brush Creek Elementary SchoolGrades: K-5Distance: 1.1 mi
- 5/10Madison Middle SchoolGrades: 6-8Distance: 1 mi
- 6/10Madison Early College High SchoolGrades: 9-12Distance: 2.9 mi
- $616,0004 bd2 ba3.7k sqft390 Barnet Mountain Dr, Marshall, NC 28753Off Market
- $256,900-- bd1 ba1.1k sqft244 Barnet Mountain Dr, Marshall, NC 28753Off Market
- $674,900-- bd2 ba2.7k sqft144 Barnet Mountain Dr, Marshall, NC 28753Off Market
- $72,706-- bd1 ba888 sqft95 Barnet Mountain Dr, Marshall, NC 28753Off Market
- $270,9500.28 acres947 Barnet Mountain Dr, Marshall, NC 28753Off Market
- $216,389-- bd-- ba480 sqft951 Barnet Mountain Dr, Marshall, NC 28753Off Market
- $634,5003 bd3 ba2.2k sqft150 Ledford & Crane Rd, Marshall, NC 28753Off Market
- $20,8011.07 acres150 Ledford And Craine Rd, Marshall, NC 28753Off Market
A local agent can set up tours, give advice and negotiate with sellers.
Similar homes
- $705,0003 bd3 ba1.8k sqft3151 Lump Town Rd, Marshall, NC 28753For Sale
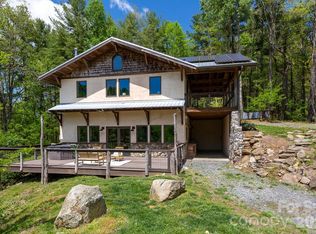
 MLS ID #4375979, Robert Johnson, LPT Realty, LLC. Canopy MLS as distributed by MLS GRID
 - $445,0003 bd4 ba2k sqft386 Madison Heights Dr, Marshall, NC 28753For Sale
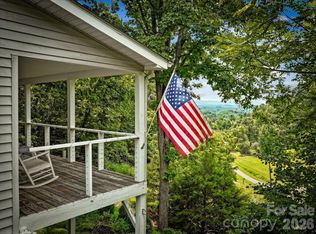 MLS ID #4411731, Crystal Garland, RE/MAX RESULTS. Canopy MLS as distributed by MLS GRID
 - $449,0002 bd3 ba2.2k sqft435 Mountain Cove Rd, Marshall, NC 28753For Sale
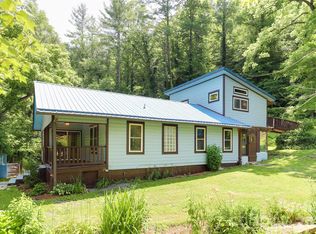 MLS ID #4396478, Rachael Finley, Carolina Mountain Sales. Canopy MLS as distributed by MLS GRID
 - $589,0003 bd2 ba1.5k sqft932 Morlin Acres Dr, Marshall, NC 28753For Sale
 MLS ID #4412278, Michele Carver, Southern Sky Realty. Canopy MLS as distributed by MLS GRID
 - $649,0004 bd3 ba2.3k sqft1082 S Main St, Mars Hill, NC 28754For SaleMLS ID #4406636, Mary Cade Mainwaring, Unique: A Real Estate Collective. Canopy MLS as distributed by MLS GRID
- $695,0003 bd2 ba2k sqft257 Henderson Dr, Hot Springs, NC 28743For SaleMLS ID #4281408, Cynthia DuBose, Mountain Home Properties. Canopy MLS as distributed by MLS GRID
- $825,0003 bd3 ba2.3k sqft789 Morrow Branch Rd, Leicester, NC 28748For SaleMLS ID #4408264, Maurie Hill, Keller Williams Professionals. Canopy MLS as distributed by MLS GRID
- $639,0003 bd2 ba1.8k sqft3882 New Leicester Hwy, Leicester, NC 28748For SaleMLS ID #4402030, Michael Shoffner, Keller Williams Professionals. Canopy MLS as distributed by MLS GRID
- $339,0002 bd2 ba1.2k sqft366 Cabin Hollow Dr, Marshall, NC 28753For SaleMLS ID #4402310, Becky Hollifield, Hollifield & Company Properties Inc.. Canopy MLS as distributed by MLS GRID
- $838,0003 bd3 ba2.4k sqft70 Heslar Way, Marshall, NC 28753For SaleMLS ID #4388058, Robert Lanza, Carolina Mountain Sales. Canopy MLS as distributed by MLS GRID
- $649,0002 bd3 ba2.1k sqft446 Amanda Dr, Mars Hill, NC 28754For SaleMLS ID #4368422, Jessica Jackson, Town and Mountain Realty. Canopy MLS as distributed by MLS GRID
- $475,0002 bd3 ba2.1k sqft4035 Bald Creek Rd, Clyde, NC 28721For SaleMLS ID #4412288, Bailey Vaughn, Nexus Realty LLC. Canopy MLS as distributed by MLS GRID
- $900,0003 bd3 ba2.3k sqft789 & 0 Morrow Branch Rd, Leicester, NC 28748For SaleMLS ID #4412867, Maurie Hill, Keller Williams Professionals. Canopy MLS as distributed by MLS GRID
- $674,9003 bd2 ba2.5k sqft250 Potato Branch Rd, Leicester, NC 28748For SaleMLS ID #4377346, Reveca Cardoza, United Realty Group Inc. Canopy MLS as distributed by MLS GRID
- $576,0003 bd2 ba2.3k sqft444 Martin Branch Rd, Leicester, NC 28748For SaleMLS ID #4369223, Lisa Johnson, Howard Hanna Beverly-Hanks Waynesville. Canopy MLS as distributed by MLS GRID
- $550,0003 bd3 ba2k sqft280 Kelses Valley Dr, Mars Hill, NC 28754For SaleMLS ID #4382628, Jake Mossman, Keller Williams Professionals. Canopy MLS as distributed by MLS GRID
- $600,0004 bd3 ba2.2k sqft1231 Grandeur Hts, Clyde, NC 28721For SaleMLS ID #4402696, Amy Valliere, Howard Hanna Beverly-Hanks Waynesville. Canopy MLS as distributed by MLS GRID
- $599,0003 bd3 ba2.2k sqft7835 Us Highway 23, Mars Hill, NC 28754For SaleMLS ID #4395357, Tina Jones, Hollifield & Company Properties Inc.. Canopy MLS as distributed by MLS GRID
- $619,0002 bd1 ba1k sqft12892 Us Highway 23, Mars Hill, NC 28754For SaleMLS ID #4390706, Brandi Buckner Young, NorthGroup Real Estate LLC. Canopy MLS as distributed by MLS GRID
- $790,0003 bd4 ba1.7k sqft519 Susanna Cove Rd #8, Mars Hill, NC 28754For SaleMLS ID #4368251, Dinah Carver, Wolf Mountain Realty, Inc.. Canopy MLS as distributed by MLS GRID
