Welcome to 47 Brookfield Road in North Brookfield! This brand new construction offers the perfect combination of modern living, flexible space, and peaceful surroundings, all set on a private 1.77 acre lot. The thoughtfully designed main level features a bright, open-concept kitchen, dining, and living area, creating an inviting space for everyday living and entertaining, with direct access to a deck overlooking the wooded backyard. The spacious primary suite is a true retreat, complete with a walk-in closet and private full bathroom, while two additional bedrooms and another full bathroom provide comfortable accommodations for family or guests. Downstairs, the finished walkout basement offers exceptional bonus space with a third full bathroom, making it ideal for a second living area, home office, gym, or potential in-law setup. Enjoy the convenience of an attached two car garage, a spacious driveway with ample parking, and the added benefits of new construction. Nature lovers will appreciate the peaceful setting and proximity to North Brookfield Town Forest Park, with its hiking trails and outdoor recreation, as well as nearby opportunities to explore the area's scenic conservation lands. Enjoy the privacy and tranquility of a wooded setting while remaining conveniently located near town amenities and within reach of Worcester and surrounding communities. With modern comfort, versatile living space, and room to enjoy the outdoors, this home is a wonderful opportunity to make this brand new house your home for the holidays!
For sale
$499,900
47 W Brookfield Rd, North Brookfield, MA 01535
3beds
1,760sqft
Single Family Residence
Built in 2026
1.77 Acres Lot
$-- Zestimate®
$284/sqft
$-- HOA
What's special
Attached two car garageFinished walkout basementSpacious primary suiteTwo additional bedroomsWalk-in closet
- 1 day
- 114
- 13
Zillow last checked:
Listing updated:
Listed by:
Maria Troka 774-261-3318,
A & E Realty Company, Inc. 508-835-1190
Source: MLS PIN,MLS#: 73595557
Facts & features
Interior
Bedrooms & bathrooms
- Bedrooms: 3
- Bathrooms: 3
- Full bathrooms: 3
Primary bedroom
- Level: First
Bedroom 2
- Level: First
Bedroom 3
- Level: First
Primary bathroom
- Features: Yes
Bathroom 1
- Level: First
Bathroom 2
- Level: First
Bathroom 3
- Level: Basement
Dining room
- Level: First
Family room
- Level: Basement
Kitchen
- Level: First
Living room
- Level: First
Heating
- Forced Air, Propane
Cooling
- Central Air
Appliances
- Included: Electric Water Heater, Range, Dishwasher, Microwave, Refrigerator
- Laundry: First Floor
Features
- Flooring: Tile, Vinyl, Carpet
- Doors: Insulated Doors
- Windows: Insulated Windows
- Basement: Full,Partially Finished,Walk-Out Access,Garage Access
- Has fireplace: No
Interior area
- Total structure area: 1,760
- Total interior livable area: 1,760 sqft
- Finished area above ground: 1,239
- Finished area below ground: 521
Property
Parking
- Total spaces: 8
- Parking features: Under, Paved Drive, Off Street, Paved
- Attached garage spaces: 2
- Uncovered spaces: 6
Accessibility
- Accessibility features: No
Features
- Patio & porch: Deck - Wood
- Exterior features: Deck - Wood
Lot
- Size: 1.77 Acres
- Features: Wooded, Cleared
Details
- Parcel number: M:0042 B:0055 L:0047,23518839
- Zoning: R
Construction
Type & style
- Home type: SingleFamily
- Architectural style: Split Entry
- Property subtype: Single Family Residence
Materials
- Frame
- Foundation: Concrete Perimeter
- Roof: Shingle
Condition
- Year built: 2026
Utilities & green energy
- Electric: Circuit Breakers
- Sewer: Private Sewer
- Water: Private
Community & HOA
Community
- Features: Walk/Jog Trails, Stable(s), Golf, Laundromat, Conservation Area, House of Worship, Public School
HOA
- Has HOA: No
Location
- Region: North Brookfield
Financial & listing details
- Price per square foot: $284/sqft
- Date on market: 10/27/2026
- Exclusions: Staging And Personal Property.
Estimated market value
Not available
Estimated sales range
Not available
Not available
Price history
| Date | Event | Price |
|---|---|---|
| 10/27/2026 | Listed for sale | $499,900$284/sqft |
Source: MLS PIN #73595557 Report a problem | ||
Public tax history
Tax history is unavailable.
Monthly payment
Est. payment
Payment breakdown
Explore the cost of this home by adjusting the details. Changes won't be saved.Climate risks
Neighborhood: 01535
Nearby schools
Schools provided by the listing agent
- Elementary: North Brookfield Elementary
- Middle: North Brookfield Middle
- High: North Brookfield High
Source: MLS PIN. This data may not be complete. We recommend contacting the local school district to confirm school assignments for this home.
- $69,0004.32 acres45 Brookfield Rd, North Brookfield, MA 01535Off Market

- $414,3003 bd2 ba1.4k sqft16 Birch Hill Rd, North Brookfield, MA 01535Off Market

- $451,0004 bd3 ba1.7k sqft5 Donovan Rd, North Brookfield, MA 01535Off Market
- $431,9002 bd2 ba1.9k sqft8 Birch Hill Rd, North Brookfield, MA 01535Off Market
Similar homes
- $357,0003 bd1 ba1.6k sqft83 Old East Brookfield Rd, North Brookfield, MA 01535For Sale
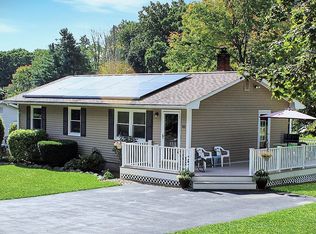 MLS ID #73594704, Alicia Anderson, Century 21 North East. MLS PIN
- $489,9004 bd3 ba2.4k sqft14 Summit Ter, North Brookfield, MA 01535For Sale
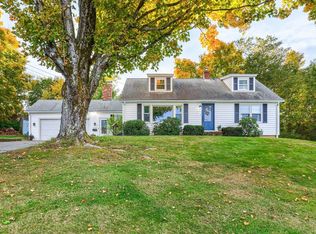 MLS ID #73586500, David Leal, Keller Williams Elite. MLS PIN
- $474,9004 bd4 ba2.1k sqft16 Cottage St, West Brookfield, MA 01585For Sale
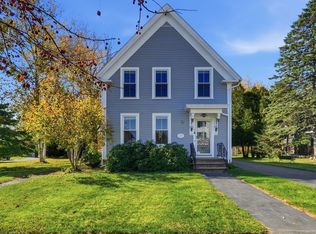 MLS ID #73595052, Paolucci Team, Post Road Realty. MLS PIN
- $599,9004 bd3 ba2.3k sqft30 Town Farm Rd, North Brookfield, MA 01535For Sale
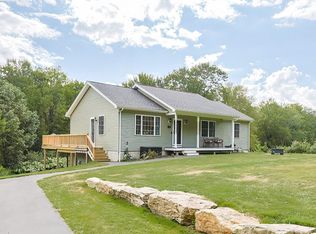 MLS ID #73552570, Michelle Terry Team, eXp Realty LLC. MLS PIN
