Discover the future of refined living at 24B Fullam Hill Road, North Brookfield, MA. This exquisite single-family residence, now under construction, meticulously crafted in 2026, offers a generous 1844 square feet of thoughtfully designed space, promising a life of comfort and elegance. With open cathedral ceiling in the kitchen and living room area, three well-appointed bedrooms and a finished lower level (with lots of natural light) and a half bath with a washer/dryer hookup this home provides ample personal sanctuaries for rest and rejuvenation. The two full bathrooms and one-half bath are designed for both convenience and a refreshing start to each day. Full appliance package to include stove, refrigerator, dishwasher and microwave plus granite countertops. Beyond the interiors, the property sits on a spacious 22398 square foot lot, offering abundant outdoor potential with a private rear deck. The attached two-car garage provides secure parking and additional storage solutions. Embrace the opportunity to create your ideal lifestyle in this newly constructed residence.
For sale
$639,900
24B Fullam Hill Rd, North Brookfield, MA 01535
3beds
1,844sqft
Single Family Residence
Built in 2026
0.51 Acres Lot
$-- Zestimate®
$347/sqft
$-- HOA
What's special
- 23 days
- 17
- 0
Zillow last checked:
Listing updated:
Listed by:
Michael Toomey 508-951-6460,
Michael Toomey & Associates, Inc. 508-867-2800
Source: MLS PIN,MLS#: 73571171
Facts & features
Interior
Bedrooms & bathrooms
- Bedrooms: 3
- Bathrooms: 3
- Full bathrooms: 2
- 1/2 bathrooms: 1
Primary bedroom
- Features: Bathroom - Full, Ceiling Fan(s), Closet, Flooring - Wall to Wall Carpet
- Level: First
Bedroom 2
- Features: Bathroom - Full, Ceiling Fan(s), Closet, Flooring - Wall to Wall Carpet
- Level: First
Bedroom 3
- Features: Ceiling Fan(s), Closet, Flooring - Wall to Wall Carpet
- Level: First
Primary bathroom
- Features: Yes
Bathroom 1
- Features: Bathroom - Full, Bathroom - With Tub & Shower, Flooring - Stone/Ceramic Tile
- Level: First
Bathroom 2
- Features: Bathroom - Full, Bathroom - With Shower Stall, Flooring - Stone/Ceramic Tile
Dining room
- Features: Cathedral Ceiling(s), Flooring - Hardwood, Recessed Lighting, Lighting - Overhead
- Level: First
Family room
- Features: Bathroom - Half, Flooring - Laminate, Cable Hookup
- Level: Basement
Kitchen
- Features: Cathedral Ceiling(s), Flooring - Stone/Ceramic Tile, Countertops - Stone/Granite/Solid, Cabinets - Upgraded, Open Floorplan, Recessed Lighting, Lighting - Overhead
- Level: First
Living room
- Features: Cathedral Ceiling(s), Flooring - Hardwood, Recessed Lighting
- Level: First
Heating
- Forced Air, Natural Gas
Cooling
- Central Air
Appliances
- Included: Electric Water Heater, Range, Dishwasher, Microwave, Refrigerator
- Laundry: Bathroom - Half, Flooring - Stone/Ceramic Tile, In Basement, Electric Dryer Hookup, Washer Hookup
Features
- Flooring: Wood, Tile, Carpet, Hardwood
- Doors: Insulated Doors
- Windows: Insulated Windows
- Basement: Full,Partially Finished,Walk-Out Access
- Has fireplace: No
Interior area
- Total structure area: 1,844
- Total interior livable area: 1,844 sqft
- Finished area above ground: 1,344
- Finished area below ground: 500
Property
Parking
- Total spaces: 6
- Parking features: Under, Garage Door Opener, Off Street
- Attached garage spaces: 2
- Uncovered spaces: 4
Features
- Patio & porch: Deck
- Exterior features: Deck
- Has view: Yes
- View description: Scenic View(s)
Lot
- Size: 0.51 Acres
- Features: Level
Details
- Foundation area: 1344
- Parcel number: 1626840
- Zoning: R-11
Construction
Type & style
- Home type: SingleFamily
- Architectural style: Split Entry
- Property subtype: Single Family Residence
Materials
- Frame
- Foundation: Concrete Perimeter
- Roof: Shingle
Condition
- Year built: 2026
Utilities & green energy
- Electric: Circuit Breakers, 200+ Amp Service
- Sewer: Public Sewer
- Water: Public
- Utilities for property: for Electric Range, for Electric Dryer, Washer Hookup
Community & HOA
Community
- Features: Shopping, Tennis Court(s), Park, Walk/Jog Trails, Stable(s), Golf, Medical Facility, Bike Path, Conservation Area, Highway Access
HOA
- Has HOA: No
Location
- Region: North Brookfield
Financial & listing details
- Price per square foot: $347/sqft
- Tax assessed value: $68,700
- Annual tax amount: $822
- Date on market: 9/2/2026
Estimated market value
Not available
Estimated sales range
Not available
Not available
Price history
| Date | Event | Price |
|---|---|---|
| 9/2/2026 | Listed for sale | $639,900$347/sqft |
Source: MLS PIN #73571171 Report a problem | ||
Public tax history
Tax history is unavailable.
Monthly payment
Est. payment
Payment breakdown
Explore the cost of this home by adjusting the details. Changes won't be saved.Climate risks
Neighborhood: 01535
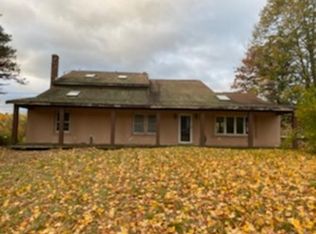
- $307,8003 bd2 ba2.7k sqft26 Fullam Hill Rd, North Brookfield, MA 01535Off Market
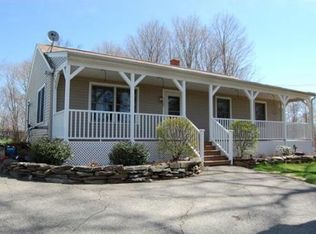
- $434,8004 bd2 ba1.7k sqft27 Fullam Hill Rd, North Brookfield, MA 01535Off Market
- $423,1003 bd1 ba1k sqft29 Fullam Hill Rd, North Brookfield, MA 01535Off Market
- $439,1006 bd1 ba3.8k sqft25 Fullam Hill Rd, North Brookfield, MA 01535Off Market
Similar homes
- $599,9004 bd3 ba2.3k sqft30 Town Farm Rd, North Brookfield, MA 01535For Sale
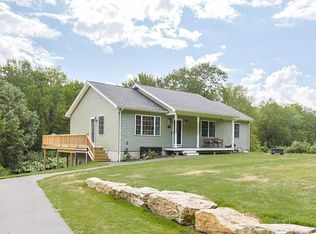 MLS ID #73552570, Michelle Terry Team, eXp Realty LLC. MLS PIN
 - $589,9004 bd3 ba1.8k sqft24 High St, North Brookfield, MA 01535For Sale
 MLS ID #73524555, Tracy LaRosa, Daisy Hill Real Estate and Rentals. MLS PIN
 - $619,9004 bd2 ba2.5k sqft26 Old West Brookfield Rd, North Brookfield, MA 01535For Sale
 MLS ID #73548760, Michelle Terry Team, eXp Realty LLC. MLS PIN
 - $745,0003 bd2 ba2.2k sqft11 Brickyard Rd, North Brookfield, MA 01535For Sale
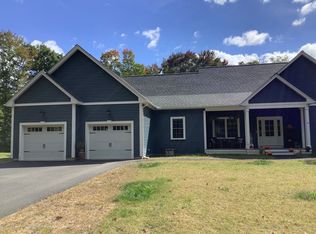 MLS ID #73579919, JoAnn Schold, 9 West Realty. MLS PIN
