Brand New Construction on 2.3 acres! Welcome to this brand new home nearing completion and ideally situated on a peaceful cul-de-sac, offering 3 bedrooms and 2 bathrooms,this thoughtfully designed home features an open floor plan with quality finishes throughout. The kitchen showcases custom cabinetry and quartz counter-tops,opening seamlessly into the main living area-perfect for everyday living and entertaining.The primary suite offers a private retreat with a tiled walk-in shower and his and her closets. Enjoy the convenience of a two-car garage, central air, and a walk-out basement with easy access to the picturesque wooded hydro-seeded backyard. The property includes a paved driveway with aprox, 30 ft. of perimeter hydro-seeding to complete the exterior. Located just minutes from shopping with easy highway access, this home combines privacy and convenience. Ideal for anyone looking for the benefits of brand new construction on a spacious lot!
For sale
$549,900
17 Piasta Rd, Dudley, MA 01571
3beds
1,484sqft
Single Family Residence
Built in 2026
2.32 Acres Lot
$-- Zestimate®
$371/sqft
$-- HOA
What's special
Central airTiled walk-in showerTwo-car garagePaved drivewayPicturesque wooded hydro-seeded backyardPeaceful cul-de-sacSpacious lot
- 1 day
- 153
- 11
Zillow last checked:
Listing updated:
Listed by:
Tina Belinskas 508-868-2029,
George Russell Realty, LLC 508-799-9997
Source: MLS PIN,MLS#: 73588211
Facts & features
Interior
Bedrooms & bathrooms
- Bedrooms: 3
- Bathrooms: 2
- Full bathrooms: 2
Primary bedroom
- Features: Bathroom - Full, Flooring - Wall to Wall Carpet
- Level: First
Bedroom 2
- Features: Closet, Flooring - Wall to Wall Carpet
Bedroom 3
- Features: Closet, Flooring - Wall to Wall Carpet
Primary bathroom
- Features: Yes
Kitchen
- Features: Flooring - Hardwood, Countertops - Stone/Granite/Solid, Kitchen Island, Cabinets - Upgraded, Crown Molding
- Level: First
Living room
- Features: Flooring - Hardwood, Open Floorplan
- Level: First
Heating
- Electric
Cooling
- Central Air
Appliances
- Included: Electric Water Heater, Range, Dishwasher, Microwave
- Laundry: Electric Dryer Hookup, Washer Hookup
Features
- Flooring: Wood, Tile, Carpet
- Doors: Insulated Doors
- Windows: Insulated Windows
- Basement: Full,Walk-Out Access,Concrete
- Has fireplace: No
Interior area
- Total structure area: 1,484
- Total interior livable area: 1,484 sqft
- Finished area above ground: 1,484
Property
Parking
- Total spaces: 6
- Parking features: Attached, Paved Drive, Off Street
- Attached garage spaces: 2
- Uncovered spaces: 4
Features
- Patio & porch: Deck, Deck - Wood
- Exterior features: Deck, Deck - Wood, Rain Gutters
Lot
- Size: 2.32 Acres
- Features: Cleared
Details
- Foundation area: 1260
- Zoning: RES
Construction
Type & style
- Home type: SingleFamily
- Architectural style: Ranch
- Property subtype: Single Family Residence
- Attached to another structure: Yes
Materials
- Frame
- Foundation: Concrete Perimeter
- Roof: Shingle
Condition
- Year built: 2026
Utilities & green energy
- Electric: 200+ Amp Service
- Sewer: Private Sewer
- Water: Private
- Utilities for property: for Electric Oven, for Electric Dryer, Washer Hookup
Community & HOA
Community
- Features: Shopping
HOA
- Has HOA: No
Location
- Region: Dudley
Financial & listing details
- Price per square foot: $371/sqft
- Tax assessed value: $104,600
- Annual tax amount: $1,052
- Date on market: 10/8/2026
Estimated market value
Not available
Estimated sales range
Not available
Not available
Price history
| Date | Event | Price |
|---|---|---|
| 10/8/2026 | Listed for sale | $549,900-7.6%$371/sqft |
Source: MLS PIN #73588211 Report a problem | ||
| 10/23/2025 | Listing removed | $595,000+221.6%$401/sqft |
Source: MLS PIN #73415911 Report a problem | ||
| 9/8/2025 | Price change | $185,000-68.9%$125/sqft |
Source: MLS PIN #73427661 Report a problem | ||
| 8/9/2025 | Listed for sale | $595,000$401/sqft |
Source: MLS PIN #73415911 Report a problem | ||
Public tax history
Tax history is unavailable.
Monthly payment
Est. payment
Payment breakdown
Explore the cost of this home by adjusting the details. Changes won't be saved.Climate risks
Neighborhood: 01571

Similar homes
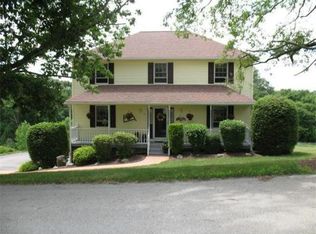
- $450,0003 bd2 ba1.5k sqft217 Dudley Southbridge Rd, Dudley, MA 01571For Sale
 MLS ID #73585796, Michael Martin, Real Broker MA, LLC. MLS PIN
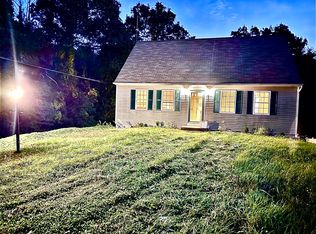
 - $589,9004 bd3 ba1.7k sqft14 James St, Dudley, MA 01571For Sale
 MLS ID #73562075, Ellen Therrien, Lake Realty. MLS PIN
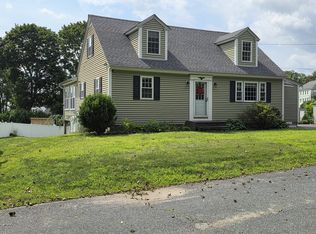
 - $479,9003 bd2 ba1.5k sqft181 Dresser Hill Rd, Dudley, MA 01571For Sale
 MLS ID #73553499, Dave White, OwnerEntry.com. MLS PIN
 - $409,9003 bd2 ba1.1k sqft389 Breakneck Rd, Southbridge, MA 01550For Sale
 MLS ID #73586425, Spiro Thomo, Aucoin Ryan Realty. MLS PIN
 - $544,9003 bd3 ba1.7k sqft577 Fabyan Road, Thompson, CT 06255New Construction
 MLS ID #24198652, Ryan Lajoie, Johnston & Associates Real Estate, LLC. Smart MLS
 - $585,0003 bd3 ba2k sqft35 Doe Crossing Dr, Pascoag, RI 02859For Sale
 MLS ID #1423502, Tom Goss, J. Christopher Real Estate Grp. StateWide MLS RI
