Welcome to KENNINGTON WITH Beautiful WOODED lots! Pricing is based on Elevation C with your Beautiful Front Porch and Stone Foundation. Including 4 bedrooms with the Owners Suite on the First Floor, 2.5 baths, and a Flex room or Office Space as well. As you walk into your Open Concept Living Space with Vaulted Ceilings, a center Island in the Kitchen with granite countertops, a gas fireplace and a generous Luxury Vinyl Plank Flooring package Throughout the First Level. Relax on your 15 x 12 covered Screened rear porch. Lots of Storage in the Unfinished Space upstairs. This home has the 12'6 x 18 Finished Bonus Room over the garage. Enjoy the peace and quiet of Nature out on your Stamped Concrete Patio. Pictures are example of a James previously built and may not include all features shown. See Representative for details and inquire about incentives! See Our attached Rendering for All Elevations we can Build.
What a great opportunity to live in a community with all the amenities of a clubhouse, swimming pool, fitness room, and playground. Plus we have HIGH SPEED INTERNET AND CABLE from Breezeline. Call DeAnne For Builder Incentives when using our preferred Lender and Closing Attorneys
Pending
$625,568
47 Wendenburg Cir Lot 47, King William, VA 23009
4beds
2,713sqft
:
Get pre-qualified$3,771/mo
Single Family Residence
Built in 2025
-- sqft lot
$608,400 Zestimate®
$231/sqft
$54/mo HOA
What's special
Gas fireplaceStone foundationOpen concept living spaceGranite countertopsCovered screened rear porchFront porchVaulted ceilings
- 53 days |
- 1 |
- 0 |
Zillow last checked:
Listing updated:
Listed by:
Deanne Butler 804-690-5048,
Hometown Realty 804-730-7195
Source: CVRMLS,MLS#: 2519650 Originating MLS: Central Virginia Regional MLS
Originating MLS: Central Virginia Regional MLSFacts & features
Interior
Bedrooms & bathrooms
- Bedrooms: 4
- Bathrooms: 3
- Full bathrooms: 3
Primary bedroom
- Description: En Suite with Ceramic Shower
- Level: First
- Dimensions: 18.0 x 12.6
Bedroom 2
- Level: Second
- Dimensions: 12.6 x 12.0
Bedroom 3
- Level: Second
- Dimensions: 12.0 x 13.0
Bedroom 4
- Description: Bonus Room
- Level: Second
- Dimensions: 19.0 x 12.6
Dining room
- Level: First
- Dimensions: 13.4 x 10.7
Family room
- Level: First
- Dimensions: 16.10 x 19.10
Other
- Description: Tub & Shower
- Level: First
Other
- Description: Tub & Shower
- Level: Second
Kitchen
- Description: Island
- Level: First
- Dimensions: 11.4 x 17.4
Laundry
- Level: First
- Dimensions: 11.0 x 10.5
Office
- Level: First
- Dimensions: 12.6 x 12.0
Heating
- Electric, Zoned
Cooling
- Electric, Zoned
Appliances
- Included: Built-In Oven, Dishwasher, Exhaust Fan, Electric Water Heater, Disposal, Microwave, Oven, Range Hood, Stove, Trash Compactor
- Laundry: Washer Hookup, Dryer Hookup
Features
- Bedroom on Main Level, Breakfast Area, Ceiling Fan(s), Cathedral Ceiling(s), Dining Area, Eat-in Kitchen, Fireplace, Granite Counters, Main Level Primary, Pantry, Recessed Lighting, Cable TV, Walk-In Closet(s)
- Flooring: Partially Carpeted, Vinyl
- Has basement: No
- Attic: None
- Number of fireplaces: 1
- Fireplace features: Gas
Interior area
- Total interior livable area: 2,713 sqft
- Finished area above ground: 2,713
- Finished area below ground: 0
Property
Parking
- Total spaces: 2
- Parking features: Direct Access, Garage Door Opener, Off Street
- Garage spaces: 2
Features
- Levels: Two
- Stories: 2
- Patio & porch: Deck, Porch
- Exterior features: Deck, Porch
- Pool features: Pool, Community
- Fencing: None
Lot
- Features: Corner Lot
Details
- Parcel number: 22112C47
- Special conditions: Corporate Listing
Construction
Type & style
- Home type: SingleFamily
- Architectural style: Two Story
- Property subtype: Single Family Residence
Materials
- Block, Vinyl Siding
- Roof: Composition
Condition
- New Construction,Under Construction
- New construction: Yes
- Year built: 2025
Utilities & green energy
- Sewer: Public Sewer
- Water: Public
Community & HOA
Community
- Features: Common Grounds/Area, Clubhouse, Fitness, Home Owners Association, Playground, Pool, Street Lights, Sidewalks
- Security: Fire Sprinkler System, Smoke Detector(s)
- Subdivision: Kennington
HOA
- Has HOA: Yes
- Amenities included: Management
- Services included: Clubhouse, Pool(s), Recreation Facilities
- HOA fee: $163 quarterly
Location
- Region: King William
Financial & listing details
- Price per square foot: $231/sqft
- Date on market: 6/12/2026
- Ownership: Corporate
- Ownership type: Corporation
Estimated market value
$608,400
$578,000 - $639,000
$2,852/mo
Price history
| Date | Event | Price |
|---|---|---|
| 5/15/2026 | Pending sale | $608,953$224/sqft |
Source:  CVRMLS #2519650 Report a problem CVRMLS #2519650 Report a problem | ||
| 4/7/2026 | Price change | $608,953+13.8%$224/sqft |
Source: CVRMLS #2519650 Report a problem | ||
| 7/21/2025 | Pending sale | $535,000$197/sqft |
Source: CVRMLS #2519650 Report a problem | ||
| 7/13/2025 | Listed for sale | $535,000$197/sqft |
Source: CVRMLS #2519650 Report a problem | ||
Public tax history
Tax history is unavailable.
Monthly payment
Est. payment
Payment breakdown
Explore the cost of this home by adjusting the details. Changes won't be saved.Climate risks
Neighborhood: 23009
Nearby schools
GreatSchools rating
- 4/10Acquinton Elementary SchoolGrades: 3-5Distance: 6.9 mi
- 4/10Hamilton Holmes Middle SchoolGrades: 6-8Distance: 6.8 mi
- 5/10King William High SchoolGrades: 9-12Distance: 1.4 mi
Schools provided by the listing agent
- Elementary: Acquinton
- Middle: King William
- High: King William
Source: CVRMLS. This data may not be complete. We recommend contacting the local school district to confirm school assignments for this home.
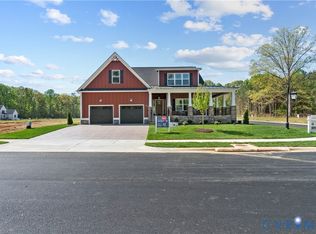
- $514,9003 bd2 ba2.4k sqft45 Wendenburg Cir, Aylett, VA 23009New Construction
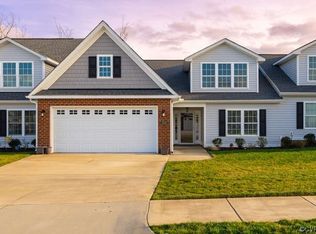
- $319,9002 bd2 ba1.6k sqft339 Wendenburg Ter, Aylett, VA 23009Sold
- $375,9003 bd3 ba2.2k sqft335 Wendenburg Ter, Aylett, VA 23009Off Market
- $409,6003 bd3 ba2.9k sqft336 Wendenburg Ter, Aylett, VA 23009Off Market
- $388,7003 bd3 ba2.7k sqft338 Wendenburg Ter, Aylett, VA 23009Off Market
- $374,1002 bd2 ba2.2k sqft333 Wendenburg Ter, Aylett, VA 23009Off Market
- $369,0002 bd2 ba2.2k sqft342 Wendenburg Ter, Aylett, VA 23009Sold
- $388,8002 bd2 ba2.2k sqft331 Wendenburg Ter, Aylett, VA 23009Off Market
A local agent can set up tours, give advice and negotiate with sellers.
Similar homes
- $514,9003 bd2 ba2.4k sqft45 Wendenburg Cir, Aylett, VA 23009New ConstructionMLS ID #2606716, Jake Sklar, Hometown Realty. CVRMLS
- $529,9003 bd2 ba2.2k sqft14 Kennington Pkwy N, Aylett, VA 23009New Construction
 MLS ID #2606690, Jake Sklar, Hometown Realty. CVRMLS
 - $579,3064 bd3 ba2.4k sqft535 Wendenburg Ter, Model Aylett, VA 23009New Construction
 MLS ID #2524701, Deanne Butler, Hometown Realty. CVRMLS
 - $625,9504 bd4 ba3k sqft9905 Old Dirt Rd, Quinton, VA 23141New Construction
 MLS ID #2615164, Kim Tierney, Virginia Colony Realty Inc. CVRMLS
 - $689,8504 bd3 ba2.7k sqft2180 Green Level Rd, Beaverdam, VA 23086New ConstructionMLS ID #2615497, Matt Rutledge, Hometown Realty. CVRMLS
- $699,8754 bd3 ba2.9k sqft2160 Green Level Rd, Beaverdam, VA 23086New ConstructionMLS ID #2615499, Matt Rutledge, Hometown Realty. CVRMLS
- $519,9504 bd3 ba2.3k sqft8405 E Patrick Henry Rd, Ashland, VA 23005For SaleMLS ID #2613621, Janice Taylor, RE/MAX Commonwealth. CVRMLS
- $634,9904 bd3 ba3.1k sqft4 Emily Jane Pl, Quinton, VA 23141New ConstructionMLS ID #2616054, John Thiel, Long & Foster REALTORS. CVRMLS
- $629,9006 bd3 ba3.1k sqft9069 Auburn Grove Ct, Mechanicsville, VA 23116For Sale
 MLS ID #VAHA2001230, Pamela Martin, EXP Realty, LLC. Bright MLS
 - from $619,9003 bd3 ba2.4k sqftThe James Plan, Hickory Grove, Ashland, VA 23005New ConstructionRCI Builders
- $517,5603 bd3 ba2.4k sqftLOT 54 Poplar Forest Ct Lot 54, Aylett, VA 23009New ConstructionMLS ID #2512382, Deanne Butler, Hometown Realty. CVRMLS
- from $634,9904 bd3 ba3.1k sqftMadison Plan, Pomeroy Park, Quinton, VA 23141New ConstructionStyleCraft Homes
- $417,1064 bd3 ba2.3k sqft122 Nathena Way #A-1, Aylett, VA 23009New ConstructionMLS ID #2619531, John Thiel, Long & Foster REALTORS. CVRMLS
- $724,9504 bd3 ba2.7k sqft8299 Pamlico Rd, Hanover, VA 23005New ConstructionMLS ID #2616688, Kevin Currie, Hometown Realty. CVRMLS
- $739,0005 bd4 ba3.1k sqft6009 Swans Ln, Mechanicsville, VA 23111For SaleMLS ID #2620454, Erik Colley, ERA Woody Hogg & Assoc. CVRMLS
- $629,9903 bd3 ba2.6k sqft9355 Stingray Point Ct, New Kent, VA 23124New ConstructionMLS ID #2611940, Kim Sebrell, Keller Williams Realty. CVRMLS
- $699,0004 bd4 ba2.8k sqft12304 Stones Run Way, New Kent, VA 23124For SaleMLS ID #10640265, Taryn DeRose. REIN Inc.
- $715,8004 bd3 ba2.6k sqftWestwood Rd, Mechanicsville, VA 23111New ConstructionMLS ID #2617098, Jake Sklar, Hometown Realty. CVRMLS
- from $374,9903 bd2 ba1.6k sqftBirch Plan, Carriages at McCauley Park, Aylett, VA 23009New ConstructionStyleCraft Homes
- $654,9903 bd3 ba2.8k sqft0 Emily Jane Pl, Quinton, VA 23141New ConstructionMLS ID #2615898, John Thiel, Long & Foster REALTORS. CVRMLS
