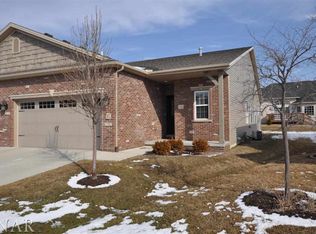
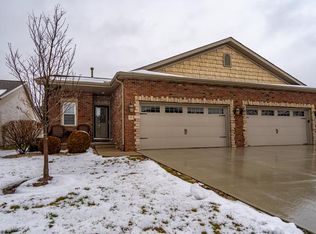
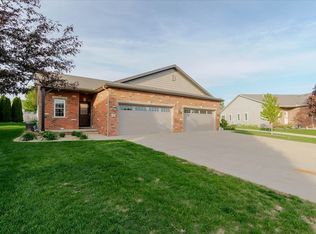
Welcome to this beautifully updated two-bedroom, two-bathroom townhouse offering an exceptional blend of style, quality and thoughtful improvements throughout. With extensive updates inside and out, this home is truly move-in ready and offers the convenience of modern living with high-end finishes throughout. The stunning kitchen has been COMPLETELY updated (2021) with all new custom soft close cabinetry that adds both function and style, a new island with large double-level Cambria quartz countertops, backsplash, hardware, new island lighting, and all new high-end appliances including a gas range with convection oven and air fryer options! Both bathrooms have been beautifully renovated with high-end custom cabinetry, quartz countertops and quality fixtures. The hall bath updates feature a new walk-in shower, new vanity, toilet and lighting (2021). The spacious primary bathroom update (2022) features a ADA-friendly design, deep soaking tub with shower wand, Kohler Highline tall toilet, and upgraded finishes. Additional improvements include Renewal by Andersen windows (2022) and a New Roof (2026). Updated lighting fixtures and ceiling fans throughout (2025). Newer hardwood flooring runs throughout the entire home, creating a warm and cohesive feel (2019). The unfinished functional lower level offers excellent potential versatility with an egress window for a future bedroom and plumbing rough-in for a future bathroom. Updates include new basement electrical and lighting(2022). Newer Aprilaire whole-home humidifier (2020), Tankless water heater (2022), and backup sump pump system with two batteries provide added comfort and peace of mind (2020). Basement refrigerator, and freezer remain.The 24-foot-deep, two-car garage provides generous storage and parking space. Outside, enjoy the new pergola (2024), updated landscaping (2024) and an organic garden, creating a wonderful space for relaxing or entertaining. A Char-Broil four-burner grill is also included. With extensive renovations, quality finishes, newer mechanical improvements and an impressive list of included features, this exceptional condo is a rare opportunity for buyers seeking a beautifully maintained, extensively upgraded home with nothing left to do but move in and enjoy.
Contingent
$384,900
47 Yukon Cir, Bloomington, IL 61705
2beds
3,180sqft
Townhouse, Single Family Residence
Built in 2011
4,440 Square Feet Lot
$-- Zestimate®
$121/sqft
$90/mo HOA
What's special
Updated landscapingNew island lightingStunning kitchenRenewal by andersen windowsNew pergolaNew roof
- 54 days
- 128
- 0
Zillow last checked:
Listing updated:
Listed by:
April Bauchmoyer 309-340-1000,
RE/MAX Rising
Source: MRED as distributed by MLS GRID,MLS#: 12734055
Facts & features
Interior
Bedrooms & bathrooms
- Bedrooms: 2
- Bathrooms: 2
- Full bathrooms: 2
Rooms
- Room types: Heated Sun Room
Primary bedroom
- Features: Flooring (Carpet), Bathroom (Full)
- Level: Main
- Area: 195 Square Feet
- Dimensions: 13X15
Bedroom 2
- Features: Flooring (Carpet)
- Level: Main
- Area: 140 Square Feet
- Dimensions: 10X14
Dining room
- Features: Flooring (Hardwood)
- Level: Main
- Area: 150 Square Feet
- Dimensions: 15X10
Family room
- Features: Flooring (Hardwood)
- Level: Main
- Area: 210 Square Feet
- Dimensions: 14X15
Other
- Features: Flooring (Ceramic Tile)
- Level: Main
- Area: 130 Square Feet
- Dimensions: 13X10
Kitchen
- Features: Flooring (Hardwood)
- Level: Main
- Area: 156 Square Feet
- Dimensions: 13X12
Laundry
- Features: Flooring (Ceramic Tile)
- Level: Main
- Area: 35 Square Feet
- Dimensions: 7X5
Heating
- Natural Gas
Cooling
- Central Air
Appliances
- Included: Range, Microwave, Dishwasher, Refrigerator, Washer, Dryer
Features
- Basement: Unfinished,Full
Interior area
- Total structure area: 3,180
- Total interior livable area: 3,180 sqft
Property
Parking
- Total spaces: 2
- Parking features: Yes, Garage Owned, Attached, Garage
- Attached garage spaces: 2
Accessibility
- Accessibility features: No Disability Access
Lot
- Size: 4,440 Square Feet
- Dimensions: 37x120
Details
- Parcel number: 1529354039
- Special conditions: None
Construction
Type & style
- Home type: Townhouse
- Property subtype: Townhouse, Single Family Residence
Materials
- Vinyl Siding, Brick
Condition
- New construction: No
- Year built: 2011
Utilities & green energy
- Sewer: Public Sewer
- Water: Public
Community & HOA
Community
- Subdivision: Villas At Eagle View South
HOA
- Has HOA: Yes
- Services included: None
- HOA fee: $90 monthly
Location
- Region: Bloomington
Financial & listing details
- Price per square foot: $121/sqft
- Tax assessed value: $261,555
- Annual tax amount: $5,928
- Date on market: 8/21/2026
- Ownership: Fee Simple
Estimated market value
Not available
Estimated sales range
Not available
Not available
Price history
| Date | Event | Price |
|---|---|---|
| 8/29/2026 | Contingent | $384,900$121/sqft |
Source:  MRED as distributed by MLS GRID #12734055 Report a problem MRED as distributed by MLS GRID #12734055 Report a problem | ||
| 8/21/2026 | Listed for sale | $384,900+79.4%$121/sqft |
Source: MRED as distributed by MLS GRID #12734055 Report a problem | ||
| 10/4/2019 | Sold | $214,500-3.3%$67/sqft |
Source: MRED as distributed by MLS GRID #10490966 Report a problem | ||
| 8/21/2019 | Pending sale | $221,900$70/sqft |
Source: Berkshire Hathaway Snyder Real Estate #10490966 Report a problem | ||
| 8/20/2019 | Listed for sale | $221,900+6.7%$70/sqft |
Source: Berkshire Hathaway Snyder Real Estate #10490966 Report a problem | ||
| 9/30/2011 | Sold | $207,900$65/sqft |
Source: MRED as distributed by MLS GRID #10239643 Report a problem | ||
Public tax history
| Year | Property taxes | Tax assessment |
|---|---|---|
| 2025 | $5,928 +2.3% | $87,185 +5.3% |
| 2024 | $5,796 -3.4% | $82,775 +1.2% |
| 2023 | $6,000 +7% | $81,818 +9.9% |
| 2022 | $5,606 +7.4% | $74,444 +7.3% |
| 2021 | $5,220 | $69,387 +3.9% |
| 2020 | -- | $66,783 |
| 2019 | -- | $66,783 +1.8% |
| 2018 | $4,727 | $65,628 |
| 2017 | $4,727 +4.2% | $65,628 +5% |
| 2016 | $4,535 +10.2% | $62,503 +3% |
| 2015 | $4,114 | $60,683 |
| 2014 | $4,114 +1.5% | $60,683 |
| 2013 | $4,052 +54.4% | $60,683 -1.1% |
| 2012 | $2,625 | $61,352 +84.6% |
| 2011 | $2,625 +5995.3% | $33,228 +5996.9% |
| 2010 | $43 +1% | $545 |
| 2009 | $43 +2.9% | $545 +0.7% |
| 2008 | $41 | $541 |
Find assessor info on the county website
Monthly payment
Est. payment
Payment breakdown
Explore the cost of this home by adjusting the details. Changes won't be saved.Climate risks
Neighborhood: 61705
Nearby schools
Schools provided by the listing agent
- Elementary: Towanda Elementary
- Middle: Evans Jr High
- High: Normal Community High School
- District: 5
Source: MRED as distributed by MLS GRID. This data may not be complete. We recommend contacting the local school district to confirm school assignments for this home.

Similar homes
- $349,9004 bd3 ba2.7k sqft19356 Nottingham Dr, Bloomington, IL 61705Re-activated
 MLS ID #12725434, Leah Bond, Coldwell Banker Real Estate Group. MRED as distributed by MLS GRID
 - $374,9004 bd3 ba2.8k sqft3312 Summerview Ln, Bloomington, IL 61704For Sale

 MLS ID #PA1270737, Scott E Rodgers, RE/MAX Traders Unlimited. RMLS Alliance as distributed by MLS GRID
 - $387,0005 bd3 ba4.2k sqft4397 Renaissance Dr, Normal, IL 61761Active
 MLS ID #12750575, Cindy Eckols, RE/MAX Choice. MRED as distributed by MLS GRID
 - $424,0003 bd2 ba1.8k sqft9360 Forest Creek Ln, Bloomington, IL 61705Active
 MLS ID #12777962, Cindy Eckols, RE/MAX Choice. MRED as distributed by MLS GRID
 - $465,0005 bd4 ba2.7k sqft1501 Lincoln Park Dr, Bloomington, IL 61705For SaleMLS ID #PA1270275, Danielle Amey, Jim Maloof Realty, Inc.. RMLS Alliance as distributed by MLS GRID
