Welcome to 470 Beam Hill Road (off of Irish Settlement Rd), where this picturesque woodland home is nestled beside a gently flowing creek, creating a peaceful backdrop to everyday living. Moments from the Yellow Barn and Hammond Hill State Forest trail systems, this thoughtfully updated home blends modern comforts w/ the natural beauty of the Finger Lakes, all within easy reach of Dryden, Ithaca, and Cornell University.
Inside, expansive windows and architectural ceiling lines fill the home w/ natural light, framing the surrounding woodland views. The spacious open-concept living and dining room is anchored by a wood-burning stove, creating a warm gathering place throughout the seasons. Just beyond, the renovated kitchen features Frigidaire Professional & Gallery appliances, solid surface countertops, a herringbone tile backsplash, and generous workspace for everyday living and entertaining.
The creekside bedroom is bathed in natural light, w/ corner windows framing peaceful views, hardwood floors, and custom closets that create a relaxing retreat. Equally inviting, the second bedroom features generous windows, hardwood floors, and a custom walk-in closet, providing exceptional storage and organization. At the rear of the home, a versatile flex space adapts beautifully to your lifestyle. Currently enjoyed for quilting and sewing, it could easily serve as a primary suite, family room, home office, creative studio, or potential third bedroom. Step outside to enjoy the screened porch, elevated deck, and custom footbridge crossing the creek. Raised garden beds, a greenhouse, and chicken coop complete the outdoor setting, while a detached 2-bay garage offers exceptional workshop space with an additional heated room ready for future finishing as a studio, office, fitness room, or guest accommodations. A separate single-car garage provides additional storage for vehicles, tools, and outdoor equipment. Whether you're searching for a full-time residence, a weekend retreat, or a property with exceptional short-term rental potential, 470 Beam Hill Road offers a rare opportunity to enjoy a thoughtfully updated home immersed in the natural beauty of the Finger Lakes.
Pending
$449,000
470 Beam Hill Rd, Freeville, NY 13068
2beds
1,741sqft
Single Family Residence
Built in 1980
5 Acres Lot
$-- Zestimate®
$258/sqft
$-- HOA
What's special
Expansive windowsRaised garden bedsNatural lightChicken coopVersatile flex spaceElevated deckArchitectural ceiling lines
- 88 days
- 111
- 0
Zillow last checked:
Listing updated:
Listed by:
Howard Hanna S Tier Inc 607-257-0800,
Karen Hollands 607-351-1823
Source: NYSAMLSs,MLS#: R1694189 Originating MLS: Ithaca Board of Realtors
Originating MLS: Ithaca Board of RealtorsFacts & features
Interior
Bedrooms & bathrooms
- Bedrooms: 2
- Bathrooms: 2
- Full bathrooms: 2
- Main level bathrooms: 2
- Main level bedrooms: 2
Heating
- Propane, Zoned, Baseboard, Hot Water, Radiant Floor, Wood
Cooling
- Zoned
Appliances
- Included: Dryer, Dishwasher, Exhaust Fan, Freezer, Gas Oven, Gas Range, Microwave, Propane Water Heater, Refrigerator, Range Hood, Washer
- Laundry: Main Level
Features
- Ceiling Fan(s), Cathedral Ceiling(s), Eat-in Kitchen, Separate/Formal Living Room, Living/Dining Room, Sliding Glass Door(s), Solid Surface Counters, Skylights, Window Treatments, Bedroom on Main Level, Main Level Primary, Programmable Thermostat, Workshop
- Flooring: Ceramic Tile, Hardwood, Laminate, Varies
- Doors: Sliding Doors
- Windows: Drapes, Skylight(s), Thermal Windows
- Basement: Crawl Space
- Number of fireplaces: 1
Interior area
- Total structure area: 1,741
- Total interior livable area: 1,741 sqft
Video & virtual tour
Property
Parking
- Total spaces: 3
- Parking features: Detached, Electricity, Garage, Storage, Workshop in Garage, Driveway, Garage Door Opener
- Garage spaces: 3
Accessibility
- Accessibility features: Accessible Bedroom, Accessible Doors, Accessible Entrance
Features
- Levels: One
- Stories: 1
- Patio & porch: Deck, Open, Patio, Porch, Screened
- Exterior features: Deck, Gravel Driveway, Porch, Patio, Private Yard, See Remarks, Propane Tank - Leased
Lot
- Size: 5 Acres
- Dimensions: 1014 x 195
- Features: Agricultural, Irregular Lot, Wooded
Details
- Additional structures: Poultry Coop
- Parcel number: 50248906000000010170010000
- Special conditions: Standard
Construction
Type & style
- Home type: SingleFamily
- Architectural style: Ranch
- Property subtype: Single Family Residence
Materials
- Foam Insulation, Wood Siding, Copper Plumbing
- Foundation: Poured, Slab
- Roof: Asphalt
Condition
- Resale
- Year built: 1980
Utilities & green energy
- Electric: Circuit Breakers
- Sewer: Septic Tank
- Water: Well
- Utilities for property: Electricity Connected, High Speed Internet Available
Green energy
- Energy efficient items: Appliances, Lighting, Windows
- Water conservation: Low-Flow Fixtures
Community & HOA
Community
- Security: Security System Owned
Location
- Region: Freeville
Financial & listing details
- Price per square foot: $258/sqft
- Tax assessed value: $300,000
- Annual tax amount: $8,636
- Date on market: 7/15/2026
- Cumulative days on market: 24 days
- Listing terms: Cash,Conventional,FHA,USDA Loan,VA Loan
Estimated market value
Not available
Estimated sales range
Not available
Not available
Price history
| Date | Event | Price |
|---|---|---|
| 8/6/2026 | Pending sale | $449,000$258/sqft |
Source:  NYSAMLSs #R1694189 Report a problem NYSAMLSs #R1694189 Report a problem | ||
| 8/3/2026 | Contingent | $449,000$258/sqft |
Source: NYSAMLSs #R1694189 Report a problem | ||
| 7/15/2026 | Listed for sale | $449,000+91.1%$258/sqft |
Source: NYSAMLSs #R1694189 Report a problem | ||
| 7/20/2015 | Sold | $235,000+78%$135/sqft |
Source: Public Record Report a problem | ||
| 12/4/1998 | Sold | $132,000$76/sqft |
Source: Public Record Report a problem | ||
Public tax history
| Year | Property taxes | Tax assessment |
|---|---|---|
| 2025 | -- | $300,000 |
| 2024 | -- | $300,000 +13.2% |
| 2023 | -- | $265,000 +5.2% |
| 2022 | -- | $252,000 +5% |
| 2021 | -- | $240,000 |
| 2020 | -- | $240,000 |
| 2019 | -- | $240,000 +4.3% |
| 2018 | -- | $230,000 |
| 2017 | $5,154 | $230,000 |
| 2016 | -- | $230,000 |
Find assessor info on the county website
Monthly payment
Climate risks
Neighborhood: 13068
Nearby schools
Schools provided by the listing agent
- Elementary: Dryden Elementary
- District: Dryden
Source: NYSAMLSs. This data may not be complete. We recommend contacting the local school district to confirm school assignments for this home.
- $217,6002 bd1 ba1.1k sqft597 Irish Settlement Rd, Freeville, NY 13068Off Market
- $20,100-- bd-- ba-- sqftIrish Settlement Rd, Freeville, NY 13068Off Market
- $75,000-- bd-- ba-- sqftIrish Settlement Rd, Freeville, NY 13068Off Market
- $18,800-- bd-- ba-- sqftIrish Settlement Rd, Freeville, NY 13068Off Market
Similar homes
- $439,0002 bd2 ba1.6k sqft331 Downey Rd, Brooktondale, NY 14817For Sale
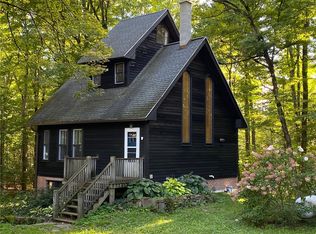
 MLS ID #R1697242, Jill Rosentel, Listing by: Warren Real Estate of Ithaca Inc. (Downtown). NYSAMLSs
 - $449,0003 bd3 ba1.9k sqft252 Hayts Rd, Ithaca, NY 14850For Sale
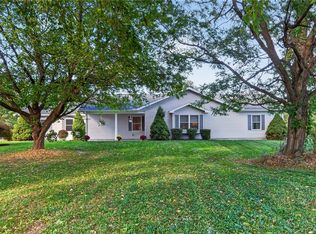 MLS ID #R1719441, Laura Fiore, Listing by: Warren Real Estate of Ithaca Inc.. NYSAMLSs
 - $497,0004 bd4 ba2k sqft30 Main St, Freeville, NY 13068For Sale
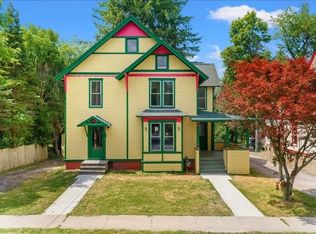 MLS ID #R1716647, Brent Katzmann, Listing by: Warren Real Estate of Ithaca Inc. (Downtown). NYSAMLSs
 - $425,0003 bd2 ba1.6k sqft289 Etna Rd, Ithaca, NY 14850For Sale
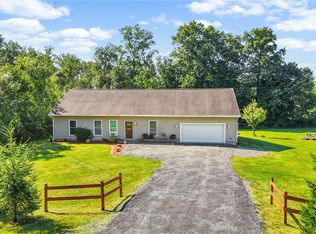 MLS ID #R1709425, Melissa B Shames, Listing by: Howard Hanna S Tier Inc. NYSAMLSs
 - $495,0004 bd2 ba2.4k sqft35 Deerfield Ln, Ithaca, NY 14850For SaleMLS ID #R1696870, Rebecca McCutcheon, Listing by: Howard Hanna S Tier Inc. NYSAMLSs
- $448,5004 bd2 ba2.4k sqft99 Gunderman Rd, Ithaca, NY 14850For SaleMLS ID #R1719807, Heather Gowe, Listing by: Keller Williams Realty. NYSAMLSs
- $279,9002 bd1 ba1k sqft963 Irish Settlement Rd, Freeville, NY 13068For SaleMLS ID #R1707389, Rio Lange, Listing by: Keller Williams Realty. NYSAMLSs
- $350,0004 bd3 ba2.2k sqft26 Greystone Dr, Dryden, NY 13053For SaleMLS ID #R1703205, Terri Starr, Listing by: Howard Hanna S Tier Inc. NYSAMLSs
- $387,0003 bd2 ba1.7k sqft1976 Slaterville Rd, Ithaca, NY 14850For SaleMLS ID #R1695483, Hilda Moleski, Listing by: Warren Real Estate of Ithaca Inc. (Downtown). NYSAMLSs
- $425,0003 bd2 ba1.5k sqft694 Snyder Hill Rd, Ithaca, NY 14850For SaleMLS ID #R1704123, Karen Hollands, Listing by: Howard Hanna S Tier Inc. NYSAMLSs
- $395,0004 bd3 ba2.2k sqft391 Gunderman Rd, Spencer, NY 14883For SaleMLS ID #R1720357, Shannan Hall, Listing by: Warren Real Estate of Ithaca Inc. (Downtown). NYSAMLSs
- $370,0003 bd2 ba1.4k sqft8 Oakcrest Rd, Ithaca, NY 14850For SaleMLS ID #R1720686, Karen Hollands, Listing by: Howard Hanna S Tier Inc. NYSAMLSs
- $449,0004 bd2 ba1.6k sqft307 Eastwood Ave, Ithaca, NY 14850For SaleMLS ID #R1663550, Patrick Turco, Listing by: Howard Hanna. NYSAMLSs
- $380,0003 bd2 ba1.4k sqft246 Southworth Rd, Dryden, NY 13053For SaleMLS ID #S1713715, Christopher Holl, Listing by: Berkshire Hathaway HomeServices Heritage Realty. NYSAMLSs
- $269,9003 bd3 ba1.6k sqft30 Ferguson Rd, Dryden, NY 13053For SaleMLS ID #S1720413, Kristopher Buchan, Listing by: Tompkins Cortland Real Estate. NYSAMLSs
- $395,0003 bd4 ba1.5k sqft104 Bald Hill Rd, Spencer, NY 14883For SaleMLS ID #R1707992, Colleen Dobbins Cowan, Listing by: Warren Real Estate of Ithaca Inc.. NYSAMLSs
- $429,9003 bd3 ba2.2k sqft3308 Walden Oaks Blvd, Cortland, NY 13045For SaleMLS ID #S1710875, John Sageer, Listing by: River Hills Properties LLC Barn. NYSAMLSs
- $484,0004 bd2 ba1.9k sqft135 Ridgecrest Rd, Ithaca, NY 14850For SaleMLS ID #R1695545, Andrew Schreck, Listing by: Warren Real Estate of Ithaca Inc. (Downtown). NYSAMLSs
- $284,9004 bd3 ba1.6k sqft365 State Route 38, Dryden, NY 13053For SaleMLS ID #R1679429, Kayla Lane, Listing by: Dryden Realty. NYSAMLSs
- $257,5003 bd2 ba1.9k sqft27 Main St, Freeville, NY 13068For SaleMLS ID #R1668721, Carol Bushberg, Listing by: Warren Real Estate of Ithaca Inc. (Downtown). NYSAMLSs
