**MORE ROOM TO LIVE. MORE WAYS TO ENJOY IT!** Welcome to High Point at Foxbank Plantation, where this beautifully maintained, one-owner Woodbridge floor plan offers the space, flexibility, and thoughtful features that make a house feel like home!Situated on a desirable corner lot adjoining HOA greenspace, this property enjoys an open, spacious setting. Step inside to discover beautiful paint colors throughout, a dedicated dining room that could easily become a cozy reading retreat, home office, or traditional dining space, and a gourmet kitchen designed for those who love to cook and entertain! Complete with a gas range, pot filler, and spacious single-basin sink, this kitchen brings both style and functionality to everyday living.The primary suite offers a wonderful place to unwind, featuring TWO walk-in closets and an ensuite bath with a garden tub and separate shower. Need a little extra space? The versatile bonus room over the garage is currently used as a fourth bedroom, but imagine the possibilities! A home theater, billiards room, game-day getaway, or playroom--the choice is yours. And don't overlook the screened-in back porch! Whether you're enjoying your morning coffee, relaxing with a good book, or entertaining friends, this inviting outdoor space is sure to become a favorite. A two-car garage adds convenience and additional storage. Located in the High Point section of Foxbank Plantation in Moncks Corner, this home combines the benefits of an established community with a floor plan that adapts to your lifestyle. **A home with room for your life today--and possibilities for whatever comes next. Come see what makes this one special!**
Active
$424,000
470 Eagleview Dr, Moncks Corner, SC 29461
4beds
2,124sqft
Single Family Residence
Built in 2024
7,405 Square Feet Lot
$422,800 Zestimate®
$200/sqft
$-- HOA
What's special
Two-car garageBeautiful paint colors throughoutScreened-in back porchGas rangeOpen spacious settingGourmet kitchenPot filler
- 26 days
- 576
- 25
Likely to sell faster than
Zillow last checked:
Listing updated:
Listed by:
Lake to Lowcountry Real Estate
Source: CTMLS,MLS#: 26029065
Facts & features
Interior
Bedrooms & bathrooms
- Bedrooms: 4
- Bathrooms: 2
- Full bathrooms: 2
Rooms
- Room types: Bonus Room, Family Room, Living/Dining Combo, Dining Room, Bonus, Family, Foyer, Frog Attached, Laundry, Separate Dining
Heating
- Electric, Natural Gas, Central
Cooling
- Central Air
Appliances
- Laundry: Washer Hookup, Laundry Room
Features
- High Ceilings, Ceiling - Cathedral/Vaulted, Garden Tub/Shower, Kitchen Island, Ceiling - Smooth, Tray Ceiling(s), Walk-In Closet(s), Entrance Foyer, Frog Attached
- Flooring: Carpet, Luxury Vinyl
- Number of fireplaces: 1
- Fireplace features: Gas Log, Living Room, One
Interior area
- Total structure area: 2,124
- Total interior livable area: 2,124 sqft
Video & virtual tour
Property
Parking
- Total spaces: 2
- Parking features: Attached, Off Street, Garage
- Attached garage spaces: 2
Features
- Levels: Two
- Stories: 2
- Entry location: Ground Level
- Patio & porch: Covered, Patio
Lot
- Size: 7,405 Square Feet
- Features: Level, 0 - .5 Acre
Details
- Parcel number: 1961603038
Construction
Type & style
- Home type: SingleFamily
- Architectural style: Traditional
- Property subtype: Single Family Residence
Materials
- Cement Siding
- Foundation: Slab
- Roof: Architectural
Condition
- New construction: No
- Year built: 2024
Utilities & green energy
- Sewer: Public Sewer
- Water: Public
- Utilities for property: BCW & SA, Dominion Energy
Community & HOA
Community
- Features: Dock Facilities, Fitness Center, Walk/Jog Trails, Dog Park
- Subdivision: Foxbank Plantation
Location
- Region: Moncks Corner
Financial & listing details
- Price per square foot: $200/sqft
- Tax assessed value: $388,900
- Annual tax amount: $7,271
- Date on market: 10/23/2026
- Listing terms: Any,Cash,Conventional,FHA,USDA Loan,VA Loan
Estimated market value
$422,800
$402,000 - $444,000
$2,466/mo
Price history
| Date | Event | Price |
|---|---|---|
| 10/23/2026 | Listed for sale | $424,000+4.7%$200/sqft |
Source:  CTMLS #26029065 Report a problem | ||
| 9/30/2024 | Sold | $404,990-0.1%$191/sqft |
Source: CTMLS #24014602 Report a problem | ||
| 9/2/2024 | Pending sale | $405,463$191/sqft |
Source: CTMLS #24014602 Report a problem | ||
| 6/7/2024 | Listed for sale | $405,463$191/sqft |
Source: CTMLS #24014602 Report a problem | ||
Public tax history
| Year | Property taxes | Tax assessment |
|---|---|---|
| 2025 | $7,271 +488.4% | $23,340 +455.7% |
| 2024 | $1,236 | $4,200 |
Find assessor info on the county website
Monthly payment
Est. payment
Payment breakdown
Explore the cost of this home by adjusting the details. Changes won't be saved.Climate risks
Neighborhood: 29461
Nearby schools
Schools provided by the listing agent
- Elementary: Foxbank
- Middle: Berkeley
- High: Berkeley
Source: CTMLS. This data may not be complete. We recommend contacting the local school district to confirm school assignments for this home.


Similar homes
- $414,9994 bd2 ba1.9k sqft313 Hillman Trail Dr, Moncks Corner, SC 29461For Sale
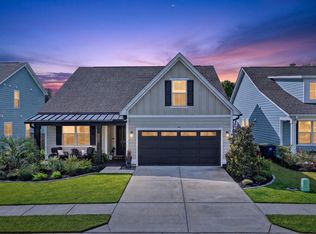
 MLS ID #26030342, Kandi Mangual. CTMLS
- $425,0004 bd3 ba2.6k sqft195 Cypress Preserve Blvd, Moncks Corner, SC 29461For Sale
 MLS ID #26030782, Jay Law. CTMLS
- $440,0004 bd4 ba2.7k sqft113 Long Trail Way, Moncks Corner, SC 29461For Sale
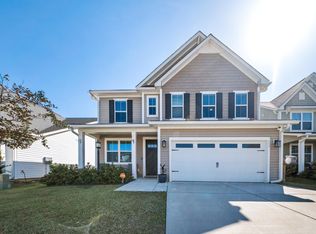 MLS ID #26029474, Ryan Punches. CTMLS
- $415,0004 bd2 ba2.4k sqft237 Red Leaf Blvd, Moncks Corner, SC 29461For Sale
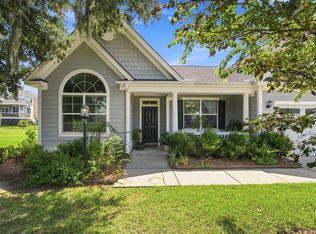 MLS ID #26025529, Josh Mazliah. CTMLS
- $459,5004 bd3 ba2.6k sqft400 Eagleview Dr, Moncks Corner, SC 29461For SaleMLS ID #26028919, Randi Hartman. CTMLS
- $424,9004 bd3 ba2.5k sqft460 Eagleview Dr, Moncks Corner, SC 29461For SaleMLS ID #26015789, Maggie Sulek. CTMLS
- $400,0004 bd3 ba2.6k sqft508 Lateleaf Dr, Moncks Corner, SC 29461For SaleMLS ID #26030479, Andi Thomas. CTMLS
- $419,9003 bd2 ba1.9k sqft764 Opal Wing St, Moncks Corner, SC 29461For SaleMLS ID #26028553, Ana Lomeli Rodriguez. CTMLS
- $390,0004 bd4 ba2.4k sqft542 Alderly Dr, Moncks Corner, SC 29461For SaleMLS ID #26028127, Crystal Gonzalez. CTMLS
- $414,0004 bd3 ba2.6k sqft126 Red Leaf Blvd, Moncks Corner, SC 29461For SaleMLS ID #26022039, Shawn Pillion. CTMLS
- $465,0004 bd4 ba3k sqft436 Eagleview Dr, Moncks Corner, SC 29461For SaleMLS ID #26028565, Tracy Songer. CTMLS
- $435,0005 bd3 ba2.9k sqft405 Ambergate Ln, Moncks Corner, SC 29461For SaleMLS ID #26027249, Marie Pohlman. CTMLS
- $435,0005 bd3 ba2.7k sqft204 Devonshire Dr, Moncks Corner, SC 29461For SaleMLS ID #26027541, Allie Khayat. CTMLS
- $391,1004 bd3 ba2.3k sqft709 Red Monarch Way, Moncks Corner, SC 29461New ConstructionMLS ID #26030802, Eric Bailey. CTMLS
- $445,0004 bd4 ba2.4k sqft494 Eagleview Dr, Moncks Corner, SC 29461For SaleMLS ID #26027564, Kevin Price. CTMLS
- $429,9004 bd3 ba2.8k sqft218 Topsaw Ln, Moncks Corner, SC 29461For SaleMLS ID #26026622, Chris Collins. CTMLS
- $378,0004 bd3 ba2.5k sqft301 Freeland Way, Moncks Corner, SC 29461For SaleMLS ID #26027678, Thomas Shoupe. CTMLS
- $385,9424 bd3 ba2.1k sqft711 Red Monarch Way, Moncks Corner, SC 29461New ConstructionMLS ID #26030805, Eric Bailey. CTMLS
- $422,9003 bd3 ba2.3k sqft430 White Magnolia St, Moncks Corner, SC 29461New ConstructionCTMLS
- $388,0004 bd3 ba2.7k sqft140 Weeping Cypress Dr, Moncks Corner, SC 29461For SaleMLS ID #26028793, Erin Schauwecker. CTMLS
