Welcome to this beautifully updated home in the charming community of Winters, where thoughtful improvements, energy efficiency, and a backyard built for California living come together. Featuring 4 bedrooms and 2.5 bathrooms, this move-in ready residence offers a spacious and functional layout with newer interior and exterior paint, new carpet, updated dual-pane windows, remodeled bathroom vanities, and a refreshed kitchen complete with newer cabinetry and granite countertops. Step outside to your private backyard retreat featuring a sparkling pool, ample patio space, and room to relax, entertain, and enjoy warm summer evenings. Major upgrades provide added peace of mind, including a roof approximately 5 years old and an HVAC system replaced within the last 2-3 years. The home is also equipped with OWNED solar system designed to help offset energy costs and improve efficiency. Conveniently located near schools, parks, and historic downtown Winters, this home offers the perfect blend of modern updates, comfort, and small-town charm. Don't miss the opportunity to make this beautifully maintained property your next home.
For sale
Listed by: Compass • Kayla Rae Chavez • 559-330-1169
Price cut: $19K (9/10)
$650,000
470 Edwards St, Winters, CA 95694
4beds
1,908sqft
Single Family Residence
Built in 1982
5,694 Square Feet Lot
$647,500 Zestimate®
$341/sqft
$-- HOA
What's special
Sparkling poolPrivate backyard retreatNew carpetAmple patio spaceGranite countertopsNewer cabinetryRefreshed kitchen
- 128 days
- 869
- 65
Zillow last checked:
Listing updated:
Listed by:
Kayla Rae Chavez DRE #02055280 559-330-1169,
Compass
Source: CRMLS,MLS#: FR26150931 Originating MLS: California Regional MLS
Facts & features
Interior
Bedrooms & bathrooms
- Bedrooms: 4
- Bathrooms: 3
- Full bathrooms: 2
- 1/2 bathrooms: 1
- Main level bathrooms: 1
Rooms
- Room types: Bedroom, Family Room, Living Room, Primary Bedroom, Pantry
Primary bedroom
- Features: Primary Suite
Bedroom
- Features: All Bedrooms Up
Bathroom
- Features: Quartz Counters, Separate Shower
Kitchen
- Features: Kitchen/Family Room Combo, Quartz Counters, Walk-In Pantry
Pantry
- Features: Walk-In Pantry
Heating
- Central, Ductless, Solar
Cooling
- Central Air
Appliances
- Included: Dishwasher, Electric Oven, Disposal, Range Hood
- Laundry: In Garage
Features
- Eat-in Kitchen, All Bedrooms Up, Primary Suite, Walk-In Pantry
- Flooring: Carpet, Laminate
- Has fireplace: Yes
- Fireplace features: Wood Burning
- Common walls with other units/homes: No Common Walls
Interior area
- Total interior livable area: 1,908 sqft
Video & virtual tour
Property
Parking
- Total spaces: 2
- Parking features: Garage Faces Front
- Attached garage spaces: 2
Features
- Levels: Two
- Stories: 2
- Entry location: 1
- Patio & porch: Covered
- Has private pool: Yes
- Pool features: Gunite, Private
- Spa features: None
- Fencing: Wood
- Has view: Yes
- View description: Neighborhood
Lot
- Size: 5,694 Square Feet
- Features: 0-1 Unit/Acre, Front Yard
Details
- Parcel number: 003404006000
- Special conditions: Standard
Construction
Type & style
- Home type: SingleFamily
- Property subtype: Single Family Residence
Materials
- Foundation: Slab
- Roof: Composition
Condition
- Updated/Remodeled,Turnkey
- New construction: No
- Year built: 1982
Utilities & green energy
- Sewer: Public Sewer
- Water: Public
Community & HOA
Community
- Features: Sidewalks
Location
- Region: Winters
Financial & listing details
- Price per square foot: $341/sqft
- Tax assessed value: $464,051
- Date on market: 7/10/2026
- Cumulative days on market: 128 days
- Listing terms: Cash,Conventional,FHA,VA Loan
Estimated market value
$647,500
$615,000 - $680,000
$3,182/mo
Price history
| Date | Event | Price |
|---|---|---|
| 9/10/2026 | Price change | $650,000-2.8%$341/sqft |
Source:  Bay East AOR #41141244 Report a problem | ||
| 8/4/2026 | Price change | $669,000-4.4%$351/sqft |
Source:  CRMLS #FR26150931 Report a problem | ||
| 7/10/2026 | Listed for sale | $700,000+103.5%$367/sqft |
Source: Bay East AOR #41141244 Report a problem | ||
| 4/16/2026 | Listing removed | $4,200$2/sqft |
Source: Zillow Rentals Report a problem | ||
| 4/13/2026 | Listed for rent | $4,200$2/sqft |
Source: Zillow Rentals Report a problem | ||
| 6/1/2016 | Sold | $344,000$180/sqft |
Source: Public Record Report a problem | ||
Public tax history
| Year | Property taxes | Tax assessment |
|---|---|---|
| 2026 | -- | $464,051 +2% |
| 2025 | $5,676 +3.4% | $454,953 +2% |
| 2024 | $5,487 +1.8% | $446,034 +2% |
| 2023 | $5,390 +1.8% | $437,289 +2% |
| 2022 | $5,296 +1.3% | $428,716 +2% |
| 2021 | $5,228 +18% | $420,311 +12.9% |
| 2020 | $4,428 -33.4% | $372,354 +4% |
| 2018 | $6,646 +48.4% | $357,897 +2% |
| 2017 | $4,478 +76.1% | $350,880 +60.7% |
| 2016 | $2,543 | $218,334 +1.5% |
| 2015 | $2,543 +2.8% | $215,055 +2% |
| 2014 | $2,475 +4.8% | $210,843 +0.5% |
| 2013 | $2,361 | $209,891 +2% |
| 2012 | -- | $205,776 +2% |
| 2011 | -- | $201,742 +0.8% |
| 2010 | -- | $200,236 -0.2% |
| 2009 | -- | $200,713 +2% |
| 2008 | -- | $196,778 +2% |
| 2007 | -- | $192,921 +2% |
| 2006 | -- | $189,139 +2% |
| 2005 | -- | $185,432 +2% |
| 2004 | -- | $181,797 +1.9% |
| 2003 | -- | $178,466 +2% |
| 2002 | -- | $174,968 +2% |
| 2001 | -- | $171,539 |
Find assessor info on the county website
Monthly payment
Est. payment
Payment breakdown
Explore the cost of this home by adjusting the details. Changes won't be saved.Climate risks
Neighborhood: 95694

Similar homes
- $678,8884 bd2 ba2k sqft1012 Hillview Lane, Winters, CA 95694For Sale
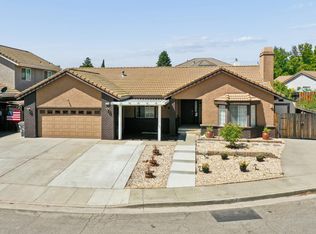 MLS ID #226095825, Melody Kramer, Vylla Home. BAREIS
- $549,0004 bd2 ba1.1k sqft817 Jefferson, Winters, CA 95694For Sale
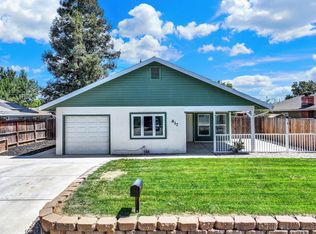 MLS ID #226106929, Tracy Bello, Coldwell Banker Kappel Gateway. BAREIS
- $515,0003 bd2 ba1k sqft801 Taylor St, Winters, CA 95694For Sale
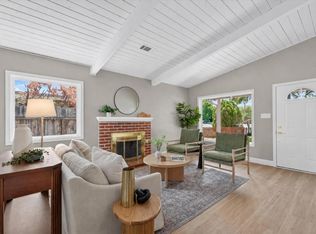 MLS ID #226129573, Jaskarn Johal. MetroList Services of CA
- $474,9003 bd2 ba1.1k sqft1109 McArthur Ave, Winters, CA 95694For Sale
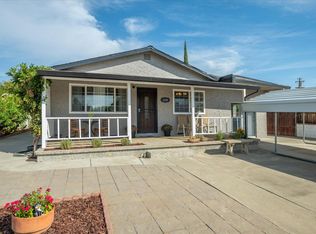 MLS ID #226122872, Sandy Vickrey. MetroList Services of CA
