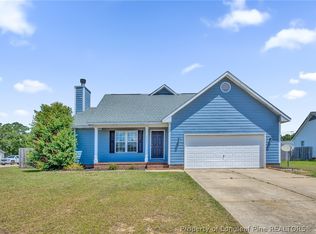
Don’t miss this charming 3-bedroom, 2-bath ranch offering an open floor plan with vaulted ceilings and a cozy fireplace that creates a warm, inviting living space. The kitchen features a center island and overlooks the dining area, making everyday living and entertaining easy. The spacious owner’s suite includes a walk-in closet, double vanity, garden tub, and separate shower. Step outside to enjoy the large, fully fenced backyard with plenty of room for pets, play, gardening, or weekend gatherings on the deck. Conveniently located near shopping, dining, Southern Pines, and Fort Bragg, this home is ready for its next owner!
Pending
$235,000
470 Northwoods Dr, Raeford, NC 28376
3beds
1,116sqft
:
Get pre-qualified$1,441/mo
Single Family Residence
Built in 2003
-- sqft lot
$235,300 Zestimate®
$211/sqft
$-- HOA
What's special
Cozy fireplaceVaulted ceilingsSeparate showerOpen floor planWarm inviting living spaceLarge fully fenced backyardWalk-in closet
- 17 days |
- 429 |
- 39 |
Zillow last checked:
Listing updated:
Listed by:
MELANIE JONES,
RE/MAX CHOICE
Source: LPRMLS,MLS#: 766249 Originating MLS: Longleaf Pine Realtors
Originating MLS: Longleaf Pine RealtorsFacts & features
Interior
Bedrooms & bathrooms
- Bedrooms: 3
- Bathrooms: 2
- Full bathrooms: 2
Heating
- Heat Pump
Cooling
- Central Air, Electric
Appliances
- Included: Dishwasher, Range, Refrigerator
- Laundry: Washer Hookup, Dryer Hookup
Features
- Ceiling Fan(s), Cathedral Ceiling(s), Eat-in Kitchen, Garden Tub/Roman Tub, Separate Shower, Vaulted Ceiling(s), Walk-In Closet(s)
- Flooring: Laminate, Tile
- Basement: None
- Number of fireplaces: 1
- Fireplace features: Factory Built
Interior area
- Total interior livable area: 1,116 sqft
Property
Parking
- Total spaces: 1
- Parking features: Attached, Garage
- Attached garage spaces: 1
Features
- Patio & porch: Deck, Front Porch, Porch
- Exterior features: Deck, Fence, Porch, Storage
- Fencing: Back Yard
Lot
- Features: 1/4 to 1/2 Acre Lot
Details
- Parcel number: 494460001158
- Special conditions: None
Construction
Type & style
- Home type: SingleFamily
- Architectural style: Ranch
- Property subtype: Single Family Residence
Materials
- Frame
Condition
- Good Condition
- New construction: No
- Year built: 2003
Utilities & green energy
- Sewer: Septic Tank
- Water: Public
Community & HOA
Community
- Subdivision: Northwoods (Hoke)
HOA
- Has HOA: No
Location
- Region: Raeford
Financial & listing details
- Price per square foot: $211/sqft
- Tax assessed value: $146,380
- Annual tax amount: $1,345
- Date on market: 7/17/2026
- Cumulative days on market: 18 days
- Listing terms: New Loan
- Inclusions: -Refrigerator
- Exclusions: -None
- Ownership: More than a year
Estimated market value
$235,300
$224,000 - $247,000
$1,622/mo
Price history
| Date | Event | Price |
|---|---|---|
| 7/18/2026 | Pending sale | $235,000$211/sqft |
Source:  LPRMLS #766249 Report a problem LPRMLS #766249 Report a problem | ||
| 7/17/2026 | Listed for sale | $235,000+99.2%$211/sqft |
Source: LPRMLS #766249 Report a problem | ||
| 10/4/2018 | Sold | $118,000-1.7%$106/sqft |
Source: LPRMLS #547788 Report a problem | ||
| 8/23/2018 | Pending sale | $120,000$108/sqft |
Source: RE/MAX CHOICE #547788 Report a problem | ||
| 8/16/2018 | Listed for sale | $120,000+2.1%$108/sqft |
Source: RE/MAX CHOICE #547788 Report a problem | ||
| 3/21/2007 | Sold | $117,500$105/sqft |
Source: Public Record Report a problem | ||
Public tax history
| Year | Property taxes | Tax assessment |
|---|---|---|
| 2025 | $1,345 | $146,380 |
| 2024 | $1,345 | $146,380 |
| 2023 | $1,345 | $146,380 |
| 2022 | $1,345 +15.2% | $146,380 +20% |
| 2021 | $1,167 +1.2% | $122,030 |
| 2020 | $1,153 | $122,030 |
| 2019 | $1,153 +1.8% | $122,030 |
| 2018 | $1,133 | $122,030 |
| 2017 | $1,133 | $122,030 |
| 2016 | $1,133 | $122,030 |
| 2015 | $1,133 | $122,030 |
| 2014 | $1,133 +2% | $122,030 +17.1% |
| 2013 | $1,111 | $104,210 |
| 2011 | -- | $104,210 |
| 2010 | -- | $104,210 |
Find assessor info on the county website
Monthly payment
Est. payment
Payment breakdown
Explore the cost of this home by adjusting the details. Changes won't be saved.Climate risks
Neighborhood: 28376
Nearby schools
GreatSchools rating
- 6/10Don D Steed ElementaryGrades: PK-5Distance: 2.6 mi
- 2/10East Hoke MiddleGrades: 6-8Distance: 0.8 mi
- 10/10Sandhoke Early College High SchoolGrades: 9-12Distance: 3.4 mi
Schools provided by the listing agent
- Middle: East Hoke Middle School
- High: Hoke County High School
Source: LPRMLS. This data may not be complete. We recommend contacting the local school district to confirm school assignments for this home.
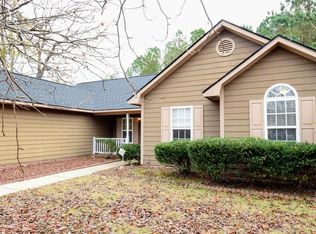
- $209,4003 bd2 ba1.1k sqft468 Northwoods Dr, Raeford, NC 28376Off Market
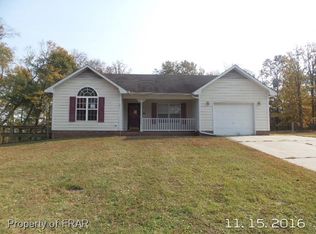
- $222,1003 bd2 ba1.2k sqft472 Northwoods Dr, Raeford, NC 28376Off Market
- $214,100-- bd2 ba1.1k sqft466 Northwoods Dr, Raeford, NC 28376Off Market
- $219,400-- bd2 ba1.1k sqft107 Horace Ct, Raeford, NC 28376Off Market

- $225,0003 bd2 ba1.2k sqft109 Horace Ct, Raeford, NC 28376Sold
- $217,2003 bd2 ba1.2k sqft105 Horace Ct, Raeford, NC 28376Off Market
- $253,9003 bd2 ba1.7k sqft469 Northwoods Dr, Raeford, NC 28376Off Market
- $216,8003 bd2 ba1.1k sqft464 Northwoods Dr, Raeford, NC 28376Off Market
A local agent can set up tours, give advice and negotiate with sellers.
A local lender can help you make sure your offer is ready when you are.
Similar homes
- $270,0003 bd2 ba1.5k sqft675 Hogart St, Raeford, NC 28376For Sale
 MLS ID #766907, STEFANIE PORTER, EXP REALTY LLC. LPRMLS
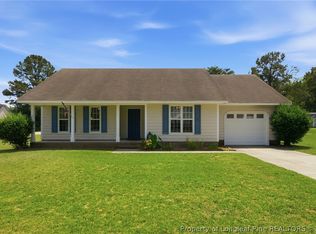
 - $229,0003 bd2 ba1k sqft111 Hobson Ct, Raeford, NC 28376For Sale
 MLS ID #763566, HALEY KERNELLS, LIBERTY KEY REALTY GROUP. LPRMLS
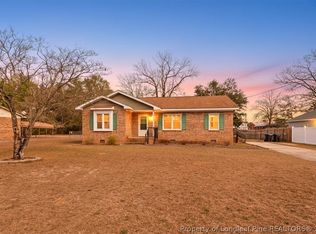
 - $224,9003 bd2 ba1.2k sqft812 N Jackson St, Raeford, NC 28376For Sale
 MLS ID #758139, TEAM JONES, RE/MAX CHOICE. LPRMLS
 - $259,9003 bd2 ba1.6k sqft111 Cavalier Dr, Raeford, NC 28376For Sale
 MLS ID #762672, BECKI BOLTON TEAM POWERED BY COLDWELL BANKER ADVANTAGE, COLDWELL BANKER ADVANTAGE - FAYETTEVILLE. LPRMLS
 - $239,9003 bd2 ba1.2k sqft301 Stonewall St, Raeford, NC 28376For SaleMLS ID #755583, PAULA VILLALVA, CLIFTON PROPERTY INVESTMENT, LLC.. LPRMLS
- $249,9003 bd2 ba1.4k sqft165 Mix Trail Ln, Raeford, NC 28376For SaleMLS ID #763073, MITCHEAL DELVALLE, CENTURY 21 Family Realty. LPRMLS
- $245,5003 bd2 ba1.4k sqft106 Stonesthrow Ln, Raeford, NC 28376For SaleMLS ID #765009, JENNA SAAD, KELLER WILLIAMS REALTY (FAYETTEVILLE). LPRMLS
- $299,9004 bd2 ba1.5k sqft116 Smokey Mountain Dr, Raeford, NC 28376For SaleMLS ID #764113, BRYAN GAINES, EXIT REALTY PREFERRED. LPRMLS
- $279,9003 bd2 ba1.6k sqft264 Himalaya Dr, Raeford, NC 28376For SaleMLS ID #759439, STEPHANIE BELL, LPT REALTY LLC. LPRMLS
- $217,9003 bd2 ba1.4k sqft7878 Adrian Dr, Fayetteville, NC 28314For SaleMLS ID #766906, KEVIN BRITT, ONNIT REALTY GROUP. LPRMLS
- $225,0003 bd2 ba1.2k sqft1615 Winnabow Dr, Fayetteville, NC 28304For SaleMLS ID #767031, WHITLEY WRIGHT, BOWDEN ELITE REALTY. LPRMLS
- $230,0003 bd2 ba1.2k sqft5441 Archer Rd, Hope Mills, NC 28348For SaleMLS ID #766984, DANIEL DIFILIPPO, BROOKDALE PROPERTY MANAGEMENT. LPRMLS
- $225,0003 bd2 ba1.2k sqft6808 Leeds Ct, Fayetteville, NC 28304For SaleMLS ID #765164, MELINDA SIMPSON, REDFIN CORP.. LPRMLS
- $224,0003 bd2 ba1.3k sqft6941 Melbourne Dr, Fayetteville, NC 28314For SaleMLS ID #766927, MAUREEN VARGAS, KELLER WILLIAMS REALTY (FAYETTEVILLE). LPRMLS
- $230,0003 bd2 ba1.3k sqft8155 Arabia Rd, Lumber Bridge, NC 28357For SaleMLS ID #764262, THE YETI HOUSE POWERED BY EXP REALTY LLC, EXP REALTY LLC. LPRMLS
- $255,0003 bd3 ba1.6k sqft6706 Interban Dr, Fayetteville, NC 28314For SaleMLS ID #766227, KIM MANN, KIM MANN REALTY LLC. LPRMLS
- $245,0003 bd2 ba1.5k sqft1602 Ferndell Dr, Fayetteville, NC 28314For SaleMLS ID #765797, JAMES "ALEX" MCFADYEN, COLDWELL BANKER ADVANTAGE - FAYETTEVILLE. LPRMLS
- $234,9003 bd2 ba1.4k sqft7316 Reedy Creek Dr, Fayetteville, NC 28314For SaleMLS ID #765390, JEFFELLYN JEFFY CAMACHO, ONNIT REALTY GROUP. LPRMLS
- $239,9003 bd2 ba1.2k sqft2244 Cliff Swallow Dr, Fayetteville, NC 28306For SaleMLS ID #766467, LYNN RICHARDS GROUP, THE LYNN RICHARDS GROUP. LPRMLS
- $225,0003 bd2 ba1.6k sqft7012 Salinas Ct, Fayetteville, NC 28314For SaleMLS ID #766510, MARY GRIFFIN, REALTY ONE GROUP LIBERTY. LPRMLS
