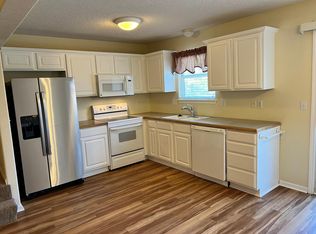
Back on market no fault of seller & inspection reports available. This darling end-unit townhome with finished walk-out basement has been lovingly cared for by the original owner and is ready for its next chapter. Located at the end of a cul-de-sac and backing to greenspace and trees, this 3-bedroom, 3.1-bathroom unit is move-in ready. Wood flooring runs throughout the main level which boasts an open floor plan with fireplace, cozy deck, updated countertops & backsplash and main level laundry. The 3 second floor bedrooms are generously sized, one with a private bath and another with vaulted ceiling, shared bathroom and walk-in closet. Lower level is finished with family room, additional 3rd bath, storage area and walks out to a screened-in porch. As an end unit, this home provides extra privacy, along with the convenience of a one-car attached garage. Conveniently located with easy access to highways and shopping, KC address and Independence Schools.Monthly HOA covers lawn care and all exterior maintenance including painting and roof.
Pending
$200,000
4701 Haden Ct, Kansas City, MO 64136
3beds
1,780sqft
:
Get pre-qualified$1,510/mo
Townhouse
Built in 2002
850 Square Feet Lot
$-- Zestimate®
$112/sqft
$140/mo HOA
What's special
Screened-in porchOne-car attached garageOpen floor planPrivate bathFinished walk-out basementEnd-unit townhomeUpdated countertops and backsplash
- 60 days |
- 119 |
- 0 |
Likely to sell faster than
Zillow last checked:
Listing updated:
Listed by:
Roger Deines Group 816-210-6101,
ReeceNichols - Lees Summit,
Jonell Craig 816-536-5358,
ReeceNichols - Lees Summit
Source: Heartland MLS as distributed by MLS GRID,MLS#: 2622352
Facts & features
Interior
Bedrooms & bathrooms
- Bedrooms: 3
- Bathrooms: 4
- Full bathrooms: 3
- 1/2 bathrooms: 1
Primary bedroom
- Level: Second
- Area: 154 Square Feet
- Dimensions: 11 x 14
Bedroom 2
- Level: Second
- Area: 100 Square Feet
- Dimensions: 10 x 10
Bedroom 3
- Level: Second
- Area: 156 Square Feet
- Dimensions: 13 x 12
Bathroom 1
- Features: Shower Over Tub
- Level: Second
Bathroom 2
- Features: Shower Only
- Level: Second
Bathroom 3
- Features: Shower Only
- Level: Basement
Half bath
- Level: Main
Kitchen
- Level: Main
- Area: 132 Square Feet
- Dimensions: 12 x 11
Laundry
- Level: Main
Living room
- Level: Main
- Area: 224 Square Feet
- Dimensions: 14 x 16
Heating
- Electric, Heat Pump
Cooling
- Electric, Heat Pump
Appliances
- Included: Dishwasher, Disposal, Microwave
- Laundry: Main Level
Features
- Flooring: Carpet, Tile, Wood
- Basement: Finished,Full,Walk-Out Access
- Number of fireplaces: 1
- Fireplace features: Electric
Interior area
- Total structure area: 1,780
- Total interior livable area: 1,780 sqft
- Finished area above ground: 1,365
- Finished area below ground: 415
Property
Parking
- Total spaces: 1
- Parking features: Attached, Garage Faces Front
- Attached garage spaces: 1
Features
- Patio & porch: Deck, Screened
Lot
- Size: 850 Square Feet
- Features: Cul-De-Sac
Details
- Parcel number: 33630155500000000
Construction
Type & style
- Home type: Townhouse
- Architectural style: Traditional
- Property subtype: Townhouse
Materials
- Wood Siding
- Roof: Composition
Condition
- Year built: 2002
Utilities & green energy
- Sewer: Public Sewer
- Water: Public
Community & HOA
Community
- Subdivision: Deer Wood Estates
HOA
- Has HOA: Yes
- Services included: Maintenance Structure, Maintenance Grounds, Roof Repair, Roof Replace
- HOA fee: $140 monthly
Location
- Region: Kansas City
Financial & listing details
- Price per square foot: $112/sqft
- Tax assessed value: $144,670
- Annual tax amount: $1,906
- Date on market: 5/28/2026
- Listing terms: Cash,Conventional,FHA,VA Loan
- Ownership: Private
Estimated market value
Not available
Estimated sales range
Not available
Not available
Price history
| Date | Event | Price |
|---|---|---|
| 6/21/2026 | Pending sale | $200,000$112/sqft |
Source:  Heartland MLS as distributed by MLS GRID #2622352 Report a problem Heartland MLS as distributed by MLS GRID #2622352 Report a problem | ||
| 6/8/2026 | Listed for sale | $200,000$112/sqft |
Source: Heartland MLS as distributed by MLS GRID #2622352 Report a problem | ||
| 5/31/2026 | Pending sale | $200,000$112/sqft |
Source: Heartland MLS as distributed by MLS GRID #2622352 Report a problem | ||
| 5/28/2026 | Listed for sale | $200,000+100.2%$112/sqft |
Source: Heartland MLS as distributed by MLS GRID #2622352 Report a problem | ||
| 12/22/2010 | Listing removed | $99,900$56/sqft |
Source: Chartwell Realty LLC #1662433 Report a problem | ||
| 3/21/2010 | Listed for sale | $99,900$56/sqft |
Source: Chartwell Realty LLC #1662433 Report a problem | ||
Public tax history
| Year | Property taxes | Tax assessment |
|---|---|---|
| 2025 | $1,906 +0.1% | $27,487 +15% |
| 2024 | $1,905 +2.3% | $23,902 |
| 2023 | $1,862 -10.3% | $23,902 -2.5% |
| 2022 | $2,077 +0% | $24,510 |
| 2021 | $2,076 +10.8% | $24,510 +13.6% |
| 2020 | $1,874 +2.6% | $21,573 |
| 2019 | $1,826 | $21,573 +36% |
| 2018 | $1,826 +27.5% | $15,864 |
| 2017 | $1,432 +5.7% | $15,864 +2.6% |
| 2016 | $1,355 +1.8% | $15,466 |
| 2014 | $1,331 -1.2% | $15,466 |
| 2013 | $1,347 +1.5% | $15,466 |
| 2012 | $1,327 -18.2% | $15,466 |
| 2011 | $1,623 +2.7% | $15,466 -20% |
| 2010 | $1,581 -8.7% | $19,335 |
| 2009 | $1,731 +0.2% | $19,335 -11% |
| 2008 | $1,728 -0.7% | $21,725 |
| 2007 | $1,740 +0% | $21,725 |
| 2006 | $1,740 +9.4% | $21,725 |
| 2005 | $1,591 +0% | $21,725 +9% |
| 2004 | $1,590 +76% | $19,931 |
| 2003 | $903 | $19,931 +576.8% |
| 2002 | -- | $2,945 |
Find assessor info on the county website
Monthly payment
Est. payment
Payment breakdown
Explore the cost of this home by adjusting the details. Changes won't be saved.Climate risks
Neighborhood: Country Valley - Hawthorn Square
Nearby schools
GreatSchools rating
- 7/10William Southern Elementary SchoolGrades: PK-5Distance: 0.6 mi
- 7/10Bridger Middle SchoolGrades: 6Distance: 3.7 mi
- 4/10Truman High SchoolGrades: 9-12Distance: 2 mi
Schools provided by the listing agent
- High: Truman
Source: Heartland MLS as distributed by MLS GRID. This data may not be complete. We recommend contacting the local school district to confirm school assignments for this home.
- $10-- bd-- ba-- sqft4701 Haden Ct UNIT A-D, Kansas City, MO 64136Off Market
- $169,6002 bd2 ba1.2k sqft4703 Haden Ct, Kansas City, MO 64136Off Market
- $173,1002 bd2 ba-- sqft4703 S Haden Ct, Kansas City, MO 64136Off Market

- $185,0002 bd3 ba1.6k sqft4705 Haden Ct, Kansas City, MO 64136Off Market
- $204,0003 bd2 ba1.3k sqft4707 Haden Ct, Kansas City, MO 64136Off Market
- $204,7002 bd2 ba-- sqft4702 Haden Ct, Kansas City, MO 64136Off Market
- $702,90012 bd10 ba5.5k sqft4711 Haden Ct, Kansas City, MO 64136Off Market
- $538,9004 bd5 ba5.5k sqft4700 Haden Ct, Kansas City, MO 64136Off Market
A local agent can set up tours, give advice and negotiate with sellers.
A local lender can help you make sure your offer is ready when you are.
Similar homes
- $179,0003 bd3 ba1.4k sqft15521 E 48th St, Kansas City, MO 64136For Sale
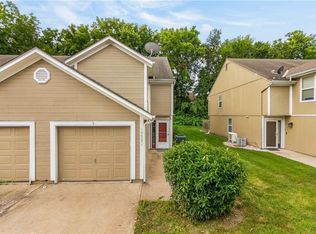 MLS ID #2632790, Lexi Meyer, Keller Williams Platinum Prtnr. Heartland MLS as distributed by MLS GRID
 - $195,0003 bd3 ba1.3k sqft10563 E 46th Ter, Kansas City, MO 64133For Sale
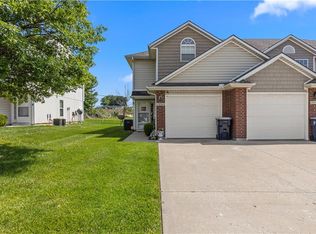 MLS ID #2624497, Blair Whaley, Quality Cornerstone Realty. Heartland MLS as distributed by MLS GRID
 - $199,9002 bd3 ba1.2k sqft10545 E 46th Ter, Kansas City, MO 64133For Sale
 MLS ID #2623300, Saundra Hendricks, RE/MAX Premier Properties. Heartland MLS as distributed by MLS GRID
 - $199,0002 bd3 ba1.2k sqft11813 E 47th Ter, Kansas City, MO 64133For Sale
 MLS ID #2629283, Jennifer Ramey, Platinum Realty LLC. Heartland MLS as distributed by MLS GRID
 - $210,0003 bd1 ba1k sqft11806 E 58th St, Kansas City, MO 64133For SaleMLS ID #2632338, Scott Ewing, United Real Estate Kansas City. Heartland MLS as distributed by MLS GRID
- $228,0003 bd2 ba1.1k sqft5243 Delaware St, Kansas City, MO 64133For SaleMLS ID #2625382, Ken Hoover Group, Keller Williams KC North. Heartland MLS as distributed by MLS GRID
- $205,0002 bd2 ba1.4k sqft17800 E Bolger Rd APT 101, Independence, MO 64055For SaleMLS ID #2623490, Teressa Quigley, The Real Estate Store LLC. Heartland MLS as distributed by MLS GRID
- $189,0002 bd3 ba1.2k sqft6033 Moonstone Dr, Lees Summit, MO 64064For SaleMLS ID #2599055, Roger Deines Group, ReeceNichols - Lees Summit. Heartland MLS as distributed by MLS GRID
- $190,0002 bd2 ba1.3k sqft12804 E 48th St S, Independence, MO 64055For SaleMLS ID #2624907, Nancy Kovarik, BHG Kansas City Homes. Heartland MLS as distributed by MLS GRID
- $215,0003 bd3 ba1.4k sqft9001 SW Gala Dr, Blue Springs, MO 64064For SaleMLS ID #2627863, HCR Team, ReeceNichols - Lees Summit. Heartland MLS as distributed by MLS GRID
- $199,9002 bd1 ba1.1k sqft8920 E 92nd St, Kansas City, MO 64138For SaleMLS ID #2622110, Jeffrey Fielder, RE/MAX Elite, REALTORS. Heartland MLS as distributed by MLS GRID
- $189,0003 bd3 ba1.6k sqft3019 Brooklyn Ave, Kansas City, MO 64109For SaleMLS ID #2632114, Sue Scheetz, Realty Executives. Heartland MLS as distributed by MLS GRID
- $180,0003 bd1 ba1k sqft1526 N Pleasant St, Independence, MO 64050For SaleMLS ID #2632694, Shelby Bohr, ReeceNichols - Lees Summit. Heartland MLS as distributed by MLS GRID
- $205,0002 bd2 ba1k sqft18008 E Whitney Rd S, Independence, MO 64057For SaleMLS ID #2625266, Ame Taylor, BHHS Stein & Summers Real Estate. Heartland MLS as distributed by MLS GRID
- $234,9003 bd2 ba1.3k sqft317 N Cochise Dr, Independence, MO 64056For SaleMLS ID #2633421, Haywood Jackson II, Platinum Realty LLC. Heartland MLS as distributed by MLS GRID
- $229,0003 bd4 ba2.1k sqft9409 E 69th St, Raytown, MO 64133For SaleMLS ID #2630661, Randy Kanoy, BHG Kansas City Homes. Heartland MLS as distributed by MLS GRID
- $269,0003 bd2 ba1.4k sqft4416 Vermont Ave, Kansas City, MO 64133For SaleMLS ID #2628303, Courtney Weis, Real Broker, LLC-MO. Heartland MLS as distributed by MLS GRID
- $234,9002 bd2 ba2k sqft212 E Hansen Ct, Independence, MO 64055For SaleMLS ID #2623835, Kayla Sullins, Real Broker, LLC. Heartland MLS as distributed by MLS GRID
- $220,0003 bd2 ba1.3k sqft20009 E 13th St S, Independence, MO 64057For SaleMLS ID #2628555, Debra J Smith, Realty Professionals Heartland. Heartland MLS as distributed by MLS GRID
- $235,0003 bd3 ba2.1k sqft2005 E 34th St, Kansas City, MO 64109For SaleMLS ID #2628941, Shignya Mitike, Platinum Realty LLC. Heartland MLS as distributed by MLS GRID
