Welcome to Lochurst, located in the Reagan school district! This gorgeous all-brick home offers 3 finished levels of living space with room for everyone. Featuring 4 bedrooms & 4.5 bathrooms, the home showcases beautifully refinished hardwood floors, updated carpet, fresh paint, & a spacious main-level primary suite. The kitchen is equipped with updated appliances & open floorplan. Upstairs, you'll find additional flexible living space, including an office w/ recent LVP flooring & the 2nd-level HVAC has been updated. The finished basement provides endless possibilities for a bonus plus a full bath. Outside, enjoy an updated back deck that's perfect for entertaining, along with a convenient circle drive. Generous living space, thoughtful updates, exceptional location & a great neighborhood w/ amenities like a playground w/ swings & play structures, 40'x80' pool w/ covered pavilion, lakes for fishing/canoeing, 2 tennis courts & more! Ask about lender credits w/ preferred lender.
Active
$554,900
4701 Pebble Lake Dr #161, Pfafftown, NC 27040
4beds
3,572sqft
Single Family Residence
Built in 2006
0.56 Acres Lot
$-- Zestimate®
$155/sqft
$42/mo HOA
What's special
Finished basementAll-brick homeFresh paintOpen floorplanSpacious main-level primary suiteBeautifully refinished hardwood floorsUpdated carpet
- 2 days |
- 240 |
- 21 |
Zillow last checked:
Listing updated:
Listed by:
Nicole Agner nicoleagnerhomes@gmail.com,
Brick & Brass Realty LLC
Source: Canopy MLS as distributed by MLS GRID,MLS#: 4416990
Facts & features
Interior
Bedrooms & bathrooms
- Bedrooms: 4
- Bathrooms: 5
- Full bathrooms: 4
- 1/2 bathrooms: 1
- Main level bedrooms: 1
Primary bedroom
- Features: Ceiling Fan(s), En Suite Bathroom, Garden Tub, Tray Ceiling(s), Walk-In Closet(s)
- Level: Main
- Area: 215.38 Square Feet
- Dimensions: 16' 8" X 12' 11"
Bedroom s
- Features: Ceiling Fan(s)
- Level: Upper
- Area: 197.4 Square Feet
- Dimensions: 15' 7" X 12' 8"
Bedroom s
- Features: Ceiling Fan(s)
- Level: Upper
- Area: 197.4 Square Feet
- Dimensions: 15' 7" X 12' 8"
Bedroom s
- Features: Ceiling Fan(s)
- Level: Upper
- Area: 192.79 Square Feet
- Dimensions: 14' 10" X 13' 0"
Bonus room
- Level: Basement
- Area: 445.01 Square Feet
- Dimensions: 30' 2" X 14' 9"
Breakfast
- Level: Main
- Area: 101.18 Square Feet
- Dimensions: 11' 8" X 8' 8"
Dining room
- Features: Open Floorplan
- Level: Main
- Area: 179.17 Square Feet
- Dimensions: 15' 7" X 11' 6"
Kitchen
- Features: Kitchen Island, Open Floorplan, Walk-In Pantry
- Level: Main
- Area: 161.87 Square Feet
- Dimensions: 15' 8" X 10' 4"
Laundry
- Level: Main
- Area: 37.51 Square Feet
- Dimensions: 6' 11" X 5' 5"
Living room
- Features: Built-in Features, Ceiling Fan(s), Open Floorplan
- Level: Main
- Area: 288.55 Square Feet
- Dimensions: 17' 8" X 16' 4"
Study
- Level: Upper
- Area: 99.2 Square Feet
- Dimensions: 11' 8" X 8' 6"
Heating
- Electric, Heat Pump, Natural Gas, Zoned
Cooling
- Central Air, Heat Pump, Multi Units
Appliances
- Included: Dishwasher, Disposal, Double Oven, Exhaust Fan, Gas Cooktop, Microwave, Tankless Water Heater
- Laundry: Laundry Room, Main Level
Features
- Flooring: Carpet, Wood
- Basement: Partially Finished
- Fireplace features: Bonus Room, Gas Log, Living Room
Interior area
- Total structure area: 2,776
- Total interior livable area: 3,572 sqft
- Finished area above ground: 2,776
- Finished area below ground: 796
Property
Parking
- Total spaces: 2
- Parking features: Driveway, Attached Garage
- Attached garage spaces: 2
- Has uncovered spaces: Yes
Features
- Levels: Two
- Stories: 2
- Patio & porch: Deck, Front Porch
- Exterior features: Tennis Court(s)
- Fencing: Back Yard,Fenced
Lot
- Size: 0.56 Acres
Details
- Parcel number: 5898813209
- Zoning: RS9
- Special conditions: Standard
Construction
Type & style
- Home type: SingleFamily
- Property subtype: Single Family Residence
Materials
- Brick Full, Stone
Condition
- New construction: No
- Year built: 2006
Utilities & green energy
- Sewer: Public Sewer
- Water: Public
Community & HOA
Community
- Subdivision: Lochurst
HOA
- Has HOA: Yes
- HOA fee: $500 annually
- HOA name: Ken Wilmot
- HOA phone: 336-918-5922
Location
- Region: Pfafftown
Financial & listing details
- Price per square foot: $155/sqft
- Tax assessed value: $521,500
- Date on market: 8/21/2026
- Cumulative days on market: 2 days
- Listing terms: Cash,Conventional,FHA,VA Loan
- Exclusions: All TV mounts except primary bedroom mount, big mirror on the wall in primary, curtains and rods.
- Road surface type: Concrete, Paved
Estimated market value
Not available
Estimated sales range
Not available
Not available
Price history
| Date | Event | Price |
|---|---|---|
| 8/21/2026 | Listed for sale | $554,900$155/sqft |
Source:  Canopy MLS as distributed by MLS GRID #4416990 Report a problem Canopy MLS as distributed by MLS GRID #4416990 Report a problem | ||
Public tax history
Tax history is unavailable.
Monthly payment
Est. payment
Payment breakdown
Explore the cost of this home by adjusting the details. Changes won't be saved.Climate risks
Neighborhood: Lochhurst
Nearby schools
GreatSchools rating
- 7/10Vienna ElementaryGrades: PK-5Distance: 2.2 mi
- 8/10Lewisville MiddleGrades: 6-8Distance: 3.9 mi
- 9/10Reagan High SchoolGrades: 9-12Distance: 0.5 mi
Schools provided by the listing agent
- Elementary: Vienna
- Middle: Lewisville
- High: Reagan
Source: Canopy MLS as distributed by MLS GRID. This data may not be complete. We recommend contacting the local school district to confirm school assignments for this home.
- $554,9004 bd5 ba3.5k sqft4701 Pebble Lake Dr, Pfafftown, NC 27040For Sale
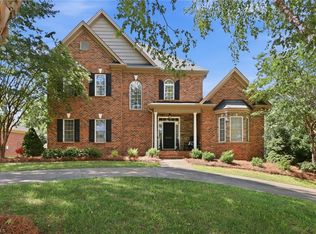
- $463,1003 bd3 ba2.4k sqft4717 Pebble Lake Dr, Pfafftown, NC 27040Off Market
- $490,2004 bd3 ba2.8k sqft4693 Pebble Lake Dr, Pfafftown, NC 27040Off Market

- $465,0004 bd3 ba2.4k sqft3594 Campton Ridge Rd, Pfafftown, NC 27040Sold

- $599,6004 bd4 ba3.7k sqft4749 Pebble Lake Dr, Pfafftown, NC 27040Off Market
- $106,7000.35 acres4733 Pebble Lake Dr, Pfafftown, NC 27040Off Market
- $441,2004 bd3 ba2.3k sqft4685 Pebble Lake Dr, Pfafftown, NC 27040Off Market
- $571,4004 bd3 ba3.1k sqft3586 Campton Ridge Rd, Pfafftown, NC 27040Off Market
A local agent can set up tours, give advice and negotiate with sellers.
A local lender can help you make sure your offer is ready when you are.
Similar homes
- $554,9004 bd5 ba3.5k sqft4701 Pebble Lake Dr, Pfafftown, NC 27040For Sale
 MLS ID #1232990, Nicole Agner-Goddard. Triad MLS
 - $449,9005 bd3 ba3.3k sqft3440 Dixiana Ln, Pfafftown, NC 27040For Sale
 MLS ID #1231312, Micaela Wall. Triad MLS
 - $698,8004 bd5 ba4k sqft3492 Waterway Dr, Pfafftown, NC 27040New Construction
 MLS ID #1231334, Tracy Dowling. Triad MLS
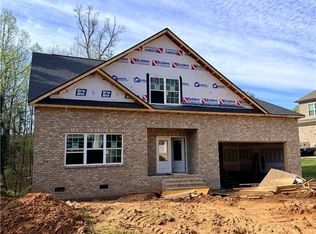
 - $549,9004 bd4 ba2.7k sqft4642 Pebble Lake Dr, Pfafftown, NC 27040New Construction
 MLS ID #1213789, Lisa Hill. Triad MLS
 - $474,0004 bd4 ba2.9k sqft3457 Grandview Crossing Ln, Pfafftown, NC 27040For SaleMLS ID #1224072, LeAnn Tinnin. Triad MLS
- $510,0004 bd3 ba2.5k sqft1523 Chickasha Dr, Pfafftown, NC 27040For SaleMLS ID #1225909, Lee Fowler. Triad MLS
- $--3 bd3 ba2k sqft2701 Castes Dr, Pfafftown, NC 27040AuctionAuction.com 1
- $679,0003 bd3 ba2.7k sqft101 Mallard Glen Cir, Winston Salem, NC 27106For SaleMLS ID #1231449, Nancy Huber. Triad MLS
- $410,0004 bd3 ba2.8k sqft4074 Medina Ct, Pfafftown, NC 27040For SaleMLS ID #1229987, Angela Lucas-Williams. Triad MLS
- $634,2644 bd4 ba2.8k sqft3506 Glen Ellyn Ct, Pfafftown, NC 27040New ConstructionMLS ID #1225216, Micaela Wall. Triad MLS
- $409,0004 bd3 ba3.1k sqft4246 Wedge Dr, Pfafftown, NC 27040For SaleMLS ID #1219975, Paris Williford. Triad MLS
- $524,5003 bd4 ba2.9k sqft5009 Meadow Hill Ct, Winston Salem, NC 27106For SaleMLS ID #1228930, Josh Loew. Triad MLS
- $435,0003 bd3 ba3.2k sqft5532 Folkstone Rd, Pfafftown, NC 27040For SaleMLS ID #1215061, Matthew Wyke. Triad MLS
- $567,0004 bd4 ba3.5k sqft4420 Rosebriar Square Dr, Winston Salem, NC 27106For SaleMLS ID #1215255, Tameaka Tyler. Triad MLS
- $379,9003 bd3 ba3.2k sqft4530 Deighton Ct, Winston Salem, NC 27106For SaleMLS ID #1231428, Kayla Woolman. Triad MLS
- $499,0003 bd3 ba2.7k sqft4413 Bashavia Dr, Pfafftown, NC 27040For SaleMLS ID #1226484, Melissa Parker. Triad MLS
- $404,9003 bd3 ba2.7k sqft4515 Wedge Dr, Pfafftown, NC 27040For SaleMLS ID #1225602, Shelly Hartman. Triad MLS
- $414,9005 bd3 ba2.7k sqft4120 Medina Ct, Pfafftown, NC 27040For SaleMLS ID #1220591, Albert Fuentes. Triad MLS
- $395,0003 bd3 ba2.2k sqft4604 Fairway Run Dr, Pfafftown, NC 27040For SaleMLS ID #1228263, Alissa Floyd. Triad MLS
- $475,0003 bd3 ba2.2k sqft4184 Sunnydell Dr, Winston Salem, NC 27106For SaleMLS ID #1231196, Charlie Hudson, Jr.. Triad MLS
