Nestled on a peaceful cul-de-sac in sought after Balsam Meadows, this beautifully maintained brick home offers a rare combination of privacy, natural beauty, & everyday convenience. Situated on 1.28 acres, the property features mature landscaping with a stream that runs through the rear of the lot, creating a serene backyard retreat. Designed for entertaining and relaxation, the expansive new deck provides the perfect setting for outdoor gatherings, morning coffee, or simply enjoying the surrounding nature. Recent improvements also include kitchen updates, fresh interior paint, & new roofline soffits. Conveniently located just minutes from Reagan High School, CG Hill Memorial Park, shopping, dining, & everyday amenities, this home offers the best of tranquility & accessibility. Inside, generous living spaces & a functional layout provide plenty of room to gather, work, & unwind. Experience the charm, space, & setting this exceptional property has to offer—schedule your showing today.
For sale
$499,000
4413 Bashavia Dr, Pfafftown, NC 27040
3beds
2,705sqft
:
Get pre-qualified$2,979/mo
Stick/Site Built, Residential, Single Family Residence
Built in 1985
1.28 Acres Lot
$-- Zestimate®
$--/sqft
$-- HOA
What's special
Beautifully maintained brick homeExpansive new deckFresh interior paintKitchen updatesMature landscapingGenerous living spacesPeaceful cul-de-sac
- 28 days |
- 1,592 |
- 156 |
Likely to sell faster than
Zillow last checked:
Listing updated:
Listed by:
Melissa Parker 336-624-2279,
Leonard Ryden Burr Real Estate
Source: Triad MLS,MLS#: 1226484 Originating MLS: Winston-Salem
Originating MLS: Winston-SalemFacts & features
Interior
Bedrooms & bathrooms
- Bedrooms: 3
- Bathrooms: 3
- Full bathrooms: 2
- 1/2 bathrooms: 1
- Main level bathrooms: 1
Primary bedroom
- Level: Second
- Dimensions: 14.75 x 15.67
Bedroom 2
- Level: Second
- Dimensions: 11.92 x 14.25
Bedroom 3
- Level: Second
- Dimensions: 11 x 13.83
Bedroom 4
- Level: Second
- Dimensions: 10 x 10.92
Breakfast
- Level: Main
- Dimensions: 7.17 x 11.67
Den
- Level: Main
- Dimensions: 14.67 x 20.17
Dining room
- Level: Main
- Dimensions: 14.83 x 11.92
Entry
- Level: Main
- Dimensions: 9.83 x 10.67
Kitchen
- Level: Main
- Dimensions: 10.5 x 11
Laundry
- Level: Main
- Dimensions: 5.5 x 8.25
Living room
- Level: Main
- Dimensions: 14.08 x 15.75
Heating
- Heat Pump, Zoned, Multiple Systems, Electric
Cooling
- Heat Pump, Zoned, Multi Units
Appliances
- Included: Dishwasher, Disposal, Free-Standing Range, Electric Water Heater
- Laundry: Dryer Connection, Main Level, Washer Hookup
Features
- Built-in Features, Ceiling Fan(s), Dead Bolt(s), Pantry, Separate Shower
- Flooring: Engineered Hardwood, Laminate, Tile, Vinyl, Wood
- Basement: Unfinished, Basement
- Attic: Pull Down Stairs
- Number of fireplaces: 2
- Fireplace features: Gas Log, Basement, Den
Interior area
- Total structure area: 3,356
- Total interior livable area: 2,705 sqft
- Finished area above ground: 2,705
Property
Parking
- Total spaces: 2
- Parking features: Driveway, Garage, Paved, Garage Door Opener, Basement
- Attached garage spaces: 2
- Has uncovered spaces: Yes
Features
- Levels: Two
- Stories: 2
- Patio & porch: Porch
- Pool features: None
- Fencing: None
Lot
- Size: 1.28 Acres
- Features: Not in Flood Zone
Details
- Parcel number: 5898152542
- Zoning: RS30
- Special conditions: Owner Sale
- Other equipment: Satellite Dish
Construction
Type & style
- Home type: SingleFamily
- Property subtype: Stick/Site Built, Residential, Single Family Residence
Materials
- Brick
Condition
- Year built: 1985
Utilities & green energy
- Sewer: Septic Tank
- Water: Public, Well
Community & HOA
Community
- Security: Smoke Detector(s)
- Subdivision: Balsom Meadows
HOA
- Has HOA: No
Location
- Region: Pfafftown
Financial & listing details
- Tax assessed value: $382,600
- Annual tax amount: $2,426
- Date on market: 7/5/2026
- Cumulative days on market: 70 days
- Listing agreement: Exclusive Right To Sell
Estimated market value
Not available
Estimated sales range
Not available
Not available
Price history
| Date | Event | Price |
|---|---|---|
| 7/5/2026 | Listed for sale | $499,000-3.1% |
Source:  Triad MLS #1226484 Report a problem Triad MLS #1226484 Report a problem | ||
| 5/23/2026 | Listing removed | $514,900 |
Source: Triad MLS #1215687 Report a problem | ||
| 4/11/2026 | Listed for sale | $514,900+104.3% |
Source: Triad MLS #1215687 Report a problem | ||
| 5/31/2005 | Sold | $252,000 |
Source: Triad MLS #W348480 Report a problem | ||
Public tax history
| Year | Property taxes | Tax assessment |
|---|---|---|
| 2025 | $2,426 +7.3% | $382,600 +34.8% |
| 2024 | $2,261 +2.6% | $283,800 |
| 2023 | $2,204 | $283,800 |
| 2022 | $2,204 | $283,800 |
| 2021 | $2,204 +2.2% | $283,800 +11.3% |
| 2020 | $2,158 -1.2% | $255,100 |
| 2019 | $2,183 +4.1% | $255,100 |
| 2018 | $2,097 | $255,100 +6.9% |
| 2016 | $2,097 +6.4% | $238,678 |
| 2015 | $1,972 +2.4% | $238,678 |
| 2014 | $1,926 | $238,678 |
| 2013 | -- | $238,678 -6.8% |
| 2012 | -- | $256,086 |
| 2011 | -- | $256,086 |
| 2010 | -- | $256,086 |
| 2009 | -- | $256,086 +11.4% |
| 2008 | -- | $229,946 |
| 2007 | -- | $229,946 |
| 2006 | -- | $229,946 +1.5% |
| 2005 | -- | $226,510 +14.2% |
| 2004 | -- | $198,281 |
| 2003 | -- | $198,281 |
| 2002 | -- | $198,281 |
| 2001 | -- | $198,281 +10.6% |
| 2000 | -- | $179,336 |
Find assessor info on the county website
Monthly payment
Est. payment
Payment breakdown
Explore the cost of this home by adjusting the details. Changes won't be saved.Climate risks
Neighborhood: 27040
Nearby schools
GreatSchools rating
- 8/10Old Richmond ElementaryGrades: PK-5Distance: 2.1 mi
- 1/10Northwest MiddleGrades: 6-8Distance: 4.5 mi
- 9/10Reagan High SchoolGrades: 9-12Distance: 1.1 mi
Schools provided by the listing agent
- Elementary: Old Richmond
- Middle: Northwest
- High: Reagan
Source: Triad MLS. This data may not be complete. We recommend contacting the local school district to confirm school assignments for this home.
- $391,9003 bd2 ba2k sqft4417 Bashavia Dr, Pfafftown, NC 27040Off Market
- $441,4003 bd2 ba2.1k sqft4409 Bashavia Dr, Pfafftown, NC 27040Off Market
- $431,5004 bd3 ba2.5k sqft4416 Bashavia Dr, Pfafftown, NC 27040Off Market
- $318,2003 bd2 ba1.4k sqft6000 Cheverly Ct, Pfafftown, NC 27040Off Market
- $479,2003 bd4 ba2.6k sqft4421 Bashavia Dr, Pfafftown, NC 27040Off Market
- $321,2002 bd2 ba1.6k sqft4405 Bashavia Dr, Pfafftown, NC 27040Off Market
- $703,9004 bd4 ba4.3k sqft5748 Cotswold Ct, Pfafftown, NC 27040Off Market
- $114,200-- bd-- ba-- sqft5895 Balsom Rd, Pfafftown, NC 27040Off Market
A local agent can set up tours, give advice and negotiate with sellers.
A local lender can help you make sure your offer is ready when you are.
Similar homes
- $515,0003 bd3 ba2.8k sqft6808 Fox Horn Cir, Pfafftown, NC 27040For Sale
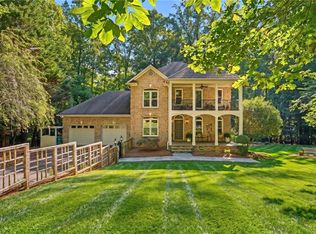
 MLS ID #1227095, Lisa LaDue. Triad MLS
 - $499,0004 bd4 ba3k sqft4480 Lochurst Dr, Pfafftown, NC 27040For Sale
 MLS ID #1224141, Kristie Gaither. Triad MLS
 - $524,5003 bd4 ba2.9k sqft5009 Meadow Hill Ct, Winston Salem, NC 27106For Sale
 MLS ID #1228930, Josh Loew. Triad MLS
 - $439,9004 bd3 ba3.3k sqft4125 Rock Hill Rd, Pfafftown, NC 27040For Sale
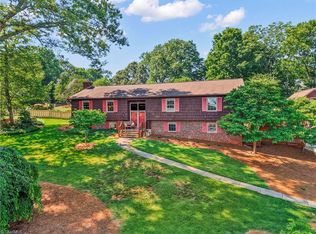 MLS ID #1223550, Lisa Ryan. Triad MLS
 - $435,0003 bd3 ba3.2k sqft5532 Folkstone Rd, Pfafftown, NC 27040For SaleMLS ID #1215061, Matthew Wyke. Triad MLS
- $459,5004 bd3 ba2.5k sqft3035 Walnut Ave, Winston Salem, NC 27106For SaleMLS ID #1229707, Christina Parker. Triad MLS
- $449,0003 bd3 ba2k sqft6275 Raven Forest Ct, Winston Salem, NC 27105For SaleMLS ID #1229519, Emily Phipps. Triad MLS
- $529,0004 bd4 ba3k sqft5412 Kingsbridge Rd, Winston Salem, NC 27103For SaleMLS ID #1228405, Lindsey King. Triad MLS
- $545,0004 bd3 ba2.8k sqft1030 Yorkshire Rd, Winston Salem, NC 27106For SaleMLS ID #1228534, Mark Smith. Triad MLS
- $349,9993 bd2 ba1.7k sqft1837 Turfwood Dr, Pfafftown, NC 27040For SaleMLS ID #1226288, Kristie Gaither. Triad MLS
- $560,0003 bd4 ba2.9k sqft817 Clovelly Rd, Winston Salem, NC 27106For SaleMLS ID #1229606, Allison Sigmon. Triad MLS
- $499,9003 bd3 ba3.2k sqft209 Brooks Landing Dr, Winston Salem, NC 27106For SaleMLS ID #1211648, Julie Hanes. Triad MLS
- $500,0003 bd4 ba2.5k sqft900 Teague Rd, Winston Salem, NC 27107For SaleMLS ID #1227709, Joel Sandman. Triad MLS
- $429,9003 bd3 ba2.5k sqft1035 Laurel Creek Ln, Lewisville, NC 27023For SaleMLS ID #1222638, Melissa James. Triad MLS
- $510,0004 bd4 ba2.6k sqft6655 Lake Dale Way, Clemmons, NC 27012For SaleMLS ID #1226863, Meg Keever. Triad MLS
- $520,0004 bd3 ba2.7k sqft706 Friar Tuck Rd, Winston Salem, NC 27104For SaleMLS ID #1217881, Margaret Felts. Triad MLS
- $499,0003 bd3 ba2.6k sqft104 Candlewyck Dr, Winston Salem, NC 27104For SaleMLS ID #1223274, Clare Fader. Triad MLS
- $575,0003 bd2 ba2.3k sqft954 Vernon Ave, Winston Salem, NC 27106For SaleMLS ID #1229625, Stewart Austin. Triad MLS
- $475,0003 bd4 ba2.5k sqft4310 Clarksburg Rd, Clemmons, NC 27012For SaleMLS ID #1227147, Mark Kennedy. Triad MLS
- $469,0003 bd2 ba2.5k sqft5086 Appalachian Rd, Winston Salem, NC 27105For SaleMLS ID #1225932, Tawana Rice. Triad MLS
