Under contract-accepting backup offers. Virtually Staged. Freshly updated and priced to sell in the established North Dale area! The home features brand-new stainless steel appliances, new high-quality luxury vinyl plank flooring, new carpet in the bedrooms, updated bathrooms, fresh interior paint, and newly refreshed kitchen tile grout. The bonus room can serve as an office, gaming room, or flexible additional living space. A clear four-point inspection, newer roof and HVAC system, and brand-new water heater provide added peace of mind. The backyard is fully enclosed by a privacy fence and includes an in-ground pool along with a covered, screened back porch. Located in a quiet neighborhood close to Whole Foods, Publix, coffee shops, restaurants, and everyday shopping. Dale Mabry Highway provides convenient access to Tampa and the Gulf beaches.
Under contract
$449,000
4702 SOUTHBREEZE DRIVE, TAMPA, FL 33624
3beds
1,630sqft
Single Family Residence
Built in 1979
9,147 Square Feet Lot
$439,300 Zestimate®
$275/sqft
$-- HOA
What's special
In-ground poolFresh interior paintNewer roofUpdated bathroomsCovered screened back porchBrand-new stainless steel appliances
- 35 days |
- 126 |
- 4 |
Likely to sell faster than
Zillow last checked:
Listing updated:
Listed by:
Jonathan Moody 813-501-9389,
EXP REALTY LLC 888-883-8509
Source: Stellar MLS,MLS#: TB8530030 Originating MLS: Sarasota - Manatee
Originating MLS: Sarasota - Manatee
Facts & features
Interior
Bedrooms & bathrooms
- Bedrooms: 3
- Bathrooms: 2
- Full bathrooms: 2
Primary bedroom
- Features: Built-in Closet
- Level: First
Bedroom 2
- Features: Built-in Closet
- Level: First
Bedroom 3
- Features: Built-in Closet
- Level: First
Primary bathroom
- Level: First
Bathroom 2
- Level: First
Dining room
- Level: First
Kitchen
- Level: First
Living room
- Level: First
Heating
- Electric
Cooling
- Central Air
Appliances
- Included: Convection Oven, Cooktop, Dishwasher, Dryer, Electric Water Heater, Freezer, Ice Maker, Range, Range Hood, Refrigerator, Washer
- Laundry: Electric Dryer Hookup, Inside, Laundry Room, Washer Hookup
Features
- Ceiling Fan(s), Eating Space In Kitchen, Primary Bedroom Main Floor, Thermostat
- Flooring: Carpet, Ceramic Tile, Luxury Vinyl
- Doors: Sliding Doors
- Windows: Window Treatments
- Has fireplace: No
Interior area
- Total structure area: 2,473
- Total interior livable area: 1,630 sqft
Property
Parking
- Total spaces: 2
- Parking features: Driveway, Garage Door Opener
- Attached garage spaces: 2
- Has uncovered spaces: Yes
Features
- Levels: One
- Stories: 1
- Patio & porch: Front Porch, Rear Porch, Screened
- Exterior features: Private Yard, Rain Gutters
- Has private pool: Yes
- Pool features: In Ground
- Fencing: Wood
Lot
- Size: 9,147 Square Feet
- Features: In County, Landscaped, Sidewalk, Above Flood Plain
- Residential vegetation: Trees/Landscaped
Details
- Parcel number: U3227180Q600002400032
- Zoning: PD
- Special conditions: None
Construction
Type & style
- Home type: SingleFamily
- Architectural style: Ranch
- Property subtype: Single Family Residence
Materials
- Block, Brick
- Foundation: Slab
- Roof: Shingle
Condition
- New construction: No
- Year built: 1979
Utilities & green energy
- Sewer: Public Sewer
- Water: Public
- Utilities for property: Electricity Connected, Public, Sewer Connected, Street Lights, Water Connected
Green energy
- Water conservation: Fl. Friendly/Native Landscape
Community & HOA
Community
- Pet fee: $0 monthly
- Subdivision: 0Q6 NORTHDALE SECTION C UNIT NO 2
HOA
- Has HOA: No
Location
- Region: Tampa
Financial & listing details
- Price per square foot: $275/sqft
- Tax assessed value: $341,611
- Annual tax amount: $2,490
- Date on market: 7/20/2026
- Cumulative days on market: 35 days
- Listing terms: Cash,Conventional,FHA,VA Loan
- Ownership: Fee Simple
- Total actual rent: 0
- Electric utility on property: Yes
- Road surface type: Paved, Asphalt
Estimated market value
$439,300
$417,000 - $461,000
$2,790/mo
Price history
| Date | Event | Price |
|---|---|---|
| 7/25/2026 | Contingent | $449,000$275/sqft |
Source: eXp Realty #TB8530030 Report a problem | ||
| 7/21/2026 | Listed for sale | $449,000+290.4%$275/sqft |
Source: eXp Realty #TB8530030 Report a problem | ||
| 5/24/1999 | Sold | $115,000$71/sqft |
Source: Public Record Report a problem | ||
Public tax history
| Year | Property taxes | Tax assessment |
|---|---|---|
| 2025 | $2,595 +9.1% | $142,386 +2.9% |
| 2024 | $2,377 +1.2% | $138,373 +3% |
| 2023 | $2,348 +7.8% | $134,343 +3% |
| 2022 | $2,179 +2.1% | $130,430 +3% |
| 2021 | $2,135 +4% | $126,631 +1.4% |
| 2020 | $2,054 +4.5% | $124,883 +2.3% |
| 2019 | $1,965 | $122,075 +1.9% |
| 2018 | $1,965 +2.7% | $119,799 -29.8% |
| 2017 | $1,913 +1.7% | $170,666 +48.5% |
| 2016 | $1,880 +1.9% | $114,922 +0.7% |
| 2015 | $1,845 +0.4% | $114,123 +0.8% |
| 2014 | $1,837 | $113,217 +1.5% |
| 2013 | $1,837 +2.3% | $111,544 +1.7% |
| 2012 | $1,796 -12.7% | $109,679 -10.4% |
| 2011 | $2,057 -2.2% | $122,381 -2.5% |
| 2010 | $2,103 +1.2% | $125,576 +1.1% |
| 2009 | $2,078 +0.3% | $124,164 +0.1% |
| 2008 | $2,071 -8.8% | $124,040 +3% |
| 2007 | $2,271 -4.2% | $120,427 +2.5% |
| 2006 | $2,371 +0.4% | $117,490 +3% |
| 2005 | $2,362 | $114,068 +3% |
| 2004 | -- | $110,697 +1.9% |
| 2003 | -- | $108,633 +2.4% |
| 2002 | -- | $106,087 +1.6% |
| 2001 | -- | $104,416 +3% |
| 2000 | $2,162 | $101,375 |
Find assessor info on the county website
Monthly payment
Est. payment
Payment breakdown
Explore the cost of this home by adjusting the details. Changes won't be saved.Climate risks
Neighborhood: 33624
Nearby schools
GreatSchools rating
- 8/10Claywell Elementary SchoolGrades: PK-5Distance: 0.3 mi
- 6/10Hill Middle SchoolGrades: 6-8Distance: 1 mi
- 6/10Gaither High SchoolGrades: 9-12Distance: 1.3 mi
- $415,8004 bd3 ba1.7k sqft4626 Southbreeze Dr, Tampa, FL 33624Off Market
- $447,9003 bd3 ba2.3k sqft4704 Southbreeze Dr, Tampa, FL 33624Off Market

- $496,0003 bd2 ba1.9k sqft15812 Cottontail Pl, Tampa, FL 33624Off Market
- $428,5003 bd2 ba1.6k sqft4624 Southbreeze Dr, Tampa, FL 33624Off Market
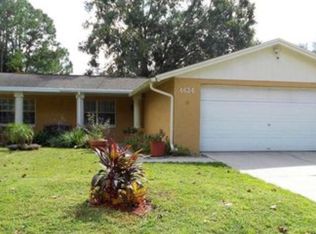
- $480,9004 bd2 ba1.8k sqft4706 Southbreeze Dr, Tampa, FL 33624Off Market
- $471,5004 bd3 ba1.7k sqft15810 Cottontail Pl, Tampa, FL 33624Off Market
- $475,8004 bd3 ba1.7k sqft15802 Sapwood St, Tampa, FL 33624Off Market
- $549,6005 bd3 ba2.1k sqft15811 Cottontail Pl, Tampa, FL 33624Off Market
A local agent can set up tours, give advice and negotiate with sellers.
Similar homes
- $460,0004 bd3 ba1.7k sqft4723 SOUTHBREEZE DRIVE, TAMPA, FL 33624For Sale

 MLS ID #TB8536815, Raymond Mihara, MIHARA & ASSOCIATES INC.. Stellar MLS
 - $425,0004 bd3 ba1.6k sqft15648 BEAR CREEK DRIVE, TAMPA, FL 33624For Sale
 MLS ID #TB8522092, Anthony Johnson, LPT REALTY, LLC. Stellar MLS
 - $529,7244 bd3 ba2.2k sqft4814 FOX HUNT DR, TAMPA, FL 33624For Sale
 MLS ID #TB8523386, Lynne Brown, PALERMO REAL ESTATE PROF. INC.. Stellar MLS
 - $355,0003 bd3 ba1.8k sqft5030 UMBER WAY N, TAMPA, FL 33624For Sale
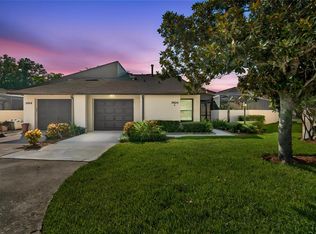 MLS ID #TB8524058, Lynne Hajj, FUTURE HOME REALTY INC. Stellar MLS
 - $435,0003 bd2 ba1.6k sqft14801 PERRIWINKLE PLACE, TAMPA, FL 33625For SaleMLS ID #TB8525379, Justin Eskew, KELLER WILLIAMS TAMPA PROPERTIES. Stellar MLS
- $449,0003 bd2 ba1.5k sqft7003 LARIMER COURT, TAMPA, FL 33615For SaleMLS ID #TB8531600, Giselle McNab, EXP REALTY LLC. Stellar MLS
- $459,0003 bd2 ba1.9k sqft1708 POND LAKE DRIVE, TAMPA, FL 33612For SaleMLS ID #TB8477089, Leslie Knox, REALTY ONE GROUP ADVANTAGE. Stellar MLS
- $449,0004 bd2 ba1.4k sqft7516 ARMAND CIRCLE, TAMPA, FL 33634For SaleMLS ID #TB8511514, Mabel Perez Quintana, MIHARA & ASSOCIATES INC.. Stellar MLS
- $569,9993 bd2 ba1.8k sqft14651 VILLAGE GLEN CIRCLE, TAMPA, FL 33618For SaleMLS ID #TB8518191, Jared Rutherford, KELLER WILLIAMS TAMPA PROPERTIES. Stellar MLS
- $452,0003 bd3 ba2k sqft503 ROLLINGVIEW DRIVE, TEMPLE TERRACE, FL 33617For SaleMLS ID #TB8518607, Lynn Werner, CENTURY 21 ELITE LOCATIONS, INC. Stellar MLS
- $450,0003 bd2 ba2.2k sqft9237 PEBBLE CREEK DRIVE, TAMPA, FL 33647For SaleMLS ID #TB8527842, Michelle Garcia, CENTURY 21 EXECUTIVE TEAM. Stellar MLS
- $460,0003 bd2 ba1.5k sqft10216 CHARLESTON CORNER ROAD, TAMPA, FL 33635For SaleMLS ID #TB8509212, Shannon Saleh, REDFIN CORPORATION. Stellar MLS
- $494,9004 bd3 ba2.1k sqft8229 MALVERN CIRCLE, TAMPA, FL 33634For SaleMLS ID #O6408462, Blake Keathley, EVERYSTATE INC.. Stellar MLS
- $252,5002 bd3 ba1.1k sqft16143 RAMBLING VINE DRIVE E, TAMPA, FL 33624For SaleMLS ID #TB8487418, Ashley Mason, LPT REALTY, LLC.. Stellar MLS
- $440,0002 bd2 ba1.6k sqft1647 BENTLEY COURT, PALM HARBOR, FL 34684For SaleMLS ID #TB8510446, Patricia Vernon, PA, CAMELOT INC REALTORS. Stellar MLS
- $434,9003 bd2 ba1.7k sqft1010 RIFLECREST AVENUE, VALRICO, FL 33594For SaleMLS ID #TB8535766, Yudit Grisanty, HOMEXPRESS REALTY, INC.. Stellar MLS
- $450,0004 bd2 ba1.7k sqft4307 W WISCONSIN COURT, TAMPA, FL 33616For SaleMLS ID #TB8512284, Kathleen Hernandez, COLDWELL BANKER REALTY. Stellar MLS
- $375,0003 bd2 ba1.2k sqft10001 FLORENCE AVENUE N, TAMPA, FL 33612For SaleMLS ID #TB8532122, Tatum Peterson, MCBRIDE KELLY & ASSOCIATES. Stellar MLS
- $459,9003 bd2 ba1.4k sqft105 LOTUS CIRCLE, SAFETY HARBOR, FL 34695For SaleMLS ID #TB8494556, Monica Karcz, PA, REDFIN CORPORATION. Stellar MLS
- $415,0002 bd2 ba1.9k sqft3071 BOLT DRIVE, PALM HARBOR, FL 34685For SaleMLS ID #W7885293, Steven Olandese, RE/MAX CHAMPIONS. Stellar MLS
