Come see this adorable home perfect for your next move. 4704 Oxford Drive has major upgrades including a new roof, 17 new windows, new exterior siding, all new plumbing, new drive way, new ductwork and insulation, and 14 trees removed. It offers 3 bedrooms and 2 bathrooms, a formal dining room, spacious kitchen and a cozy living room. The backyard is fully fenced and has a great porch for entertaining. You have easy access to I-65 and are close to many conveniences. You don’t want to miss this great property. Call your Realtor and schedule a showing today! Agent is a relative of the Seller.
Active
$189,000
4704 Oxford Dr, Mobile, AL 36618
3beds
1,711sqft
Single Family Residence, Residential
Built in 1943
0.42 Acres Lot
$173,100 Zestimate®
$110/sqft
$-- HOA
What's special
- 2 days
- 359
- 78
Likely to sell faster than
Zillow last checked:
Listing updated:
Listed by:
Heather Evans 251-554-5545,
Jaguar Properties
Source: GCMLS,MLS#: 7841880
Facts & features
Interior
Bedrooms & bathrooms
- Bedrooms: 3
- Bathrooms: 2
- Full bathrooms: 2
Heating
- Natural Gas
Cooling
- Ceiling Fan(s), Central Air
Appliances
- Included: Dishwasher, Electric Range, Gas Water Heater, Refrigerator
- Laundry: In Kitchen
Features
- Flooring: Hardwood, Laminate
- Basement: None
- Has fireplace: Yes
- Fireplace features: Living Room
Interior area
- Total structure area: 1,711
- Total interior livable area: 1,711 sqft
Video & virtual tour
Property
Parking
- Total spaces: 2
- Parking features: Driveway
- Has uncovered spaces: Yes
Accessibility
- Accessibility features: None
Features
- Levels: One
- Patio & porch: Covered, Deck, Front Porch, Patio, Rear Porch
- Exterior features: Private Yard, Storage
- Pool features: None
- Has spa: Yes
- Spa features: None, Bath
- Fencing: Chain Link
- Has view: Yes
- Waterfront features: None
Lot
- Size: 0.42 Acres
- Features: Back Yard
Details
- Additional structures: None
- Parcel number: 2801112001051
Construction
Type & style
- Home type: SingleFamily
- Architectural style: Cottage,Craftsman
- Property subtype: Single Family Residence, Residential
Materials
- Vinyl Siding
- Foundation: Pillar/Post/Pier
- Roof: Shingle
Condition
- Year built: 1943
Utilities & green energy
- Electric: 110 Volts
- Sewer: Public Sewer
- Water: Public
- Utilities for property: Cable Available, Electricity Available, Natural Gas Available, Sewer Available, Water Available
Green energy
- Energy efficient items: None
Community & HOA
Community
- Features: None
- Subdivision: Forest Hill
Location
- Region: Mobile
Financial & listing details
- Price per square foot: $110/sqft
- Tax assessed value: $140,100
- Annual tax amount: $1,779
- Date on market: 9/24/2026
- Electric utility on property: Yes
- Road surface type: Asphalt
Estimated market value
$173,100
$159,000 - $187,000
$1,530/mo
Price history
| Date | Event | Price |
|---|---|---|
| 9/24/2026 | Listed for sale | $189,000+45.4%$110/sqft |
Source:  GCMLS #7841880 Report a problem GCMLS #7841880 Report a problem | ||
| 1/11/2022 | Sold | $130,000-7.1%$76/sqft |
Source: Public Record Report a problem | ||
| 12/2/2021 | Listed for sale | $140,000$82/sqft |
Source: GCMLS #659216 Report a problem | ||
| 11/15/2021 | Listing removed | -- |
Source: GCMLS #659216 Report a problem | ||
| 11/8/2021 | Listed for sale | $140,000$82/sqft |
Source: GCMLS #659216 Report a problem | ||
| 10/28/2021 | Listing removed | -- |
Source: GCMLS #659216 Report a problem | ||
| 10/22/2021 | Listed for sale | $140,000+12%$82/sqft |
Source: GCMLS #659216 Report a problem | ||
| 3/21/2020 | Listing removed | $950$1/sqft |
Source: Assist2sell Buyers And Sellers #635176 Report a problem | ||
| 1/4/2020 | Listed for rent | $950+5.6%$1/sqft |
Source: Assist2sell Buyers And Sellers #635176 Report a problem | ||
| 6/30/2018 | Listing removed | $900$1/sqft |
Source: Assist2sell Buyers And Sellers #615198 Report a problem | ||
| 6/7/2018 | Listed for rent | $900$1/sqft |
Source: Assist2sell Buyers And Sellers #615198 Report a problem | ||
| 6/20/2006 | Sold | $125,000$73/sqft |
Source: Public Record Report a problem | ||
Public tax history
| Year | Property taxes | Tax assessment |
|---|---|---|
| 2025 | $1,779 -0.1% | $28,020 -0.1% |
| 2024 | $1,782 +8.2% | $28,060 +8.2% |
| 2023 | $1,647 +224.9% | $25,940 +186.9% |
| 2022 | $507 +13.3% | $9,040 +11.6% |
| 2021 | $447 | $8,100 |
| 2020 | $447 +1.1% | $8,100 +1% |
| 2019 | $442 -2.2% | $8,020 -1.7% |
| 2018 | $452 +0.2% | $8,160 |
| 2017 | $451 | $8,160 -9.5% |
| 2016 | $451 -23.5% | $9,020 -4.7% |
| 2013 | $590 -3.9% | $9,460 -11.8% |
| 2010 | $614 +51.8% | $10,720 +44.5% |
| 2003 | $404 | $7,420 |
| 2002 | $404 +130.2% | $7,420 +95.3% |
| 2001 | $176 +35.1% | $3,800 |
| 2000 | $130 | $3,800 |
Find assessor info on the county website
Monthly payment
Est. payment
Payment breakdown
Explore the cost of this home by adjusting the details. Changes won't be saved.Climate risks
Neighborhood: Bellewood
Nearby schools
Schools provided by the listing agent
- Elementary: Forest Hill
- Middle: CL Scarborough
- High: Mattie T Blount
Source: GCMLS. This data may not be complete. We recommend contacting the local school district to confirm school assignments for this home.

Similar homes
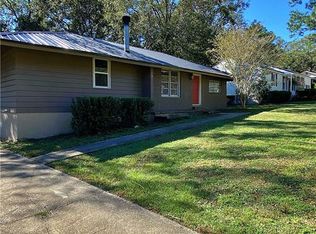
- $155,0003 bd2 ba1.2k sqft5325 Colonial Cir S, Mobile, AL 36618For Sale
 MLS ID #7844161, Caroline Makin, Dalton Wade Inc. GCMLS
 - $--3 bd2 ba1.9k sqft4918 Oxford Dr, Mobile, AL 36618Auction
 ServiceLink Auction
 - $199,0003 bd2 ba1.5k sqft1019 Saint Moritz Dr W, Mobile, AL 36608For Sale
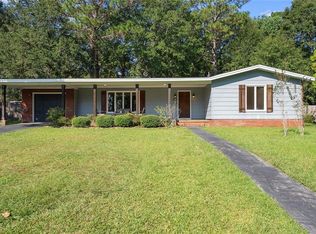 MLS ID #7842654, Megan Bartlett, Wellhouse Real Estate Eastern. GCMLS
 - $205,0003 bd2 ba1.2k sqft1009 Pinewood Dr W, Mobile, AL 36618For Sale
 MLS ID #7815945, Sherri Jacobi Nelson, Coldwell Banker Reehl Prop Fairhope. GCMLS
