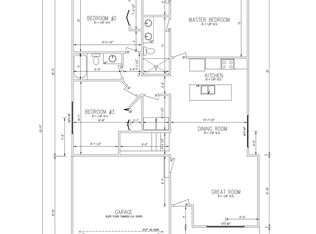
New construction home offering 3 bedrooms, 2 bathrooms, and a 2-stall attached garage with 1,320 square feet of thoughtfully designed living space. The open layout features a functional U-shaped kitchen with ample cabinet and counter space, perfect for everyday living and entertaining. Construction has not started yet, giving buyers the opportunity to modify current interior selections and personalize the home to their style. Conveniently located close to main roads and highways, providing easy access for commuting while still enjoying a residential setting.
New construction
$305,000
4705 Green Acres Dr SW, Cedar Rapids, IA 52404
3beds
1,320sqft
Single Family Residence
Built in 2026
6,621 Square Feet Lot
$304,400 Zestimate®
$231/sqft
$-- HOA
What's special
Open layoutFunctional u-shaped kitchen
- 189 days
- 161
- 8
Zillow last checked:
Listing updated:
Listed by:
Kiah George 319-210-9504,
SKOGMAN REALTY,
Autumn Wood 319-533-7732,
SKOGMAN REALTY
Source: CRAAR, CDRMLS,MLS#: 2601480 Originating MLS: Cedar Rapids Area Association Of Realtors
Originating MLS: Cedar Rapids Area Association Of RealtorsFacts & features
Interior
Bedrooms & bathrooms
- Bedrooms: 3
- Bathrooms: 2
- Full bathrooms: 2
Rooms
- Room types: Great Room, Laundry
Other
- Level: First
Heating
- Electric, Forced Air
Cooling
- Central Air
Appliances
- Included: Dishwasher, Electric Water Heater, Disposal, Microwave, Range
- Laundry: Main Level
Features
- Breakfast Bar, Kitchen/Dining Combo, Bath in Primary Bedroom, Main Level Primary
- Basement: Full,Concrete
Interior area
- Total interior livable area: 1,320 sqft
- Finished area above ground: 1,320
- Finished area below ground: 0
Property
Parking
- Total spaces: 2
- Parking features: Attached, Garage, On Street, Garage Door Opener
- Attached garage spaces: 2
- Has uncovered spaces: Yes
Features
- Stories: 1
Lot
- Size: 6,621 Square Feet
- Dimensions: .152 Acre
Details
- Parcel number: 200123100200000/421437853
Construction
Type & style
- Home type: SingleFamily
- Architectural style: Ranch
- Property subtype: Single Family Residence
Materials
- Frame, Vinyl Siding
- Foundation: Poured
Condition
- To Be Built
- New construction: Yes
- Year built: 2026
Details
- Builder name: TW Homes Inc
Utilities & green energy
- Sewer: Public Sewer
- Water: Public
Community & HOA
Location
- Region: Cedar Rapids
Financial & listing details
- Price per square foot: $231/sqft
- Date on market: 3/4/2026
- Listing terms: Cash,Conventional
Estimated market value
$304,400
$289,000 - $320,000
$2,268/mo
Price history
| Date | Event | Price |
|---|---|---|
| 3/5/2026 | Listed for sale | $305,000$231/sqft |
Source:  CRAAR, CDRMLS #2601480 Report a problem CRAAR, CDRMLS #2601480 Report a problem | ||
Public tax history
Tax history is unavailable.
Monthly payment
Est. payment
Payment breakdown
Explore the cost of this home by adjusting the details. Changes won't be saved.Climate risks
Neighborhood: 52404
Nearby schools
Schools provided by the listing agent
- Elementary: College Comm
- Middle: College Comm
- High: College Comm
Source: CRAAR, CDRMLS. This data may not be complete. We recommend contacting the local school district to confirm school assignments for this home.
Similar homes
- $325,0003 bd2 ba1.9k sqft4400 Nursery Rd, Cedar Rapids, IA 52404For Sale
 MLS ID #2605899, Joelle Henley, Pinnacle Realty LLC. CRAAR, CDRMLS
 - $245,0004 bd2 ba1.5k sqft3226 Huxley Ln SW, Cedar Rapids, IA 52404For Sale
 MLS ID #2605978, Christina Axvig, Realty87. CRAAR, CDRMLS
 - $250,0003 bd2 ba1.7k sqft2000 Lauren Dr SW, Cedar Rapids, IA 52404For Sale
 MLS ID #202605466, Whitney Stormer. Iowa City Area AOR
 - $--2 bd2 ba1.1k sqft728 2nd Ave SW, Cedar Rapids, IA 52404Auction
 Auction.com 1
