Chic's Beach has a way of slowing the day down. The Bay is close, the sunsets are reliable, and legendary restaurants, First Landing State Park, and the naval bases are all within easy reach. This 3-bedroom, 2.5-bath detached condo puts you right in the middle of it. The first floor is set up for real life. Nine-foot ceilings keep it open and bright, and the rooms flow the way you'd hope: easy to move through, easy to gather in. A bay window brings steady light into the dining room, which is where morning coffee tends to end up. The kitchen was done with care. White shaker cabinets close quietly on soft-close hinges. Quartz countertops, stainless appliances, and an oversized single-basin sink stand up to the big pots after a holiday dinner. The top cabinets have glass fronts and lighting for the dishes worth showing off, and a coastal-feel hexagonal tile backsplash pulls it all together. The half bath earns its own mention: a window and custom blue floor tile, which is more personality than most half baths can claim. Upstairs, the primary suite has a tray ceiling, a walk-in closet, and a bath worth lingering in, with an oversized frameless shower with dual heads, a granite double vanity, and tile floors. The hall bath has tile and a granite counter, and the two other bedrooms have real room to them. Out back, a fenced yard and tiled patio give you privacy. The landscaping asks very little of you, which leaves your weekends for paddle boarding, fishing, or strolls on the beach. That's the whole point of living here.
For sale
$515,000
4705 Martinique Ct, Virginia Beach, VA 23455
3beds
1,558sqft
Condominium
Built in 2004
-- sqft lot
$510,500 Zestimate®
$331/sqft
$260/mo HOA
What's special
Fenced yardStainless appliancesTiled patioNine-foot ceilingsOversized single-basin sinkWalk-in closetQuartz countertops
- 7 days
- 406
- 34
Zillow last checked:
Listing updated:
Listed by:
Jeremy Caleb Johnson,
Long & Foster Real Estate Inc. 757-428-4600,
Janice Johnson,
Long & Foster Real Estate Inc.
Source: REIN Inc.,MLS#: 10654914
Facts & features
Interior
Bedrooms & bathrooms
- Bedrooms: 3
- Bathrooms: 3
- Full bathrooms: 2
- 1/2 bathrooms: 1
Rooms
- Room types: Attic, Breakfast Area, PBR with Bath, Utility Room
Primary bedroom
- Level: Second
- Dimensions: 16x13
Dining room
- Level: First
- Dimensions: 9x11
Kitchen
- Level: First
- Dimensions: 13x11
Living room
- Level: First
- Dimensions: 13x12
Heating
- Forced Air, Natural Gas
Cooling
- Central Air
Appliances
- Included: Dishwasher, Disposal, Dryer, Microwave, Electric Range, Refrigerator, Washer, Gas Water Heater
Features
- Primary Sink-Double, Walk-In Closet(s), Ceiling Fan(s)
- Flooring: Carpet, Laminate/LVP, Wood
- Windows: Window Treatments
- Attic: Pull Down Stairs
- Number of fireplaces: 1
- Fireplace features: Fireplace Gas-natural
- Common walls with other units/homes: No Common Walls
Interior area
- Total interior livable area: 1,558 sqft
Property
Parking
- Total spaces: 1
- Parking features: Garage Att 1 Car, Off Street, Driveway
- Attached garage spaces: 1
- Has uncovered spaces: Yes
Features
- Levels: Two
- Stories: 2
- Pool features: None
- Fencing: Back Yard,Fenced
- Waterfront features: Not Waterfront
Lot
- Features: Cul-De-Sac
Details
- Parcel number: 14794865830011
- Zoning: A18
Construction
Type & style
- Home type: Condo
- Architectural style: Transitional
- Property subtype: Condominium
Materials
- Vinyl Siding
- Foundation: Slab
- Roof: Asphalt Shingle
Condition
- New construction: No
- Year built: 2004
Utilities & green energy
- Sewer: City/County
- Water: City/County
- Utilities for property: Cable Hookup
Community & HOA
Community
- Subdivision: Chesapeake Beach
HOA
- Has HOA: Yes
- Amenities included: Landscaping, Sewer, Trash, Water
- Second HOA fee: $260 monthly
Location
- Region: Virginia Beach
Financial & listing details
- Price per square foot: $331/sqft
- Tax assessed value: $446,200
- Annual tax amount: $4,330
- Date on market: 9/24/2026
Estimated market value
$510,500
$485,000 - $536,000
$2,549/mo
Price history
Price history is unavailable.
Public tax history
| Year | Property taxes | Tax assessment |
|---|---|---|
| 2025 | $4,328 -2.1% | $446,200 -0.1% |
| 2024 | $4,421 +17.3% | $446,600 +17.3% |
| 2023 | $3,769 +0.1% | $380,700 +0.1% |
| 2022 | $3,765 +16.2% | $380,300 +16.2% |
| 2021 | $3,240 -11.6% | $327,300 -1.1% |
| 2020 | $3,665 +14.8% | $330,900 +3.9% |
| 2019 | $3,192 | $318,400 |
| 2018 | $3,192 -1.3% | $318,400 -1.3% |
| 2017 | $3,234 +9.8% | $322,600 +8.4% |
| 2016 | $2,945 +2.1% | $297,500 +2.1% |
| 2015 | $2,885 | $291,400 -2.7% |
| 2014 | $2,885 | $299,400 +5.8% |
| 2013 | -- | $283,000 +20% |
| 2012 | -- | $235,800 -3.1% |
| 2011 | -- | $243,400 -8.9% |
| 2010 | -- | $267,100 -24.1% |
| 2007 | -- | $352,036 +49.6% |
| 2006 | -- | $235,276 +8% |
| 2005 | -- | $217,828 +19.5% |
| 2004 | -- | $182,348 |
Find assessor info on the county website
Monthly payment
Est. payment
Payment breakdown
Explore the cost of this home by adjusting the details. Changes won't be saved.Climate risks
Neighborhood: Chesapeake Beach
Nearby schools
Schools provided by the listing agent
- Elementary: Hermitage Elementary
- Middle: Great Neck Middle
- High: Frank W. Cox
Source: REIN Inc.. This data may not be complete. We recommend contacting the local school district to confirm school assignments for this home.
- $646,9003 bd3 ba2.6k sqft2221 W Berrie Cir #A, Virginia Beach, VA 23455Off Market
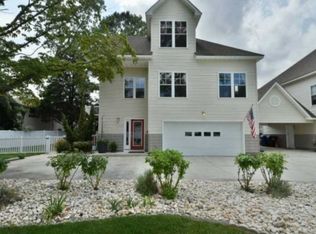
- $662,5003 bd3 ba2.6k sqft2221 W Berrie Cir #B, Virginia Beach, VA 23455Off Market
- $691,7003 bd3 ba2.6k sqft2221 W Berrie Cir, Virginia Beach, VA 23455Off Market

- $661,0003 bd3 ba2.5k sqft2221B W Berrie Cir, Virginia Beach, VA 23455Off Market
Similar homes
- $555,0004 bd3 ba1.8k sqft2433 Tranquility Ln, Virginia Beach, VA 23455For Sale
 MLS ID #10655264, Cole Hart. REIN Inc.
 - $529,9004 bd3 ba1.8k sqft2441 Tranquility Ln, Virginia Beach, VA 23455For Sale
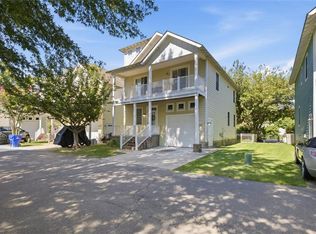 MLS ID #10653986, Katie Prescott. REIN Inc.
 - $472,0003 bd3 ba1.5k sqft1733 Greenhouse Rd, Virginia Beach, VA 23455For Sale
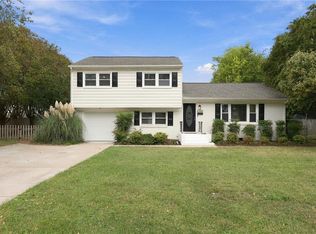 MLS ID #10655632, Paul Gitlin. REIN Inc.
 - $570,0004 bd3 ba1.8k sqft2449 Tranquility Ln, Virginia Beach, VA 23455For Sale
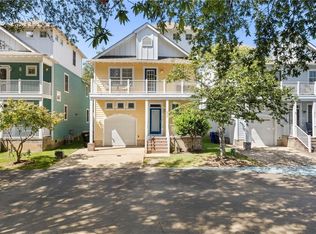 MLS ID #10654346, Jeremy Caleb Johnson. REIN Inc.
