Welcome Home to this charming detached cottage style condo in Chesapeake Beach! Close to the best beaches, restaurants, and attractions along the Chesapeake Bay, this location will not disappoint. Situated on one of the larger lots in the subdivision, this homesite features space for dual vehicle parking in addition to the one car garage. Backyard offers privacy and space without sacrificing location. Enter upon the inviting front porch and into the dedicated foyer. Hall flows to rear of home and feat. powder room for guests. Kitchen, dining, and great room are open concept and spacious leading to backyard out large slider. Second floor boasts newer carpet with two large secondary bedrooms, laundry, and hall bath. Primary suite is on this level and has vaulted ceilings, WIC, large ensuite bath, and dual vanity. Third floor is fourth bedroom/bonus room with large closet and storage access. Don't wait! Call this Home Today.
Under contract
$555,000
2433 Tranquility Ln, Virginia Beach, VA 23455
4beds
1,840sqft
Condominium
Built in 2004
-- sqft lot
$552,400 Zestimate®
$302/sqft
$325/mo HOA
What's special
Inviting front porchDedicated foyerTwo large secondary bedrooms
- 26 days
- 1,325
- 70
Likely to sell faster than
Zillow last checked:
Listing updated:
Listed by:
Cole Hart,
Own Real Estate LLC 757-354-4080
Source: REIN Inc.,MLS#: 10655264
Facts & features
Interior
Bedrooms & bathrooms
- Bedrooms: 4
- Bathrooms: 3
- Full bathrooms: 2
- 1/2 bathrooms: 1
Rooms
- Room types: Assigned Storage, PBR with Bath, Utility Closet
Heating
- Forced Air, Natural Gas
Cooling
- Central Air
Appliances
- Included: Dishwasher, Microwave, Electric Range, Refrigerator, Gas Water Heater
- Laundry: Dryer Hookup, Washer Hookup
Features
- Primary Sink-Double, Walk-In Closet(s), Ceiling Fan(s), Entrance Foyer, Pantry
- Flooring: Carpet, Ceramic Tile, Vinyl, Wood
- Basement: Crawl Space
- Number of fireplaces: 1
- Fireplace features: Fireplace Gas-natural
Interior area
- Total interior livable area: 1,840 sqft
Property
Parking
- Total spaces: 1
- Parking features: Garage Det 1 Car, 2 Space, Garage Door Opener
- Garage spaces: 1
Features
- Stories: 3
- Patio & porch: Porch
- Pool features: None
- Fencing: Back Yard,Fenced
- Waterfront features: Not Waterfront
Details
- Parcel number: 15705023000007
- Zoning: A12
Construction
Type & style
- Home type: Condo
- Architectural style: Cottage
- Property subtype: Condominium
Materials
- Fiber Cement
- Roof: Asphalt Shingle
Condition
- New construction: No
- Year built: 2004
Utilities & green energy
- Sewer: City/County
- Water: City/County
- Utilities for property: Cable Hookup
Community & HOA
Community
- Subdivision: Chesapeake Beach
HOA
- Has HOA: No
- Amenities included: Landscaping, Sewer, Trash
- Second HOA fee: $325 monthly
Location
- Region: Virginia Beach
Financial & listing details
- Price per square foot: $302/sqft
- Tax assessed value: $440,700
- Annual tax amount: $4,275
- Date on market: 9/25/2026
Estimated market value
$552,400
$525,000 - $580,000
$2,995/mo
Price history
Price history is unavailable.
Public tax history
| Year | Property taxes | Tax assessment |
|---|---|---|
| 2025 | $4,275 -5.9% | $440,700 -3.9% |
| 2024 | $4,541 +0.7% | $458,700 +0.7% |
| 2023 | $4,508 +13.4% | $455,400 +13.4% |
| 2022 | $3,975 +7.7% | $401,500 +7.7% |
| 2021 | $3,690 -7.1% | $372,700 +3.9% |
| 2020 | $3,972 +19.9% | $358,600 +8.5% |
| 2019 | $3,312 | $330,400 |
| 2018 | $3,312 +3.1% | $330,400 +3.1% |
| 2017 | $3,213 +3.6% | $320,500 +2.3% |
| 2016 | $3,103 +4.5% | $313,400 +4.5% |
| 2015 | $2,970 | $300,000 +10.9% |
| 2014 | $2,970 | $270,500 +12.5% |
| 2013 | -- | $240,400 -6.9% |
| 2012 | -- | $258,300 -3.6% |
| 2011 | -- | $267,900 -14.5% |
| 2010 | -- | $313,400 -21.2% |
| 2007 | -- | $397,940 +0.1% |
| 2006 | -- | $397,640 +33.6% |
| 2005 | -- | $297,640 |
| 2004 | -- | -- |
Find assessor info on the county website
Monthly payment
Est. payment
Payment breakdown
Explore the cost of this home by adjusting the details. Changes won't be saved.Climate risks
Neighborhood: Chesapeake Beach
Nearby schools
Schools provided by the listing agent
- Elementary: Hermitage Elementary
- Middle: Great Neck Middle
- High: Frank W. Cox
Source: REIN Inc.. This data may not be complete. We recommend contacting the local school district to confirm school assignments for this home.
- $529,9004 bd3 ba1.8k sqft2441 Tranquility Ln, Virginia Beach, VA 23455For Sale
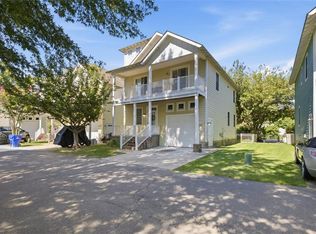
- $575,0004 bd3 ba1.8k sqft2421 Tranquility Ln, Virginia Beach, VA 23455Sold

- $540,8004 bd2 ba1.8k sqft2413 Tranquility Ln, Virginia Beach, VA 23455Off Market

- $550,500-- bd-- ba-- sqft2413 Tranquility Ln, Virginia Beach, VA 23455Off Market
Similar homes
- $529,9004 bd3 ba1.8k sqft2441 Tranquility Ln, Virginia Beach, VA 23455For SaleMLS ID #10653986, Katie Prescott. REIN Inc.
- $649,9004 bd3 ba2.3k sqft5580 Arboretum Ave, Virginia Beach, VA 23455For Sale
 MLS ID #10655450, Anne Brewer. REIN Inc.
- $465,0003 bd3 ba1.5k sqft1733 Greenhouse Rd, Virginia Beach, VA 23455For Sale
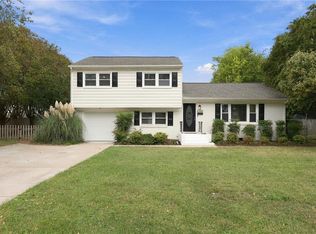 MLS ID #10655632, Paul Gitlin. REIN Inc.
- $582,0004 bd3 ba2k sqft2990 Sugar Maple Dr, Virginia Beach, VA 23453For Sale
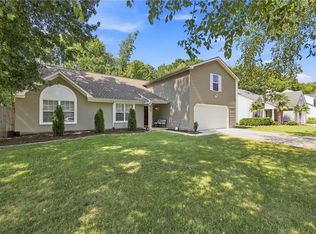 MLS ID #10658507, Courtney Gonzales. REIN Inc.
