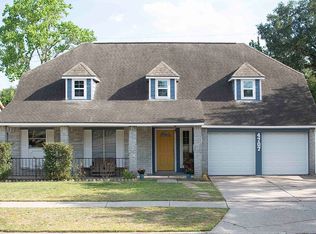
This 1686 square foot single family home has 3 bedrooms and 2.0 bathrooms. This home is located at 4706 Owens Creek Ln, Spring, TX 77388.
Foreclosed
Street View
Est. $170,800
4706 Owens Creek Ln, Spring, TX 77388
3beds
1,686sqft
SingleFamily
Built in 1980
7,139 Square Feet Lot
$170,800 Zestimate®
$101/sqft
$24/mo HOA
Overview
- 340 days
- 38
- 0
Facts & features
Interior
Bedrooms & bathrooms
- Bedrooms: 3
- Bathrooms: 2
- Full bathrooms: 2
Heating
- Other, Electric
Cooling
- Central
Appliances
- Included: Refrigerator
Features
- Alarm System - Owned
- Flooring: Tile, Carpet, Laminate
- Has fireplace: Yes
- Fireplace features: Mock Fireplace
Interior area
- Total interior livable area: 1,686 sqft
Property
Parking
- Parking features: Garage - Attached
Features
- Exterior features: Brick
Lot
- Size: 7,139 Square Feet
Details
- Parcel number: 1147370080020
Construction
Type & style
- Home type: SingleFamily
- Architectural style: Traditional
Materials
- brick
- Foundation: Slab
- Roof: Composition
Condition
- Year built: 1980
Community & HOA
HOA
- Has HOA: Yes
- HOA fee: $24 monthly
Location
- Region: Spring
Financial & listing details
- Price per square foot: $101/sqft
- Tax assessed value: $277,194
- Annual tax amount: $5,225
- Exclusions: Refrigerator
Foreclosure details
Estimated market value
$170,800
$157,000 - $184,000
$1,774/mo
Price history
| Date | Event | Price |
|---|---|---|
| 11/5/2025 | Sold | -- |
Source: Public Record Report a problem | ||
| 9/17/2025 | Price change | $249,900-9.1%$148/sqft |
Source:  HAR #33399733 Report a problem HAR #33399733 Report a problem | ||
| 7/11/2025 | Listed for sale | $275,000+45.5%$163/sqft |
Source: HAR #33399733 Report a problem | ||
| 7/31/2019 | Listing removed | $189,000$112/sqft |
Source: CENTURY 21 Western Realty #93246536 Report a problem | ||
| 7/2/2019 | Pending sale | $189,000$112/sqft |
Source: CENTURY 21 Western Realty #93246536 Report a problem | ||
| 6/27/2019 | Listed for sale | $189,000+18.2%$112/sqft |
Source: CENTURY 21 Western Realty #93246536 Report a problem | ||
| 6/1/2015 | Sold | -- |
Source: Agent Provided Report a problem | ||
| 5/8/2015 | Pending sale | $159,900$95/sqft |
Source: Re/Max Results Realty #76329401 Report a problem | ||
| 4/11/2015 | Listed for sale | $159,900$95/sqft |
Source: Re/Max Results Realty #76329401 Report a problem | ||
Public tax history
| Year | Property taxes | Tax assessment |
|---|---|---|
| 2025 | $5,225 +56.8% | $277,194 -2.1% |
| 2024 | $3,333 +19.1% | $283,212 |
| 2023 | $2,797 -18.2% | $283,212 +20.7% |
| 2022 | $3,421 | $234,706 +24.2% |
| 2021 | -- | $188,997 +7.8% |
| 2020 | $3,274 +159.6% | $175,291 |
| 2019 | $1,261 -66.6% | $175,291 +11.9% |
| 2018 | $3,781 | $156,613 |
| 2017 | $3,781 +9.6% | $156,613 +10.1% |
| 2016 | $3,449 +19.6% | $142,193 +11.2% |
| 2015 | $2,883 | $127,869 +14% |
| 2014 | $2,883 | $112,172 +26.5% |
| 2013 | -- | $88,675 +5.5% |
| 2012 | -- | $84,081 -10% |
| 2011 | -- | $93,471 -8.6% |
| 2010 | -- | $102,287 -2.4% |
| 2009 | -- | $104,850 |
| 2008 | -- | $104,850 +2.3% |
| 2007 | -- | $102,476 +4.6% |
| 2006 | -- | $98,000 |
| 2005 | -- | $98,000 |
| 2004 | -- | $98,000 +6.5% |
| 2003 | -- | $92,000 +6.6% |
| 2002 | -- | $86,300 +5.9% |
| 2001 | -- | $81,500 +7.8% |
| 2000 | -- | $75,600 |
Find assessor info on the county website
Monthly payment
Climate risks
Neighborhood: Bridgestone
Nearby schools
Schools provided by the listing agent
- District: 32 - Klein
Source: The MLS. This data may not be complete. We recommend contacting the local school district to confirm school assignments for this home.
Similar homes
- $--3 bd2 ba1.5k sqft21022 Fernhollow Ln, Spring, TX 77388Auction
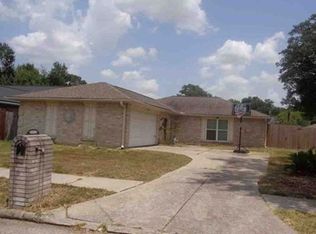 Xome
Xome - $163,0003 bd2 ba1.2k sqft4118 Pinebridge Ln, Spring, TX 77388For Sale
 MLS ID #3852967, Michelle Woodland, Mainstay Brokerage, LLC. HAR
 - $210,0003 bd2 ba1.2k sqft21015 Waymare Ln, Spring, TX 77388For Sale
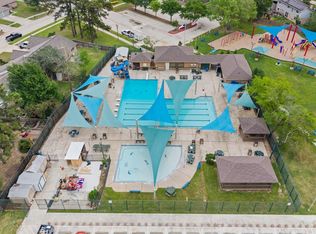 MLS ID #49714730, Victoria Bills, CB&A, Realtors. HAR
 - $199,9003 bd2 ba1.6k sqft4734 Owens Creek Ln, Spring, TX 77388For Sale
 MLS ID #54670323, John Hagerman, John D. Hagerman. HAR
