Welcome to this inviting 4-bedroom, 3-bathroom Cape Cod home for sale in Parma, Ohio! Featuring a bright, open floor plan, an updated kitchen, and three updated full bathrooms, this move-in-ready Cuyahoga County home offers 1,778 sq. ft. of versatile living space designed for comfortable living and entertaining. The modern kitchen opens directly to the living room, creating a welcoming, connected main living area. Four spacious bedrooms offer flexibility for family, guests, or a home office, plus a second-floor full bathroom for convenience.
Downstairs, the fully finished basement recreation room features a built-in bar, perfect for game nights, movies, and relaxing. Enjoy outdoor living on the covered front porch or in the private, fenced backyard. A detached 2-car garage provides convenient parking and additional storage, while a comprehensive home warranty offers added peace of mind.
Ideally located with easy highway access to downtown Cleveland and just minutes from shopping, restaurants, local parks, and everyday conveniences, this Parma home combines comfortable living with an excellent location. Don't miss this opportunity to own a beautifully updated home in Parma, Ohio!
Schedule your private showing today!
Pending
$234,000
4707 Redfern Rd, Parma, OH 44134
4beds
1,778sqft
Single Family Residence
Built in 1952
4,800 Square Feet Lot
$-- Zestimate®
$132/sqft
$-- HOA
What's special
Four spacious bedroomsBright open floor planBeautifully updated homeCovered front porchBuilt-in barUpdated kitchenPrivate fenced backyard
- 15 days
- 1,006
- 104
Likely to sell faster than
Zillow last checked:
Listing updated:
Listed by:
Dianna L Hosta 440-785-6800 dianna@diannasellshomes.com,
Russell Real Estate Services
Source: MLS Now,MLS#: 5258216 Originating MLS: Akron Cleveland Association of REALTORS
Facts & features
Interior
Bedrooms & bathrooms
- Bedrooms: 4
- Bathrooms: 3
- Full bathrooms: 3
- Main level bathrooms: 1
- Main level bedrooms: 2
Primary bedroom
- Description: Flooring: Hardwood
- Level: First
- Dimensions: 11 x 10
Bedroom
- Description: Flooring: Hardwood
- Features: Window Treatments
- Level: First
- Dimensions: 10 x 10
Bedroom
- Description: Flooring: Hardwood
- Features: Window Treatments
- Level: Second
- Dimensions: 15 x 10
Bedroom
- Description: Flooring: Hardwood
- Features: Window Treatments
- Level: Second
- Dimensions: 12 x 11
Bonus room
- Description: Flooring: Carpet
- Level: Lower
- Dimensions: 10 x 9
Kitchen
- Description: Flooring: Laminate
- Features: Window Treatments
- Level: First
- Dimensions: 17 x 10
Living room
- Description: Flooring: Laminate
- Level: First
- Dimensions: 17 x 13
Recreation
- Description: Flooring: Carpet,Laminate
- Features: Bar
- Level: Lower
- Dimensions: 26 x 16
Heating
- Forced Air, Gas
Cooling
- Central Air
Appliances
- Included: Dryer, Dishwasher, Microwave, Range, Refrigerator, Washer
- Laundry: In Basement
Features
- Ceiling Fan(s), Chandelier, Eat-in Kitchen, Primary Downstairs, Open Floorplan, Recessed Lighting, Storage, Bar, Natural Woodwork
- Windows: Blinds, Window Coverings, Window Treatments
- Basement: Full,Partially Finished
- Has fireplace: No
Interior area
- Total structure area: 1,778
- Total interior livable area: 1,778 sqft
- Finished area above ground: 1,272
- Finished area below ground: 506
Video & virtual tour
Property
Parking
- Total spaces: 2
- Parking features: Concrete, Driveway, Detached, Garage Faces Front, Garage, Garage Door Opener, Paved, Parking Garage, Parking Pad
- Garage spaces: 2
Features
- Levels: Two
- Stories: 2
- Patio & porch: Awning(s), Covered, Front Porch, Porch
- Exterior features: Awning(s)
- Fencing: Back Yard,Partial,Privacy,Vinyl,Wood
- Has view: Yes
- View description: Neighborhood
Lot
- Size: 4,800 Square Feet
- Dimensions: 40 x 120
- Features: Back Yard, City Lot, Flat, Landscaped, Level, Rectangular Lot
Details
- Parcel number: 44708150
Construction
Type & style
- Home type: SingleFamily
- Architectural style: Cape Cod
- Property subtype: Single Family Residence
Materials
- Aluminum Siding
- Roof: Asphalt,Fiberglass
Condition
- Year built: 1952
Details
- Warranty included: Yes
Utilities & green energy
- Sewer: Public Sewer
- Water: Public
Community & HOA
Community
- Features: Golf, Medical Service, Park, Restaurant, Shopping, Sidewalks
- Subdivision: Parmawood
HOA
- Has HOA: No
Location
- Region: Parma
Financial & listing details
- Price per square foot: $132/sqft
- Tax assessed value: $178,500
- Annual tax amount: $3,561
- Date on market: 11/4/2026
- Cumulative days on market: 15 days
- Listing terms: Cash,Conventional
Estimated market value
Not available
Estimated sales range
Not available
Not available
Price history
| Date | Event | Price |
|---|---|---|
| 11/15/2026 | Pending sale | $234,000$132/sqft |
Source:  MLS Now #5258216 Report a problem | ||
| 11/4/2026 | Listed for sale | $234,000+22.5%$132/sqft |
Source: MLS Now #5258216 Report a problem | ||
| 7/1/2022 | Sold | $191,000+0.5%$107/sqft |
Source: MLS Now #4375149 Report a problem | ||
| 5/26/2022 | Pending sale | $190,000$107/sqft |
Source: MLS Now #4375149 Report a problem | ||
| 5/20/2022 | Listed for sale | $190,000+36.7%$107/sqft |
Source: MLS Now #4375149 Report a problem | ||
| 2/13/2020 | Sold | $139,000-3.4%$78/sqft |
Source: MLS Now #4131755 Report a problem | ||
| 1/17/2020 | Pending sale | $143,900$81/sqft |
Source: Keller Williams Chervenic Rlty #4131755 Report a problem | ||
| 12/4/2019 | Price change | $143,900-3.4%$81/sqft |
Source: Keller Williams Chervenic Rlty #4131755 Report a problem | ||
| 11/8/2019 | Price change | $149,000-3.9%$84/sqft |
Source: Keller Williams Chervenic Rlty #4131755 Report a problem | ||
| 10/31/2019 | Listed for sale | $155,000+94%$87/sqft |
Source: Keller Williams Chervenic Rlty #4131755 Report a problem | ||
| 8/12/2009 | Sold | $79,900+33.2%$45/sqft |
Source: Public Record Report a problem | ||
| 3/26/2009 | Sold | $60,000-10.4%$34/sqft |
Source: Public Record Report a problem | ||
| 3/20/2009 | Listed for sale | $67,000-44.2%$38/sqft |
Source: foreclosure.com Report a problem | ||
| 5/6/2008 | Listing removed | $120,000$67/sqft |
Source: Visual Tour #2416249 Report a problem | ||
| 1/18/2008 | Listed for sale | $120,000+5.3%$67/sqft |
Source: Visual Tour #2416249 Report a problem | ||
| 8/17/2000 | Sold | $114,000$64/sqft |
Source: Public Record Report a problem | ||
Public tax history
| Year | Property taxes | Tax assessment |
|---|---|---|
| 2025 | $3,168 -7.4% | $62,480 |
| 2024 | $3,423 +10.1% | $62,480 +28.4% |
| 2023 | $3,108 +0.6% | $48,650 |
| 2022 | $3,088 -3.2% | $48,650 |
| 2021 | $3,191 +32.1% | $48,650 +48.3% |
| 2020 | $2,416 +0.6% | $32,800 |
| 2019 | $2,402 -7.8% | $32,800 |
| 2018 | $2,605 +8.3% | $32,800 +16.7% |
| 2017 | $2,405 +7.2% | $28,110 |
| 2016 | $2,244 | $28,110 |
| 2015 | $2,244 -6.3% | $28,110 -7% |
| 2014 | $2,396 +2.2% | $30,210 |
| 2013 | $2,343 +4.6% | $30,210 |
| 2012 | $2,241 -11.4% | $30,210 -16.4% |
| 2011 | $2,530 +9.5% | $36,130 |
| 2010 | $2,311 -1.8% | $36,130 |
| 2009 | $2,354 -2% | $36,130 -10.9% |
| 2008 | $2,402 +7% | $40,570 |
| 2007 | $2,245 +3.3% | $40,570 |
| 2006 | $2,174 +6.3% | $40,570 +11.8% |
| 2005 | $2,046 +11.1% | $36,300 |
| 2004 | $1,841 +1.6% | $36,300 |
| 2003 | $1,811 +4.9% | $36,300 +7.5% |
| 2002 | $1,726 -39.7% | $33,780 |
| 2001 | $2,861 -0.1% | $33,780 |
| 2000 | $2,865 | $33,780 |
Find assessor info on the county website
Monthly payment
Est. payment
Payment breakdown
Explore the cost of this home by adjusting the details. Changes won't be saved.Climate risks
Neighborhood: 44134
Nearby schools
Schools provided by the listing agent
- District: Parma CSD - 1824
Source: MLS Now. This data may not be complete. We recommend contacting the local school district to confirm school assignments for this home.


Similar homes
- $219,7503 bd2 ba1.6k sqft2923 Commonwealth Dr, Parma, OH 44134For Sale
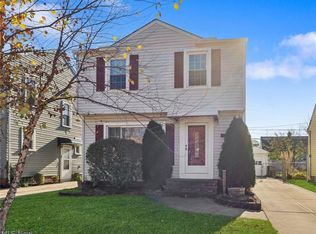 MLS ID #5261256, Lisa Humenik, RE/MAX Above & Beyond. MLS Now
- $240,0003 bd2 ba1.6k sqft1579 Tuxedo Ave, Parma, OH 44134For Sale
 MLS ID #5259846, Kelly M Lewis, Howard Hanna. MLS Now
- $259,9004 bd2 ba1.6k sqft4614 Maplecrest Ave, Parma, OH 44134For Sale
 MLS ID #5251574, Tresa M Klein, Keller Williams Elevate. MLS Now
- $239,0003 bd2 ba1.3k sqft2313 Lorimer Rd, Parma, OH 44134For Sale
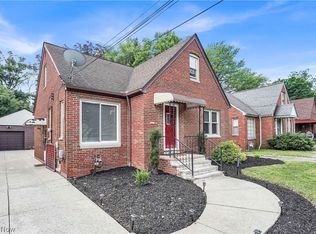 MLS ID #5220166, Michael Azzam, RE/MAX Haven Realty. MLS Now
