Located in the quiet South Lubbock neighborhood of Suncrest in Lubbock-Cooper ISD, this home welcomes you with great curb appeal, a spacious layout, and plenty of room to make memories! Situated on an oversized lot along a quiet street, the home features a large living area with a gorgeous fireplace, beautiful woodwork, and an open flow into the kitchen and dining areas. The kitchen offers granite countertops, an island, and breakfast bar seating, while a private office just off the living room makes working from home a breeze. The isolated primary suite is generously sized, with a spacious bathroom and a walk-in closet featuring built-ins. Additional bedrooms offer plenty of space, along with a convenient Jack-and-Jill bathroom. Step outside to an oversized backyard with multiple patio areas, including a covered patio and pergola, plus a storage shed. With room to spread out both inside and out, this Suncrest home is ready for its next chapter!
Pending
$395,000
4708 106th St, Lubbock, TX 79424
3beds
2,428sqft
Single Family Residence, Residential
Built in 2005
0.37 Acres Lot
$394,000 Zestimate®
$163/sqft
$-- HOA
What's special
Gorgeous fireplaceOversized backyardStorage shedMultiple patio areasGranite countertopsCovered patioGreat curb appeal
- 13 days
- 1,208
- 114
Likely to sell faster than
Zillow last checked:
Listing updated:
Listed by:
Stacey Rogers TREC #0588927 806-368-1066,
Keller Williams Realty,
Gary Gates TREC #0693137 806-781-6849,
Keller Williams Realty
Source: LBMLS,MLS#: 202613280
Facts & features
Interior
Bedrooms & bathrooms
- Bedrooms: 3
- Bathrooms: 3
- Full bathrooms: 2
- 1/2 bathrooms: 1
Primary bedroom
- Area: 221.53 Square Feet
- Dimensions: 14.11 x 15.70
Bedroom 2
- Area: 136.89 Square Feet
- Dimensions: 11.70 x 11.70
Bedroom 3
- Area: 154.68 Square Feet
- Dimensions: 10.11 x 15.30
Primary bathroom
- Area: 73.26 Square Feet
- Dimensions: 7.40 x 9.90
Dining room
- Area: 146.26 Square Feet
- Dimensions: 10.30 x 14.20
Kitchen
- Area: 255.96 Square Feet
- Dimensions: 15.80 x 16.20
Laundry
- Area: 65.45 Square Feet
- Dimensions: 7.70 x 8.50
Living room
- Area: 422 Square Feet
- Dimensions: 20.00 x 21.10
Pantry
- Area: 24.51 Square Feet
- Dimensions: 4.30 x 5.70
Heating
- Central, Natural Gas
Cooling
- Central Air, Electric
Appliances
- Included: Dishwasher, Disposal, Electric Cooktop, Microwave, Oven, Range Hood
- Laundry: Laundry Room, Sink
Features
- Bar, Breakfast Bar, Ceiling Fan(s), Crown Molding, Double Vanity, Eat-in Kitchen, Entrance Foyer, Kitchen Island, Pantry, Quartz Counters, Soaking Tub, Walk-In Closet(s)
- Flooring: Carpet, Tile, Vinyl
- Number of fireplaces: 1
- Fireplace features: Living Room
Interior area
- Total structure area: 2,428
- Total interior livable area: 2,428 sqft
- Finished area above ground: 2,428
Property
Parking
- Total spaces: 2
- Parking features: Attached, Garage, Garage Faces Rear, On Street
- Attached garage spaces: 2
- Has uncovered spaces: Yes
Features
- Patio & porch: Covered, Patio
- Exterior features: Lighting, Private Yard
- Fencing: Back Yard,Wood
Lot
- Size: 0.37 Acres
Details
- Additional structures: Shed(s)
- Parcel number: R304881
- Zoning description: Single Family
- Special conditions: Standard
Construction
Type & style
- Home type: SingleFamily
- Property subtype: Single Family Residence, Residential
Materials
- Stone, Stucco
- Foundation: Slab
- Roof: Composition
Condition
- New construction: No
- Year built: 2005
Community & HOA
Community
- Security: None
HOA
- Has HOA: No
Location
- Region: Lubbock
Financial & listing details
- Price per square foot: $163/sqft
- Tax assessed value: $365,820
- Annual tax amount: $8,173
- Date on market: 9/25/2026
- Cumulative days on market: 13 days
- Listing terms: Cash,Conventional,FHA,VA Loan
- Road surface type: Paved
Estimated market value
$394,000
$374,000 - $414,000
$2,252/mo
Price history
| Date | Event | Price |
|---|---|---|
| 9/29/2026 | Pending sale | $395,000$163/sqft |
Source:  LBMLS #202613280 Report a problem LBMLS #202613280 Report a problem | ||
| 9/25/2026 | Listed for sale | $395,000+2.6%$163/sqft |
Source: LBMLS #202613280 Report a problem | ||
| 5/9/2023 | Sold | -- |
Source: LBMLS #202301792 Report a problem | ||
| 4/8/2023 | Pending sale | $385,000$159/sqft |
Source: LBMLS #202301792 Report a problem | ||
| 3/29/2023 | Price change | $385,000-3.7%$159/sqft |
Source: LBMLS #202301792 Report a problem | ||
| 3/8/2023 | Price change | $399,950-4.8%$165/sqft |
Source: LBMLS #202301792 Report a problem | ||
| 2/14/2023 | Listed for sale | $420,000+52.8%$173/sqft |
Source: LBMLS #202301792 Report a problem | ||
| 8/18/2016 | Sold | -- |
Source: Agent Provided Report a problem | ||
| 5/24/2016 | Price change | $274,900-1.5%$113/sqft |
Source: WestMark Companies #201603275 Report a problem | ||
| 5/6/2016 | Listed for sale | $279,000+9.4%$115/sqft |
Source: WestMark Companies #201603275 Report a problem | ||
| 8/30/2012 | Sold | -- |
Source: Public Record Report a problem | ||
| 5/15/2008 | Listing removed | $255,000$105/sqft |
Source: TourFactory #9956749 Report a problem | ||
| 2/14/2008 | Listed for sale | $255,000$105/sqft |
Source: TourFactory #9956749 Report a problem | ||
Public tax history
| Year | Property taxes | Tax assessment |
|---|---|---|
| 2025 | $5,936 -33.8% | $365,820 -15.4% |
| 2024 | $8,965 +48% | $432,157 +25.9% |
| 2023 | $6,056 -8.6% | $343,348 +9.5% |
| 2022 | $6,626 -1.3% | $313,430 +5% |
| 2021 | $6,714 +2.8% | $298,600 +4.3% |
| 2020 | $6,529 -4.3% | $286,393 -1.3% |
| 2019 | $6,825 +2.9% | $290,096 +2.8% |
| 2018 | $6,632 | $282,235 +2.7% |
| 2017 | $6,632 -6.1% | $274,884 -7.2% |
| 2015 | $7,062 | $296,292 +6.1% |
| 2014 | $7,062 | $279,301 +2% |
| 2013 | -- | $273,878 -0.9% |
| 2012 | -- | $276,366 |
| 2011 | -- | $276,366 +1.3% |
| 2010 | -- | $272,729 -0.9% |
| 2009 | -- | $275,154 -0.2% |
| 2008 | -- | $275,792 +6.6% |
| 2007 | -- | $258,740 +101.9% |
| 2006 | -- | $128,125 +357.6% |
| 2005 | -- | $28,000 |
Find assessor info on the county website
Monthly payment
Est. payment
Payment breakdown
Explore the cost of this home by adjusting the details. Changes won't be saved.Climate risks
Neighborhood: 79424
Nearby schools
Schools provided by the listing agent
- Elementary: Lubbock-Cooper Central
- Middle: Lubbock-Cooper Bush
- High: Liberty High School
Source: LBMLS. This data may not be complete. We recommend contacting the local school district to confirm school assignments for this home.


Similar homes
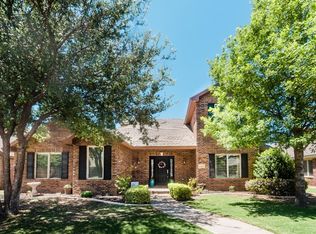
- $410,0004 bd3 ba2.6k sqft4803 101st St, Lubbock, TX 79424For Sale
 MLS ID #202613178, Stacey Rogers, Keller Williams Realty. LBMLS
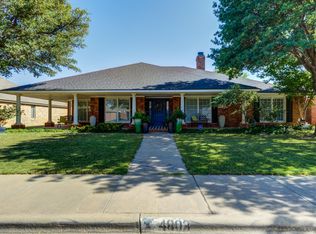
 - $408,0003 bd2 ba2.5k sqft4414 89th St, Lubbock, TX 79424For Sale
 MLS ID #202613473, Stacey Rogers, Keller Williams Realty. LBMLS
 - $385,0004 bd3 ba2.2k sqft5526 120th St, Lubbock, TX 79424For Sale
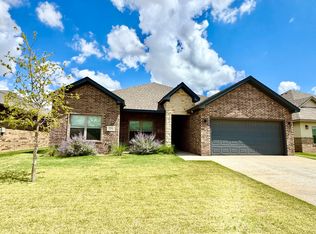 MLS ID #202613864, Carol Matticks, Aycock Realty Group, LLC. LBMLS
 - $375,0004 bd4 ba2.6k sqft5006 94th St, Lubbock, TX 79424For Sale
 MLS ID #202613479, Jim Archer, Steadfast Realty, LLC. LBMLS
