Exceptional Home in Lakeridge Golf Course Country Club Community priced at $365K. Don't miss this rare opportunity to own a feature-packed home in this highly desirable neighborhood! Designed for both comfort and ultimate entertaining, this 3-bedroom, 2-bathroom, 2-car garage with 2-car carport (boat or RV storage) residence offers exceptional indoor and outdoor amenities. Beautiful fireplace in living area with cathedral ceiling. Spacious sunroom complete with a built-in bar area--ideal for hosting family and friends year-round. Master Suite Retreat: Relax in the master bath featuring a walk-in whirlpool tub. Custom plantation shutters throughout and a large utility room equipped with a built-in sink and extra storage space. Generous additional concrete parking pad featuring dedicated electrical hookups, perfect for your RV, boat, or extra vehicles. Paved alley access, a dedicated outdoor storage shed, and a clean, established family oriented neighborhood setting. Schedule your private showing today before this one-of-a-kind property is sold!
For sale
Price cut: $10K (11/17)
$365,000
4603 88th St, Lubbock, TX 79424
3beds
2,855sqft
Single Family Residence, Residential
Built in 1979
0.25 Acres Lot
$360,000 Zestimate®
$128/sqft
$-- HOA
What's special
Paved alley accessDedicated outdoor storage shedSpacious sunroomBuilt-in bar areaCathedral ceilingCustom plantation shutters throughoutMaster suite retreat
- 11 hours
- 77
- 2
Zillow last checked:
Listing updated:
Listed by:
Dianna L Romans TREC #0595636 806-789-0899,
Keller Williams Realty,
Aaron Juno TREC #0770030 806-632-8341,
Keller Williams Realty
Source: LBMLS,MLS#: 202615450
Facts & features
Interior
Bedrooms & bathrooms
- Bedrooms: 3
- Bathrooms: 3
- Full bathrooms: 2
- 1/2 bathrooms: 1
Primary bedroom
- Features: Dressing Area(s), Isolated
- Area: 243.85 Square Feet
- Dimensions: 18.60 x 13.11
Bedroom 2
- Area: 166.25 Square Feet
- Dimensions: 13.30 x 12.50
Bedroom 3
- Area: 167.5 Square Feet
- Dimensions: 13.40 x 12.50
Primary bathroom
- Features: Combination Shower/Tub, Double Vanity, Marble Sinks/Tubs
Dining room
- Area: 138.06 Square Feet
- Dimensions: 11.80 x 11.70
Family room
- Area: 403.92 Square Feet
- Dimensions: 18.70 x 21.60
Kitchen
- Features: Formica Counters, Pantry, Wood Paint Cabinets, Breakfast Bar
- Area: 160.48 Square Feet
- Dimensions: 11.80 x 13.60
Living room
- Area: 431.76 Square Feet
- Dimensions: 25.70 x 16.80
Heating
- Central, Natural Gas
Cooling
- Central Air, Electric
Appliances
- Included: Cooktop, Dishwasher, Electric Cooktop, Microwave
- Laundry: Electric Dryer Hookup, Laundry Room, Sink
Features
- Breakfast Bar, Cathedral Ceiling(s), Ceiling Fan(s), Double Vanity, Formica Counters, Kitchen Island, Pantry, Storage
- Flooring: Carpet
- Doors: Storm Door(s)
- Windows: Double Pane Windows, Plantation Shutters, Window Coverings
- Has basement: No
- Number of fireplaces: 1
- Fireplace features: Gas Starter, Living Room
Interior area
- Total structure area: 2,855
- Total interior livable area: 2,855 sqft
- Finished area above ground: 2,855
Property
Parking
- Total spaces: 4
- Parking features: Additional Parking, Attached, Carport, Garage, Garage Door Opener
- Attached garage spaces: 2
- Carport spaces: 2
- Covered spaces: 4
Accessibility
- Accessibility features: Accessible Full Bath
Features
- Patio & porch: Covered, Patio
- Exterior features: Private Yard
- Fencing: Back Yard,Fenced
Lot
- Size: 0.25 Acres
- Features: City Lot, Landscaped
Details
- Additional structures: Storage
- Parcel number: R96814
- Zoning description: Single Family
- Special conditions: Standard
Construction
Type & style
- Home type: SingleFamily
- Architectural style: Traditional
- Property subtype: Single Family Residence, Residential
Materials
- Brick
- Foundation: Slab
- Roof: Composition
Condition
- New construction: No
- Year built: 1979
Utilities & green energy
- Sewer: Public Sewer
- Water: Public
- Utilities for property: Electricity Connected, Natural Gas Connected, Sewer Connected, Water Connected
Community & HOA
Community
- Features: Clubhouse, Golf, Pool, Sidewalks, Tennis Court(s)
- Security: Security System Owned
Location
- Region: Lubbock
Financial & listing details
- Price per square foot: $128/sqft
- Tax assessed value: $436,252
- Annual tax amount: $6,591
- Date on market: 11/18/2026
- Cumulative days on market: 41 days
- Listing terms: Cash,Conventional,FHA,VA Loan
- Electric utility on property: Yes
- Road surface type: Alley Paved
Estimated market value
$360,000
$342,000 - $378,000
$2,815/mo
Price history
| Date | Event | Price |
|---|---|---|
| 11/17/2026 | Price change | $365,000-2.7%$128/sqft |
Source:  LBMLS #202613924 Report a problem | ||
| 10/22/2026 | Price change | $375,000-2.6%$131/sqft |
Source: LBMLS #202613924 Report a problem | ||
| 10/9/2026 | Listed for sale | $385,000$135/sqft |
Source: LBMLS #202613924 Report a problem | ||
Public tax history
| Year | Property taxes | Tax assessment |
|---|---|---|
| 2026 | -- | $436,252 +17.1% |
| 2025 | $6,591 +282.9% | $372,478 +0.6% |
| 2024 | $1,721 -1.8% | $370,129 +5.3% |
| 2023 | $1,752 -45.6% | $351,336 +9.5% |
| 2022 | $3,221 +0.8% | $320,798 +8.3% |
| 2021 | $3,196 +0.8% | $296,081 +9% |
| 2020 | $3,170 +0.1% | $271,568 +3.9% |
| 2019 | $3,166 -0.3% | $261,356 |
| 2018 | $3,174 | $261,356 +1.6% |
| 2017 | $3,174 -3.2% | $257,269 +5.9% |
| 2016 | $3,280 | $242,971 +4.5% |
| 2015 | $3,280 | $232,585 +2.1% |
| 2014 | $3,280 | $227,774 +4.4% |
| 2013 | -- | $218,154 |
| 2012 | -- | $218,154 +1.8% |
| 2011 | -- | $214,228 +10% |
| 2010 | -- | $194,753 +10% |
| 2009 | -- | $177,048 -2% |
| 2008 | -- | $180,592 -2.8% |
| 2007 | -- | $185,789 +3% |
| 2006 | -- | $180,303 |
| 2005 | -- | $180,303 |
| 2004 | -- | $180,303 +8.6% |
| 2003 | -- | $166,036 +2.9% |
| 2002 | $3,761 +0.2% | $161,386 |
| 2001 | $3,754 +3.1% | $161,386 |
| 2000 | $3,643 | $161,386 |
Find assessor info on the county website
Monthly payment
Est. payment
Payment breakdown
Explore the cost of this home by adjusting the details. Changes won't be saved.Climate risks
Neighborhood: 79424
Nearby schools
Schools provided by the listing agent
- Elementary: Smith
- Middle: Irons
- High: Coronado
Source: LBMLS. This data may not be complete. We recommend contacting the local school district to confirm school assignments for this home.


Similar homes
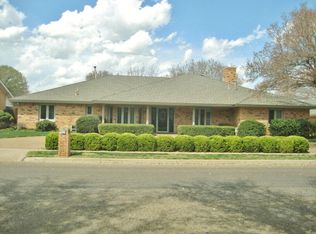
- $330,0003 bd3 ba2.6k sqft5208 88th St, Lubbock, TX 79424For Sale
 MLS ID #202615271, Sheila Jordan, Keller Williams Realty. LBMLS
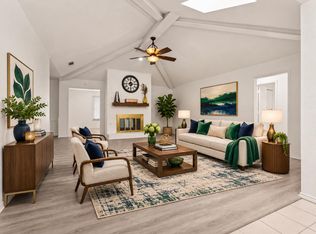
- $399,9003 bd2 ba2.5k sqft4414 89th St, Lubbock, TX 79424For Sale
 MLS ID #202614780, Stacey Rogers, Keller Williams Realty. LBMLS
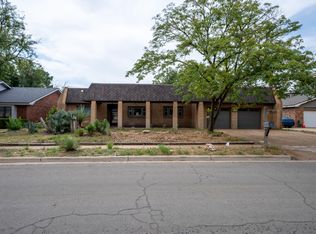
- $285,0003 bd2 ba3k sqft4507 80th St, Lubbock, TX 79424For Sale
 MLS ID #202615363, Jarrett Thornton, Jarrett Thornton. LBMLS
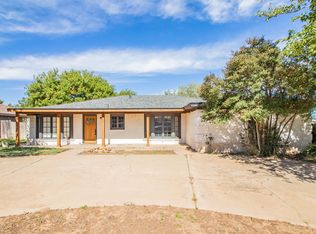
- $375,0003 bd3 ba2.9k sqft5702 78th St, Lubbock, TX 79424For Sale
 MLS ID #202615067, Chase Marberry, HouseChaser. LBMLS
