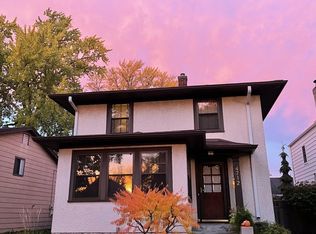
Welcome Home to A Truly Special Minneapolis setting! This beautiful Cape Cod is tucked at the end of a quiet cul-de-sac, perched high above the Minnehaha Creek corridor and borders Minneapolis-owned park land. With no neighboring homes on one side, this property offers a rare sense of privacy, natural beauty and connection to the surrounding landscape. Inside, timeless character meets thoughtful updates, including a renovated kitchen, pristine hardwood floors, three cozy fireplaces, a first-floor family room with french doors that makes a great home office, an upper-level primary suite addition and an updated upper-level bathroom. Two laundry areas add everyday convenience with a washer and dryer in the lower level plus a stackable washer/dryer in an upper-level laundry closet. The outdoor spaces are equally special. Enjoy morning coffee and evening gatherings on the spacious patio crafted from 100-year-old brick salvaged from beneath old Snelling Ave in St. Paul. The same historic brick creates the front sidewalk and steps, adding a unique piece of local history and wonderful character to the home. A rare 3-car garage provides excellent parking and storage, including additional attic storage with pull-down ladder. Enjoy easy access to Minnehaha Creek, Minnehaha Parkway, nearby lakes, trails, coffee shops, restaurants and neighborhood amenities. An extraordinary opportunity to own a distinctive home in an exceptional Minneapolis setting!
Pending
$605,000
4708 29th Ave S, Minneapolis, MN 55406
4beds
1,880sqft
Single Family
Built in 1939
5,227 Square Feet Lot
$633,200 Zestimate®
$322/sqft
$-- HOA
What's special
- 18 days
- 68
- 0
Zillow last checked:
Listing updated:
Listed by:
Betsy Bohlig 612-581-6746,
RE/MAX Results
Source: NorthstarMLS as distributed by MLS GRID,MLS#: 7133257
Facts & features
Interior
Bedrooms & bathrooms
- Bedrooms: 4
- Bathrooms: 4
- Full bathrooms: 1
- 3/4 bathrooms: 2
- 1/2 bathrooms: 1
Bedroom
- Level: Upper
- Area: 247 Square Feet
- Dimensions: 19x13
Bedroom 2
- Level: Main
- Area: 154 Square Feet
- Dimensions: 14x11
Bedroom 3
- Level: Upper
- Area: 143 Square Feet
- Dimensions: 13x11
Bedroom 4
- Level: Main
- Area: 168 Square Feet
- Dimensions: 14x12
Primary bathroom
- Level: Upper
- Area: 64 Square Feet
- Dimensions: 8x8
Dining room
- Level: Main
- Area: 121 Square Feet
- Dimensions: 11x11
Family room
- Level: Main
- Area: 165 Square Feet
- Dimensions: 15x11
Kitchen
- Level: Main
- Area: 195 Square Feet
- Dimensions: 15x13
Living room
- Level: Main
- Area: 252 Square Feet
- Dimensions: 21x12
Patio
- Level: Main
- Area: 450 Square Feet
- Dimensions: 25x18
Heating
- Forced Air
Cooling
- Central Air
Appliances
- Included: Dishwasher, Disposal, Dryer, Exhaust Fan, Humidifier, Gas Water Heater, Microwave, Range, Refrigerator, Stainless Steel Appliance(s), Washer
- Laundry: In Basement, Electric Dryer Hookup, Laundry Closet, Upper Level
Features
- Basement: Block,Crawl Space,Storage Space,Unfinished
- Number of fireplaces: 3
- Fireplace features: Family Room, Gas, Living Room, Primary Bedroom, Wood Burning
Interior area
- Total structure area: 2,482
- Total interior livable area: 1,880 sqft
- Finished area above ground: 1,880
- Finished area below ground: 0
Property
Parking
- Total spaces: 3
- Parking features: Detached Garage, Concrete, Electric, Electric Vehicle Charging Station(s)
- Garage spaces: 3
- Details: Garage Dimensions (32x24)
Accessibility
- Accessibility features: None
Features
- Levels: One and One Half
- Stories: 1.5
- Patio & porch: Patio
- Fencing: Partial,Wood
Lot
- Size: 5,227 Square Feet
- Dimensions: 40 x 126
- Features: Near Public Transit, Tree Coverage - Medium
Details
- Foundation area: 1008
- Parcel number: 1302824110136
- Zoning description: Residential-Single Family
Construction
Type & style
- Home type: SingleFamily
- Property subtype: Single Family
Materials
- Roof: Age 8 Years or Less,Architectural Shingle
Condition
- New construction: No
- Year built: 1939
Utilities & green energy
- Electric: Circuit Breakers
- Gas: Natural Gas
- Sewer: City Sewer/Connected
- Water: City Water/Connected
- Utilities for property: Underground Utilities
Community & HOA
Community
- Subdivision: Thorpe Bros Nokomis Terrace Add
HOA
- Has HOA: No
Location
- Region: Minneapolis
Financial & listing details
- Price per square foot: $322/sqft
- Tax assessed value: $529,000
- Annual tax amount: $8,260
- Date on market: 9/2/2026
- Road surface type: Paved
Estimated market value
$633,200
$602,000 - $665,000
$3,383/mo
Price history
| Date | Event | Price |
|---|---|---|
| 9/2/2026 | Pending sale | $605,000+369%$322/sqft |
Source:  NorthstarMLS as distributed by MLS GRID #7133257 Report a problem NorthstarMLS as distributed by MLS GRID #7133257 Report a problem | ||
| 7/18/1997 | Sold | $129,000$69/sqft |
Source: Public Record Report a problem | ||
Public tax history
| Year | Property taxes | Tax assessment |
|---|---|---|
| 2025 | $7,086 +14.3% | $529,000 +10% |
| 2024 | $6,201 +7.2% | $481,000 +1.1% |
| 2023 | $5,782 -0.9% | $476,000 +8.2% |
| 2022 | $5,834 +3.5% | $440,000 +4.5% |
| 2021 | $5,638 -4.4% | $421,000 |
| 2020 | $5,895 +4.6% | $421,000 +3.4% |
| 2019 | $5,638 -4.4% | $407,000 |
| 2018 | $5,895 +12.3% | $407,000 +15% |
| 2017 | $5,248 -2.4% | $354,000 |
| 2016 | $5,377 -3.1% | $354,000 +6.9% |
| 2015 | $5,548 +2.6% | $331,000 +7.6% |
| 2014 | $5,407 +1.8% | $307,500 |
| 2013 | $5,310 -1.1% | $307,500 -5.1% |
| 2012 | $5,370 +2.4% | $324,000 -2.3% |
| 2011 | $5,242 +11.5% | $331,500 -2.5% |
| 2010 | $4,702 +14.6% | $340,000 +14% |
| 2009 | $4,101 +20.9% | $298,200 +13.5% |
| 2006 | $3,393 +11.7% | $262,700 +15% |
| 2005 | $3,038 +5.2% | $228,500 +10.8% |
| 2004 | $2,889 +12.8% | $206,300 +12% |
| 2002 | $2,561 -51.1% | $184,200 |
| 2001 | $5,232 | -- |
Find assessor info on the county website
Monthly payment
Est. payment
Payment breakdown
Explore the cost of this home by adjusting the details. Changes won't be saved.Climate risks
Neighborhood: Ericsson
Similar homes
- $490,0003 bd2 ba2.5k sqft3028 E Minnehaha Pkwy, Minneapolis, MN 55406For Sale

 MLS ID #7136089, Lori Anderson, Engel & Volkers Prior Lake. NorthstarMLS as distributed by MLS GRID
 - $--4 bd2 ba1.4k sqft505 Lyn Park Ln N, Minneapolis, MN 55411Auction
 Auction.com 2
 - $--3 bd1 ba1.2k sqft2820 38th Ave S, Minneapolis, MN 55406Auction
 ServiceLink Auction
 - $475,0003 bd3 ba2.1k sqft3109 35th Ave S, Minneapolis, MN 55406For Sale
 MLS ID #7131179, Daniel C Schultz, Flourish Realty LLC. NorthstarMLS as distributed by MLS GRID
 - $599,0003 bd2 ba1.8k sqft2719 W 28th St, Minneapolis, MN 55416For SaleMLS ID #7142969, Ricardo R Sereno, Lakes Area Realty. NorthstarMLS as distributed by MLS GRID
- $345,0003 bd2 ba1.6k sqft5336 Hiawatha Ln, Minneapolis, MN 55417For SaleMLS ID #7144754, Lisa Malley, eXp Realty. NorthstarMLS as distributed by MLS GRID
- $389,9005 bd2 ba1.7k sqft4205 16th Ave S, Minneapolis, MN 55407For SaleMLS ID #7136858, Shantell K Cramer, HOMESTEAD ROAD. NorthstarMLS as distributed by MLS GRID
- $550,0004 bd4 ba2.4k sqft739 10th St NW, New Brighton, MN 55112For SaleMLS ID #7129504, Vicky Biren, The Biren Realty Group. NorthstarMLS as distributed by MLS GRID
- $325,0002 bd2 ba1.5k sqft4016 26th Ave S, Minneapolis, MN 55406For SaleMLS ID #7100752, Amanda Cox Zuppan, LPT Realty, LLC. NorthstarMLS as distributed by MLS GRID
- $600,0004 bd2 ba2.2k sqft5415 Twin Lake Blvd E, Brooklyn Center, MN 55429For SaleMLS ID #7121857, Jason L. Gamache, Incentive Realty. NorthstarMLS as distributed by MLS GRID
- $629,9004 bd3 ba2.3k sqft4717 W 28th St, Saint Louis Park, MN 55416For SaleMLS ID #7078782, Thom Miller, Keller Williams Realty Integrity. NorthstarMLS as distributed by MLS GRID
