Introducing The Tarleton at RiverBrook, a thoughtfully designed ranch-style home offering 4 bedrooms, 3.5 baths, and elevated finishes throughout. Set within RiverBrook, an intimate enclave of just 19 estate homesites in Waxhaw, this home combines timeless architecture, generous homesites, and the quality and flexibility of new construction.
Make this home your own with the opportunity to select your finishes throughout. Inside, 10-foot ceilings and 8-foot doors create an immediate sense of scale, while solid-core interior doors and extensive crown molding throughout the main living areas, foyer, and primary suite add a custom feel.
At the heart of the home, the expansive kitchen features 42-inch shaker-style cabinetry with decorative trim, soft-close doors and drawers, quartz countertops, designer tile backsplash, under-cabinet lighting, custom integrated vent hood, stainless steel appliance package, single-bowl undermount sink, Moen® plumbing fixtures, double pull-out trash cabinet, and a generous kitchen island designed for both everyday living and entertaining.
The primary suite and spa-inspired bath offer a relaxing retreat with dual vanities, quartz countertops, a designer tile shower with frameless glass enclosure, luxury shower system, freestanding soaking tub, framed mirrors, Moen® fixtures in brushed nickel or matte black, and a spacious walk-in closet.
Open living spaces flow seamlessly to the covered porch, extending the home outdoors and creating an ideal setting for year-round entertaining. The single-level layout offers four bedrooms with flexibility for guests, a home office, or additional living space.
The included features continue outside with a full exterior landscaping and lighting package, brick and fiber-cement exterior, Low-E energy-efficient windows, tankless water heater, energy-efficient HVAC system, 400-amp electrical service, and integrated smart-home features.
At RiverBrook, luxury isn't a list of upgrades—it's what's included. With just 19 estate homesites, generous acreage, thoughtfully designed floor plans, and the ability to personalize your selections, The Tarleton offers the opportunity to create a home that feels uniquely yours from the very beginning.
Active
$950,000
4708 Murphy Ln #15, Monroe, NC 28112
4beds
2,810sqft
Single Family Residence
Built in 2026
1.03 Acres Lot
$938,600 Zestimate®
$338/sqft
$38/mo HOA
What's special
Expansive kitchenBrick and fiber-cement exteriorLuxury shower systemFramed mirrorsLow-e energy-efficient windowsDesigner tile backsplashDouble pull-out trash cabinet
- 5 days
- 110
- 13
Likely to sell faster than
Zillow last checked:
Listing updated:
Listed by:
Rachel Cost rachel@rachelcostrealestate.com,
Corcoran HM Properties
Source: Canopy MLS as distributed by MLS GRID,MLS#: 4434588
Facts & features
Interior
Bedrooms & bathrooms
- Bedrooms: 4
- Bathrooms: 4
- Full bathrooms: 3
- 1/2 bathrooms: 1
- Main level bedrooms: 4
Primary bedroom
- Level: Main
Primary bedroom
- Level: Main
Bedroom s
- Level: Main
Bedroom s
- Level: Main
Bathroom full
- Level: Main
Bathroom full
- Level: Main
Bathroom full
- Level: Main
Bathroom half
- Level: Main
Dining room
- Level: Main
Kitchen
- Level: Main
Laundry
- Level: Main
Living room
- Level: Main
Heating
- Natural Gas
Cooling
- Central Air
Appliances
- Included: Dishwasher, Exhaust Hood, Oven
- Laundry: Laundry Room
Features
- Kitchen Island, Open Floorplan, Pantry, Walk-In Closet(s), Walk-In Pantry
- Has basement: No
- Fireplace features: Family Room
Interior area
- Total structure area: 2,810
- Total interior livable area: 2,810 sqft
- Finished area above ground: 2,810
- Finished area below ground: 0
Property
Parking
- Total spaces: 2
- Parking features: Attached Garage, Garage on Main Level
- Attached garage spaces: 2
Features
- Levels: One
- Stories: 1
- Patio & porch: Front Porch, Rear Porch
Lot
- Size: 1.03 Acres
- Features: Cleared, Private, Wooded
Details
- Parcel number: 05006080
- Zoning: AF8
- Special conditions: Standard
Construction
Type & style
- Home type: SingleFamily
- Property subtype: Single Family Residence
Materials
- Brick Partial, Fiber Cement, Hardboard Siding
- Foundation: Crawl Space
Condition
- New construction: Yes
- Year built: 2026
Details
- Builder model: The Tarleton
Utilities & green energy
- Sewer: Septic Installed
- Water: City
Community & HOA
Community
- Subdivision: Riverbrook
HOA
- Has HOA: Yes
- HOA fee: $450 annually
Location
- Region: Monroe
Financial & listing details
- Price per square foot: $338/sqft
- Tax assessed value: $504,800
- Date on market: 10/30/2026
- Listing terms: Cash,Construction Perm Loan
- Road surface type: Concrete, Paved
Estimated market value
$938,600
$892,000 - $986,000
$2,594/mo
Price history
| Date | Event | Price |
|---|---|---|
| 10/30/2026 | Listed for sale | $950,000$338/sqft |
Source:  Canopy MLS as distributed by MLS GRID #4434588 Report a problem | ||
Public tax history
Tax history is unavailable.
Monthly payment
Est. payment
Payment breakdown
Explore the cost of this home by adjusting the details. Changes won't be saved.Climate risks
Neighborhood: 28112
Similar homes
- $1,100,0004 bd5 ba3.2k sqft6117 Riverbrook Loop, Monroe, NC 28112New Construction
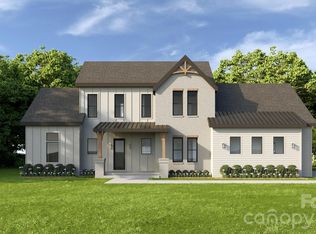
 MLS ID #4435039, Rachel Cost, Corcoran HM Properties. Canopy MLS as distributed by MLS GRID
- $920,5184 bd5 ba3.3k sqft6911 Old Waxhaw Monroe Rd, Monroe, NC 28112New Construction
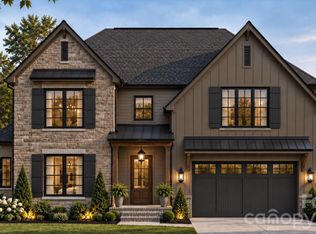 MLS ID #4436561, Sommer Belk, Howard Hanna Allen Tate Southland Homes + Realty LLC. Canopy MLS as distributed by MLS GRID
- $908,4403 bd3 ba3k sqft6905 Old Waxhaw Monroe Rd, Monroe, NC 28112New Construction
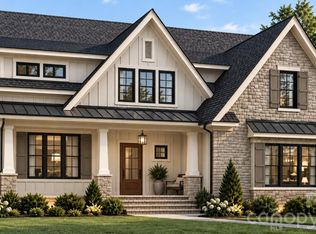 MLS ID #4437383, Sommer Belk, Howard Hanna Allen Tate Southland Homes + Realty LLC. Canopy MLS as distributed by MLS GRID
- $550,0004 bd3 ba2.4k sqft4552 Lancaster Hwy, Monroe, NC 28112For Sale
 MLS ID #4437772, Victoria Green, Coldwell Banker Realty. Canopy MLS as distributed by MLS GRID
- $969,9004 bd4 ba3.8k sqft6026 Stonepath Ln, Waxhaw, NC 28173For SaleMLS ID #4431523, Brian Rogers, Redfin Corporation. Canopy MLS as distributed by MLS GRID
- $549,9004 bd3 ba2.7k sqft5124 Sand Trap Ct, Monroe, NC 28112For SaleMLS ID #4437438, Joseph McMurry, EXP Realty LLC Ballantyne. Canopy MLS as distributed by MLS GRID
- $585,0003 bd4 ba2.6k sqft2910 Plum Thicket Ct, Monroe, NC 28112For SaleMLS ID #4435492, Leslie Price, Real Broker, LLC. Canopy MLS as distributed by MLS GRID
- $565,0003 bd3 ba2.4k sqft6717 Luther Ln, Monroe, NC 28112For SaleMLS ID #4438631, Nicole Clyncke, RE/MAX Executive. Canopy MLS as distributed by MLS GRID
- $799,9004 bd4 ba3.2k sqft4105 Parkwood School Rd, Monroe, NC 28112For SaleMLS ID #4402329, Jennifer Ledford, EXP Realty LLC Ballantyne. Canopy MLS as distributed by MLS GRID
- $879,9004 bd4 ba4.1k sqft3514 Out Of Bounds Dr #8280P, Monroe, NC 28112New ConstructionMLS ID #4423334, Kaylee Wilson, TLS Realty LLC. Canopy MLS as distributed by MLS GRID
- $549,9004 bd4 ba2.7k sqft4505 Bent Green Ln #195, Monroe, NC 28112For SaleMLS ID #4431378, Wess Cason, Wess Cason Realty Inc. Canopy MLS as distributed by MLS GRID
- $699,0004 bd3 ba3k sqft6211 Griffith Rd, Monroe, NC 28112For SaleMLS ID #4405679, Theresa Pavone, Keller Williams South Park. Canopy MLS as distributed by MLS GRID
- $659,9324 bd3 ba3k sqft5316 Griffith Rd, Monroe, NC 28112For SaleMLS ID #4430673, Sommer Belk, Howard Hanna Allen Tate Southland Homes + Realty LLC. Canopy MLS as distributed by MLS GRID
- $890,0003 bd3 ba2.9k sqft5720 Stone Mill Rd, Waxhaw, NC 28173For SaleMLS ID #4434807, Steven Scott, NorthGroup Real Estate LLC. Canopy MLS as distributed by MLS GRID
- $936,3644 bd3 ba3.8k sqftNablus Dr, Waxhaw, NC 28173New ConstructionMLS ID #4437372, Paul Stanger, BSI Builder Services. Canopy MLS as distributed by MLS GRID
- $825,0004 bd3 ba3k sqft1324 Huntcliff Dr, Waxhaw, NC 28173For SaleMLS ID #4428016, Phil Puma, Puma & Associates Realty, Inc.. Canopy MLS as distributed by MLS GRID
- $989,9004 bd4 ba3.8k sqft912 Manorwood Dr, Waxhaw, NC 28173For SaleMLS ID #4427277, Mel Trinkl, Realty One Group Revolution. Canopy MLS as distributed by MLS GRID
- $845,0004 bd4 ba2.9k sqft5817 Cross Point Ct, Waxhaw, NC 28173For SaleMLS ID #4427429, Christina Salyer, David Hoffman Realty Charlotte. Canopy MLS as distributed by MLS GRID
- $910,0004 bd5 ba3.2k sqft5319 Old Highway Road 3, Waxhaw, NC 28110New ConstructionMLS ID #4401194, Lisa Bass, Ivester Jackson Christie's. Canopy MLS as distributed by MLS GRID
- $1,000,0003 bd3 ba2.7k sqft1500 Billy Howey Rd, Waxhaw, NC 28173For SaleMLS ID #4407706, Lara Hill, David Upchurch Real Estate. Canopy MLS as distributed by MLS GRID
