**OPEN HOUSE CANCELLED** Open house cancelled at sellers request due to multiple offers already received. No other showings available at this time but still feel free to submit an offer. Welcome to Mountain Ridge, an exciting and thoughtfully designed community nestled in the heart of Herriman/Riverton, offering a beautiful mix of modern townhomes and single-family homes. Designed with lifestyle and convenience in mind, this family-friendly neighborhood provides a true sense of community while being just a short walk from local elementary and high schools-perfect for growing families. Residents will enjoy close proximity to some of the area's best amenities, including Blackridge Reservoir, scenic walking trails, and quick access to Mountain View Corridor for easy commuting. Just minutes away, Mountain View Village offers premier shopping, dining, and entertainment options. Mountain Ridge is more than just a place to live-it's a lifestyle. With amenities including a clubhouse and swimming pool, this vibrant community is built for connection, comfort, and everyday enjoyment. Short sale. Subject to third party approval.
Accepting backups
$299,999
4708 W Sattler Ln #W203, Herriman, UT 84096
3beds
1,239sqft
Condominium
Built in 2024
-- sqft lot
$299,000 Zestimate®
$242/sqft
$295/mo HOA
What's special
- 138 days |
- 8 |
- 1 |
Zillow last checked:
Listing updated:
Listed by:
Micah Roquiero 801-610-9563,
Real Estate Essentials,
Jacob M Chase 801-884-3784,
Real Estate Essentials
Source: UtahRealEstate.com,MLS#: 2149486
Facts & features
Interior
Bedrooms & bathrooms
- Bedrooms: 3
- Bathrooms: 2
- Full bathrooms: 2
- Main level bedrooms: 3
Rooms
- Room types: Master Bathroom
Primary bedroom
- Level: First
Heating
- Central, >= 95% efficiency
Cooling
- Central Air
Appliances
- Included: Disposal, Free-Standing Range
Features
- Walk-In Closet(s)
- Flooring: Carpet
- Windows: Blinds, Double Pane Windows
- Basement: None
- Has fireplace: No
Interior area
- Total structure area: 1,239
- Total interior livable area: 1,239 sqft
- Finished area above ground: 1,239
Property
Parking
- Total spaces: 2
- Parking features: Garage
- Garage spaces: 1
- Uncovered spaces: 1
Features
- Stories: 1
- Entry location: Middle Level
- Pool features: Association
Lot
- Features: Curb & Gutter, Sprinkler: Auto-Full
- Residential vegetation: Landscaping: Full
Details
- Parcel number: 3306159006
- Zoning: RES
- Zoning description: Multi-Family
- Special conditions: Short Sale,Third Party Approval
Construction
Type & style
- Home type: Condo
- Property subtype: Condominium
Materials
- Roof: Asphalt
Condition
- Blt./Standing
- New construction: No
- Year built: 2024
Utilities & green energy
- Water: Culinary
- Utilities for property: Natural Gas Connected, Electricity Connected, Sewer Connected, Water Connected
Community & HOA
Community
- Features: Clubhouse, Sidewalks
- Subdivision: Mountain Ridge
HOA
- Has HOA: Yes
- Amenities included: Biking Trails, Clubhouse, Fitness Center, Trail(s), Maintenance, Playground, Pool, Sewer Paid, Snow Removal, Trash, Water
- Services included: Maintenance Grounds, Sewer, Trash, Water
- HOA fee: $295 monthly
Location
- Region: Herriman
Financial & listing details
- Price per square foot: $242/sqft
- Annual tax amount: $1,957
- Date on market: 3/16/2026
- Listing terms: Cash,Conventional,FHA
- Acres allowed for irrigation: 0
- Electric utility on property: Yes
- Road surface type: Paved
Estimated market value
$299,000
$284,000 - $314,000
$1,928/mo
Price history
| Date | Event | Price |
|---|---|---|
| 4/9/2026 | Price change | $299,999-21.2%$242/sqft |
Source:  UtahRealEstate.com #2149486 Report a problem UtahRealEstate.com #2149486 Report a problem | ||
| 7/9/2024 | Pending sale | $380,900$307/sqft |
Source: UtahRealEstate.com #1978038 Report a problem | ||
| 7/3/2024 | Price change | $380,900+0.8%$307/sqft |
Source: UtahRealEstate.com #1978038 Report a problem | ||
| 5/3/2024 | Price change | $377,900+0.3%$305/sqft |
Source: UtahRealEstate.com #1978038 Report a problem | ||
| 4/10/2024 | Price change | $376,900+0.3%$304/sqft |
Source: UtahRealEstate.com #1978038 Report a problem | ||
| 3/15/2024 | Price change | $375,900+1.6%$303/sqft |
Source: UtahRealEstate.com #1978038 Report a problem | ||
| 2/29/2024 | Price change | $369,900+1.4%$299/sqft |
Source: UtahRealEstate.com #1978038 Report a problem | ||
| 1/30/2024 | Listed for sale | $364,900$295/sqft |
Source: UtahRealEstate.com #1978038 Report a problem | ||
Public tax history
Tax history is unavailable.
Monthly payment
Est. payment
Payment breakdown
Explore the cost of this home by adjusting the details. Changes won't be saved.Climate risks
Neighborhood: 84096
Nearby schools
GreatSchools rating
- 4/10Ridge View ElementaryGrades: K-6Distance: 0.7 mi
- 6/10South Hills Middle SchoolGrades: 7-9Distance: 0.8 mi
- 5/10Mountain Ridge HighGrades: 10-12Distance: 0.6 mi
Schools provided by the listing agent
- Elementary: Ridge View
- Middle: South Hills
- District: Jordan
Source: UtahRealEstate.com. This data may not be complete. We recommend contacting the local school district to confirm school assignments for this home.
- $361,2003 bd2 ba1.3k sqft4709 W Sattler Ln UNIT 101, Riverton, UT 84096Off Market
- $349,4003 bd2 ba1.2k sqft4709 W Sattler Ln UNIT 304, Riverton, UT 84096Off Market
- $360,4003 bd2 ba1.3k sqft4709 W Sattler Ln UNIT 302, Riverton, UT 84096Off Market
- $349,4003 bd2 ba1.2k sqft4709 W Sattler Ln UNIT 303, Riverton, UT 84096Off Market
- $360,4003 bd2 ba1.3k sqft4709 W Sattler Ln UNIT 102, Riverton, UT 84096Off Market
- $349,4003 bd2 ba1.2k sqft4709 W Sattler Ln #204, Riverton, UT 84096Off Market
- $349,4003 bd2 ba1.2k sqft4709 W Sattler Ln UNIT 203, Riverton, UT 84096Off Market
- $360,4003 bd2 ba1.3k sqft4709 W Sattler Ln UNIT 201, Riverton, UT 84096Off Market
A local agent can set up tours, give advice and negotiate with sellers.
Similar homes
- $329,9003 bd2 ba1.2k sqft4715 W Dearing Ln #Ll203, Riverton, UT 84096For Sale
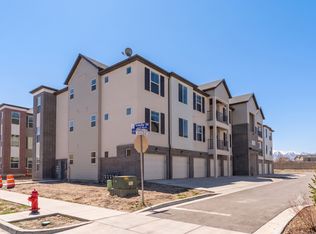
 MLS ID #2177072, Homayoun Namazi Matteo, Realtypath LLC (South Valley). UtahRealEstate.com
 - $319,0003 bd2 ba1.2k sqft13547 S Hanley Ln W #N-302, Riverton, UT 84065For Sale
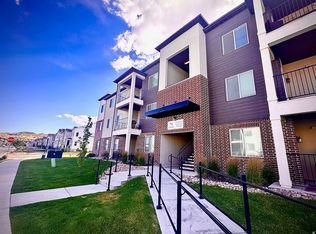 MLS ID #2174385, Forty N Castillo, Equity Real Estate (Solid). UtahRealEstate.com
 - $377,5003 bd2 ba1.2k sqft13536 S Poole Dr #E101, Herriman, UT 84096For Sale
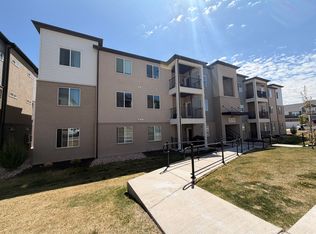 MLS ID #2162868, Javier Parada, EXP Realty, LLC. UtahRealEstate.com
 - $354,9003 bd2 ba1.2k sqft4652 W Proximo Dr S #J204, Herriman, UT 84096For Sale
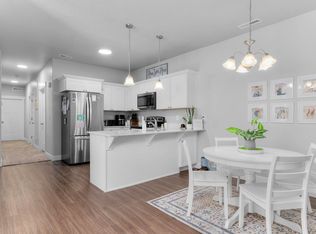 MLS ID #2165256, Lauren Alger, Utah's Properties LLC. UtahRealEstate.com
 - $335,0003 bd2 ba1.2k sqft4243 W McKellen Dr Unit H301, Herriman, UT 84096For SaleMLS ID #2169722, Ryan T Hoyne, Presidio Real Estate (South Valley). UtahRealEstate.com
- $346,4003 bd2 ba1.2k sqft13219 S Dominica Ln #F304, Herriman, UT 84096For SaleMLS ID #2146005, Johnny Hansen, Zander Real Estate Team PLLC. UtahRealEstate.com
- $350,0003 bd2 ba1.2k sqft14453 S Selvig Way #302, Herriman, UT 84096For SaleMLS ID #2167106, Jacob T Walker, Platinum Real Estate Professionals, PLLC. UtahRealEstate.com
- $314,9002 bd2 ba1.1k sqft11443 S Open View Ln W, South Jordan, UT 84009For SaleMLS ID #2167668, Mike D. Hancock, Century 21 Everest. UtahRealEstate.com
- $325,0003 bd2 ba1.2k sqft3724 W 1850 N Unit 204, Lehi, UT 84048For SaleMLS ID #2180589, Bryce Anderson, Intermountain Properties. UtahRealEstate.com
- $310,0003 bd2 ba1.2k sqft223 E Jordan Ridge Blvd APT 110, Saratoga Springs, UT 84045For SaleMLS ID #2173048, Christian Tevis, Black Diamond Realty. UtahRealEstate.com
- $289,0003 bd2 ba1.1k sqft3569 E Rock Creek Rd #G2, Eagle Mountain, UT 84005For SaleMLS ID #2168380, Cody S Ostler, Mountain Valley Real Estate Experts. UtahRealEstate.com
- $289,9003 bd2 ba1.2k sqft1979 N Crest Rd, Saratoga Springs, UT 84045For SaleMLS ID #2174559, Garn Christensen, Garn G Christensen Realty. UtahRealEstate.com
- $386,0003 bd3 ba1.5k sqft13397 S Alto Vista Ln W, Herriman, UT 84096For SaleMLS ID #2159886, Edgardo Romero, My Home Real Estate Inc. UtahRealEstate.com
- $389,0003 bd3 ba1.2k sqft14478 S Rockmont Dr, Herriman, UT 84096For SaleMLS ID #2168903, Jessica E Adams, Domain Real Estate LLC. UtahRealEstate.com
- $290,0003 bd2 ba1.2k sqft1837 W Eaglewood Dr Unit 302, Saratoga Springs, UT 84045For SaleMLS ID #2167418, Loreana Pachano Montilla, Real Broker, LLC. UtahRealEstate.com
- $310,0003 bd2 ba1.3k sqft157 E Jordan Cv #302, Saratoga Springs, UT 84045For SaleMLS ID #2176130, Daniel Smith, Gladstone Asset Management LLC. UtahRealEstate.com
- $325,0003 bd2 ba1.2k sqft1753 N Festive Way #102, Saratoga Springs, UT 84045For SaleMLS ID #2165185, Michael R Wright, Upside Real Estate. UtahRealEstate.com
- $334,9003 bd2 ba1.2k sqft4076 W 1530 N #203, Lehi, UT 84048For SaleMLS ID #2147609, Kyle Z Kelley, C-21 Bushnell. UtahRealEstate.com
- $259,9003 bd2 ba1.2k sqft8228 N Cedar Springs Rd APT 5, Eagle Mountain, UT 84005For SaleMLS ID #2175925, Tim Giles, R and R Realty LLC. UtahRealEstate.com
- $285,0003 bd2 ba1.1k sqft3478 S Cozy River Pl APT 306, West Valley, UT 84119For SaleMLS ID #2153253, Kevin Wright, Real Estate Essentials. UtahRealEstate.com
