Welcome home to this gorgeous, updated modern farmhouse nestled on 11.92 picturesque acres in beautiful Wellington, Ohio! This property offers the perfect blend of country charm, modern updates, and outdoor enjoyment.
Inside, you'll find numerous updates throughout, creating a warm and inviting space you'll love coming home to. The property features a one-car attached garage PLUS a three-car detached garage, offering plenty of room for vehicles, hobbies, storage, and more!
Enjoy peace of mind with major updates, including: HVAC 2019, Windows 2018, Roof 2018, Waterproofed basement with a lifetime transferable warranty, and all appliances stay.
The outdoor amenities make this property truly special! Enjoy two beautiful ponds, your own gun range, and an outdoor fire pit perfect for relaxing evenings, entertaining friends, and making memories under the stars.
Whether you're looking for peaceful country living, room to roam, extra garage space, or a property with unique outdoor features, this one checks all the boxes!
Pending
$474,900
47084 Hughes Rd, Wellington, OH 44090
3beds
1,948sqft
Single Family Residence
Built in 1900
11.92 Acres Lot
$-- Zestimate®
$244/sqft
$-- HOA
What's special
Three-car detached garageOne-car attached garageTwo beautiful pondsAll appliances stayGorgeous updated modern farmhouse
- 17 days
- 1,449
- 132
Likely to sell faster than
Zillow last checked:
Listing updated:
Listed by:
Olivia Herbert 440-937-8004 aprice@h2hrealtors.com,
House to Home Real Estate Professionals, LLC.,
Anthony J Mendez 440-787-8875,
House to Home Real Estate Professionals, LLC.
Source: MLS Now,MLS#: 5257936 Originating MLS: Lorain County Association Of REALTORS
Facts & features
Interior
Bedrooms & bathrooms
- Bedrooms: 3
- Bathrooms: 2
- Full bathrooms: 2
- Main level bathrooms: 1
Bedroom
- Description: Flooring: Linoleum
- Level: Second
- Dimensions: ND x ND
Bedroom
- Description: Flooring: Carpet
- Level: Second
- Dimensions: ND x ND
Bedroom
- Description: Flooring: Carpet
- Level: Second
- Dimensions: ND x ND
Bathroom
- Description: Flooring: Linoleum
- Level: First
- Dimensions: ND x ND
Bathroom
- Description: Flooring: Linoleum
- Level: Second
- Dimensions: ND x ND
Kitchen
- Description: Flooring: Linoleum
- Level: First
- Dimensions: ND x ND
Living room
- Description: Flooring: Linoleum
- Level: First
- Dimensions: ND x ND
Heating
- Forced Air, Gas
Cooling
- Central Air
Appliances
- Included: Dryer, Dishwasher, Microwave, Range, Refrigerator, Washer
Features
- Basement: Sump Pump,Unfinished
- Has fireplace: No
Interior area
- Total structure area: 1,948
- Total interior livable area: 1,948 sqft
- Finished area above ground: 1,948
Video & virtual tour
Property
Parking
- Total spaces: 3
- Parking features: Detached, Garage, Gravel
- Garage spaces: 3
Features
- Levels: Two
- Stories: 2
- Patio & porch: Patio
- Exterior features: Fire Pit
Lot
- Size: 11.92 Acres
- Features: Pond on Lot, Wooded
Details
- Parcel number: 1400048000006
- Special conditions: Standard
Construction
Type & style
- Home type: SingleFamily
- Architectural style: Colonial
- Property subtype: Single Family Residence
Materials
- Vinyl Siding
- Foundation: Block
- Roof: Metal
Condition
- Year built: 1900
Utilities & green energy
- Sewer: Septic Tank
- Water: Cistern, Public
Community & HOA
Community
- Subdivision: Township/Pittsfield
HOA
- Has HOA: No
Location
- Region: Wellington
Financial & listing details
- Price per square foot: $244/sqft
- Tax assessed value: $375,430
- Annual tax amount: $5,757
- Date on market: 11/2/2026
- Cumulative days on market: 17 days
- Listing terms: Cash,Conventional,FHA,VA Loan
Estimated market value
Not available
Estimated sales range
Not available
Not available
Price history
| Date | Event | Price |
|---|---|---|
| 11/9/2026 | Pending sale | $474,900$244/sqft |
Source:  MLS Now #5257936 Report a problem | ||
| 11/2/2026 | Listed for sale | $474,900+20.8%$244/sqft |
Source: MLS Now #5257936 Report a problem | ||
| 8/10/2021 | Sold | $393,000-1.8%$202/sqft |
Source: MLS Now #4275434 Report a problem | ||
| 3/25/2021 | Sold | $400,000$205/sqft |
Source: Public Record Report a problem | ||
Public tax history
| Year | Property taxes | Tax assessment |
|---|---|---|
| 2025 | $6,018 -2% | $131,400 |
| 2024 | $6,142 +49.7% | $131,400 +68.2% |
| 2023 | $4,102 +8.4% | $78,100 +5.5% |
| 2022 | $3,784 -1.3% | $74,020 |
| 2021 | $3,834 +19.7% | $74,020 +28.1% |
| 2020 | $3,203 +1.6% | $57,780 |
| 2019 | $3,151 -0.8% | $57,780 |
| 2018 | $3,176 +8.1% | $57,780 +7.3% |
| 2017 | $2,938 -1% | $53,850 |
| 2016 | $2,967 -0.1% | $53,850 |
| 2015 | $2,970 -1.2% | $53,850 |
| 2014 | $3,006 -39% | $53,850 |
| 2013 | $4,928 | $53,850 |
Find assessor info on the county website
Monthly payment
Est. payment
Payment breakdown
Explore the cost of this home by adjusting the details. Changes won't be saved.Climate risks
Neighborhood: 44090
Nearby schools
Schools provided by the listing agent
- District: Oberlin CSD - 4712
Source: MLS Now. This data may not be complete. We recommend contacting the local school district to confirm school assignments for this home.
Similar homes
- $398,9503 bd3 ba2.1k sqft46457 Whitney Rd, Wellington, OH 44090For Sale
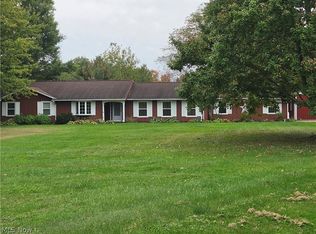 MLS ID #5206338, Nellie D Fullen, Century 21 Homestar. MLS Now
- $499,9004 bd3 ba2.2k sqft50367 Austin Rd, Wellington, OH 44090For Sale
 MLS ID #5238450, Vanessa R Linden, Russell Real Estate Services. MLS Now
- $409,9003 bd3 ba1.5k sqft46689 Bursley Rd, Wellington, OH 44090For Sale
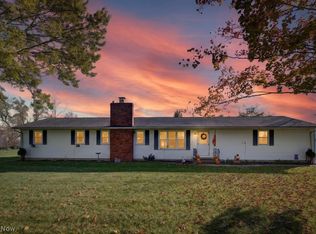 MLS ID #5256455, Heidi Huffman, Howard Hanna. MLS Now
- $429,9003 bd2 ba1.8k sqft49050 State Route 18, Wellington, OH 44090For Sale
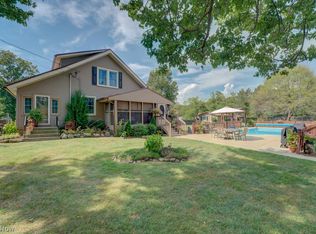 MLS ID #5244652, Anne E Zacharias, Howard Hanna. MLS Now
