Welcome to your family’s next chapter at 4709 Spaniel St in Orlando! This beautifully maintained home offers the perfect blend of comfort, space, and functionality. With generous living areas ideal for family gatherings, a bright and inviting kitchen, and a spacious backyard perfect for kids, pets, and weekend barbecues, this home is designed for making lasting memories. Nestled in a peaceful neighborhood with convenient access to schools, parks, shopping, and major roadways, it provides both tranquility and everyday convenience. Don’t miss this incredible opportunity to own a home where your family can truly grow and thrive!
Pending
$425,000
4709 SPANIEL STREET, ORLANDO, FL 32818
4beds
2,372sqft
Single Family Residence
Built in 1991
0.25 Acres Lot
$415,800 Zestimate®
$179/sqft
$8/mo HOA
What's special
Bright and inviting kitchen
- 217 days
- 55
- 0
Zillow last checked:
Listing updated:
Listed by:
Ronald Chery 321-594-9259,
FIRST OPTION REALTY INC 407-879-4354
Source: Stellar MLS,MLS#: O6387612 Originating MLS: Orlando Regional
Originating MLS: Orlando Regional
Facts & features
Interior
Bedrooms & bathrooms
- Bedrooms: 4
- Bathrooms: 2
- Full bathrooms: 2
Primary bedroom
- Features: Walk-In Closet(s)
- Level: First
- Area: 169 Square Feet
- Dimensions: 13x13
Bedroom 2
- Features: Ceiling Fan(s), Built-in Closet
- Level: First
- Area: 121 Square Feet
- Dimensions: 11x11
Bedroom 3
- Features: Ceiling Fan(s), Built-in Closet
- Level: First
- Area: 110 Square Feet
- Dimensions: 11x10
Bedroom 4
- Features: Ceiling Fan(s), Built-in Closet
- Level: First
- Area: 110 Square Feet
- Dimensions: 11x10
Family room
- Features: Ceiling Fan(s)
- Level: First
- Area: 182 Square Feet
- Dimensions: 14x13
Florida room
- Level: First
- Area: 234 Square Feet
- Dimensions: 26x9
Kitchen
- Features: Pantry
- Level: First
- Area: 120 Square Feet
- Dimensions: 12x10
Laundry
- Level: First
- Area: 60 Square Feet
- Dimensions: 10x6
Living room
- Level: First
- Area: 169 Square Feet
- Dimensions: 13x13
Heating
- Central, Electric
Cooling
- Central Air
Appliances
- Included: Dishwasher, Disposal, Microwave, Range, Refrigerator
- Laundry: Laundry Room
Features
- Cathedral Ceiling(s), Ceiling Fan(s), High Ceilings, Kitchen/Family Room Combo, Split Bedroom
- Flooring: Ceramic Tile, Laminate
- Doors: Sliding Doors
- Has fireplace: Yes
- Fireplace features: Family Room
- Furnished: Yes
Interior area
- Total structure area: 2,887
- Total interior livable area: 2,372 sqft
Video & virtual tour
Property
Parking
- Total spaces: 2
- Parking features: Garage - Attached
- Attached garage spaces: 2
Features
- Levels: One
- Stories: 1
Lot
- Size: 0.25 Acres
Details
- Parcel number: 022228356300100
- Zoning: R-1AA
- Special conditions: None
Construction
Type & style
- Home type: SingleFamily
- Property subtype: Single Family Residence
Materials
- Block, Stucco
- Foundation: Slab
- Roof: Shingle
Condition
- Completed
- New construction: No
- Year built: 1991
Utilities & green energy
- Sewer: Public Sewer
- Water: Public
- Utilities for property: BB/HS Internet Available, Cable Available, Public
Community & HOA
Community
- Pet fee: $0 monthly
- Subdivision: HIAWASSEE OAKSA PH 01
HOA
- Has HOA: Yes
- HOA fee: $8 monthly
- HOA name: Hiawassee Oaks HOA
- HOA phone: 407-721-5153
Location
- Region: Orlando
Financial & listing details
- Price per square foot: $179/sqft
- Tax assessed value: $342,996
- Annual tax amount: $1,697
- Date on market: 3/4/2026
- Cumulative days on market: 178 days
- Listing terms: Conventional,FHA,VA Loan
- Ownership: Fee Simple
- Total actual rent: 0
- Road surface type: Paved
Estimated market value
$415,800
$395,000 - $437,000
$2,709/mo
Price history
| Date | Event | Price |
|---|---|---|
| 7/2/2026 | Pending sale | $425,000$179/sqft |
Source:  Stellar MLS #O6387612 Report a problem Stellar MLS #O6387612 Report a problem | ||
| 4/15/2026 | Price change | $425,000-3.4%$179/sqft |
Source: Stellar MLS #O6387612 Report a problem | ||
| 3/4/2026 | Listed for sale | $440,000+10%$185/sqft |
Source: Stellar MLS #O6387612 Report a problem | ||
| 5/7/2024 | Sold | $400,000-5.9%$169/sqft |
Source: Stellar MLS #O6193760 Report a problem | ||
| 4/10/2024 | Pending sale | $425,000$179/sqft |
Source: Stellar MLS #O6193760 Report a problem | ||
| 4/7/2024 | Listed for sale | $425,000+260.2%$179/sqft |
Source: Stellar MLS #O6193760 Report a problem | ||
| 12/2/1998 | Sold | $118,000$50/sqft |
Source: Public Record Report a problem | ||
Public tax history
| Year | Property taxes | Tax assessment |
|---|---|---|
| 2024 | $1,697 +8.1% | $116,001 +3% |
| 2023 | $1,570 +1.5% | $112,622 +3% |
| 2022 | $1,547 +2.4% | $109,342 +3% |
| 2021 | $1,511 +0.5% | $106,157 +1.4% |
| 2020 | $1,503 +1.7% | $104,691 +2.3% |
| 2019 | $1,477 +2.1% | $102,337 +1.9% |
| 2018 | $1,447 | $100,429 -38.6% |
| 2017 | $1,447 +2.4% | $163,440 +17.2% |
| 2016 | $1,414 +2.6% | $139,408 +6.5% |
| 2015 | $1,378 -2.7% | $130,938 +16.6% |
| 2014 | $1,416 +1.5% | $112,306 +20.1% |
| 2013 | $1,395 -3.3% | $93,508 -2% |
| 2012 | $1,443 -28.3% | $95,458 -25.5% |
| 2011 | $2,013 -1.5% | $128,124 -4.1% |
| 2010 | $2,043 | $133,543 -22% |
| 2009 | -- | $171,262 -22.1% |
| 2008 | $1,893 -6.5% | $219,801 -10.8% |
| 2007 | $2,025 -3.2% | $246,417 +33.2% |
| 2006 | $2,092 +2.3% | $184,985 +10.9% |
| 2005 | $2,045 +7.5% | $166,841 +16.2% |
| 2004 | $1,903 +0.2% | $143,577 +1.9% |
| 2003 | $1,899 +10.5% | $140,895 +11.7% |
| 2002 | $1,718 -1.3% | $126,091 +7.6% |
| 2001 | $1,742 -4.4% | $117,212 +10.9% |
| 2000 | $1,823 | $105,667 |
Find assessor info on the county website
Monthly payment
Est. payment
Payment breakdown
Explore the cost of this home by adjusting the details. Changes won't be saved.Climate risks
Neighborhood: 32818
Nearby schools
Schools provided by the listing agent
- Elementary: Lake Gem Elem
- Middle: Robinswood Middle
- High: Evans High
Source: Stellar MLS. This data may not be complete. We recommend contacting the local school district to confirm school assignments for this home.


Similar homes
- $399,9903 bd2 ba1.6k sqft(Undisclosed Address), ORLANDO, FL 32818For Sale
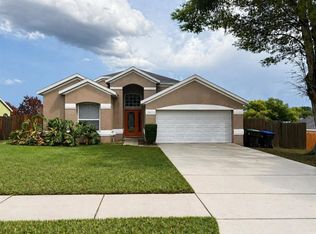
 MLS ID #O6402622, Nadia Anderson, PRESTIGE REALTY CONSULTANTS INC. Stellar MLS
 - $370,0004 bd2 ba1.7k sqft2665 STALEY COURT, ORLANDO, FL 32818For Sale
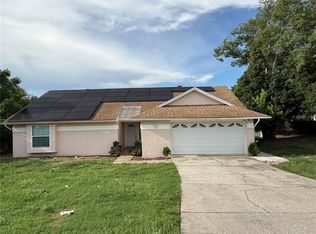 MLS ID #O6423301, Omil Henry, ISAIAH 53V5 REALTY LLC. Stellar MLS
 - $409,9004 bd2 ba2.1k sqft4504 CRIMSON COURT, ORLANDO, FL 32808For Sale
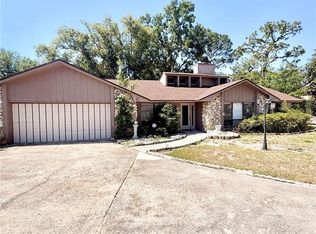 MLS ID #O6394275, Kathryn McGee, CHARLES RUTENBERG REALTY ORLANDO. Stellar MLS
 - $340,0003 bd2 ba1.4k sqft3050 GOLDEN ROCK DRIVE, ORLANDO, FL 32818For Sale
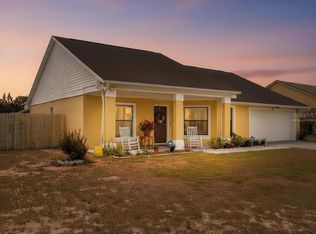 MLS ID #O6402581, Scott Taylor LLC, RE/MAX PRIME PROPERTIES. Stellar MLS
 - $545,0004 bd3 ba2.3k sqft1748 FLORENCE VISTA BOULEVARD, ORLANDO, FL 32818For SaleMLS ID #G5115807, Christine Newsome, OLYMPUS EXECUTIVE REALTY INC. Stellar MLS
- $424,9004 bd3 ba2.3k sqft443 OPAL COURT, ALTAMONTE SPRINGS, FL 32714For SaleMLS ID #O6444962, Matt White, SLOANE REALTY, LLC. Stellar MLS
- $425,0003 bd3 ba1.9k sqft(Undisclosed Address), OCOEE, FL 34761For SaleMLS ID #O6440933, Darrell Haynes, DISTINGUISHED FL PROPERTIES INC. Stellar MLS
- $369,9003 bd2 ba1.8k sqft4576 NORTH LANE, ORLANDO, FL 32808For SaleMLS ID #O6410187, Everard Daley, ADVANCED AGE REALTY, INC.. Stellar MLS
- $320,0003 bd2 ba1.6k sqft1827 APPLEWOOD COURT, ORLANDO, FL 32818For SaleMLS ID #O6439729, Martineau Dimanche, INTELLIGENCE CHOICE REALTY LLC. Stellar MLS
- $435,5003 bd3 ba1.9k sqft2929 SOMERSWORTH COURT, ORLANDO, FL 32835For SaleMLS ID #O6417318, Maria Dancsak, FLORIDA PROPERTIES INC. Stellar MLS
- $495,0004 bd3 ba2.3k sqft4015 LAKESIDE RESERVE LANE, ORLANDO, FL 32810For SaleMLS ID #G5113875, Noah Joseph, PACIFIC REALTY. Stellar MLS
- $345,0003 bd3 ba2.2k sqft3709 WESTGATE ROAD, ORLANDO, FL 32808For SaleMLS ID #O6411528, Belkis Salazar de Medina, CENTURY 21 CARIOTI. Stellar MLS
- $485,0004 bd3 ba2.4k sqft430 MERLOT DRIVE, OCOEE, FL 34761For SaleMLS ID #S5143888, Alberto Tse, HOLDING GOLDEN REAL ESTATE INC. Stellar MLS
- $444,9003 bd2 ba1.5k sqft7005 TALBOT DR, ORLANDO, FL 32819For SaleMLS ID #O6428355, Brian Goodwin, ORLANDO REALTY & PROPERTY MGNT. Stellar MLS
- $415,0004 bd2 ba1.5k sqft5450 GAMBIER COURT, ORLANDO, FL 32839For SaleMLS ID #O6430286, Lauren Fletcher, WEICHERT REALTORS HALLMARK PROPERTIES. Stellar MLS
- $300,0003 bd2 ba1.2k sqft3407 LAKE TINY CIRCLE, ORLANDO, FL 32818For SaleMLS ID #O6394534, Neree Augustin, PREMIUM REAL ESTATE SERVICES. Stellar MLS
- $485,0004 bd2 ba1.9k sqft3140 TCU BOULEVARD, ORLANDO, FL 32817For SaleMLS ID #O6430537, Felicita Veiga, LPT REALTY, LLC. Stellar MLS
- $345,0005 bd2 ba1.8k sqft1016 KIRK STREET, ORLANDO, FL 32808For SaleMLS ID #O6420602, Neree Augustin, PREMIUM REAL ESTATE SERVICES. Stellar MLS
- $419,9004 bd2 ba2.1k sqft2941 MAPLE GROVE PLACE, OVIEDO, FL 32765For SaleMLS ID #O6423681, Anna Lohr, URBANISTA BROKERS. Stellar MLS
- $455,0004 bd2 ba2.1k sqft5737 LAKE CHAMPLAIN DRIVE, ORLANDO, FL 32829For SaleMLS ID #O6444577, Agnes Fray, INTERMIX REAL ESTATE INC. Stellar MLS
