ONE LEVEL LIVING at its finest! This beautifully designed all-brick Montgomery/Craftsman floor plan offers approximately 1,648 square feet of heated and cooled living space with 3 bedrooms, 2 bathrooms, and an additional 504-square-foot garage. Enjoy a zero-maintenance lifestyle with no steps and a spacious open-concept layout perfect for everyday living and entertaining.
The stunning kitchen features 42-inch white cabinetry, quartz countertops, under-cabinet lighting, stainless steel appliances including a gas range, microwave, and dishwasher, plus a large center island. The inviting living room showcases a gas log stone fireplace and hardwood flooring throughout the main living areas.
Retreat to the gorgeous owner's suite featuring a tray ceiling, oversized walk-in closet, quartz-topped vanity, and a luxurious tiled shower with a frameless glass door. Custom zebra blinds in every room. Quality upgrades and attention to detail can be found throughout the home.
Outside, you'll love the level front and back yards and the covered rear deck, perfect for relaxing or entertaining guests. Conveniently located just minutes from Interstate access, shopping, restaurants, hospitals, and medical offices, this home offers both comfort and convenience.
Move-in ready and designed for easy living--schedule your private showing today!
Under contract - showing
$459,900
471 Sugar Maple Trl, Lenoir City, TN 37771
3beds
1,646sqft
:
Get pre-qualified$2,766/mo
Single Family Residence, Residential
Built in 2024
10,454 Square Feet Lot
$-- Zestimate®
$279/sqft
$30/mo HOA
What's special
Large center islandGas log stone fireplaceQuartz-topped vanityStunning kitchenUnder-cabinet lightingTray ceilingQuartz countertops
- 31 days |
- 442 |
- 24 |
Zillow last checked:
Listing updated:
Listed by:
Dawn Moats 865-986-4646,
Smoky Mountain Realty LLC 865-986-4646
Source: RealTracs MLS as distributed by MLS GRID,MLS#: 3246194
Facts & features
Interior
Bedrooms & bathrooms
- Bedrooms: 3
- Bathrooms: 2
- Full bathrooms: 2
- Main level bedrooms: 3
Bedroom 1
- Features: Walk-In Closet(s)
- Level: Walk-In Closet(s)
Dining room
- Features: Formal
- Level: Formal
Kitchen
- Features: Pantry
- Level: Pantry
Other
- Features: Breakfast Room
- Level: Breakfast Room
Other
- Features: Utility Room
- Level: Utility Room
Heating
- Central, Electric, Natural Gas
Cooling
- Central Air, Ceiling Fan(s)
Appliances
- Included: Dishwasher, Disposal, Microwave, Refrigerator, Oven
- Laundry: Washer Hookup, Electric Dryer Hookup
Features
- Walk-In Closet(s), Pantry, Ceiling Fan(s)
- Flooring: Carpet, Tile
- Number of fireplaces: 1
Interior area
- Total structure area: 1,646
- Total interior livable area: 1,646 sqft
- Finished area above ground: 1,646
Property
Parking
- Total spaces: 2
- Parking features: Garage Door Opener
- Garage spaces: 2
Features
- Levels: One
- Stories: 1
- Patio & porch: Porch, Covered
Lot
- Size: 10,454 Square Feet
- Features: Level
- Topography: Level
Details
- Parcel number: 020G K 08200 000
- Special conditions: Standard
Construction
Type & style
- Home type: SingleFamily
- Architectural style: Traditional
- Property subtype: Single Family Residence, Residential
Materials
- Vinyl Siding, Other, Brick
Condition
- New construction: No
- Year built: 2024
Utilities & green energy
- Sewer: Public Sewer
- Water: Public
- Utilities for property: Electricity Available, Natural Gas Available, Water Available
Green energy
- Energy efficient items: Windows
Community & HOA
Community
- Security: Security System, Smoke Detector(s)
- Subdivision: The Grove At Harrison Glen Ph 2b
HOA
- Has HOA: Yes
- Amenities included: Sidewalks
- HOA fee: $30 monthly
Location
- Region: Lenoir City
Financial & listing details
- Price per square foot: $279/sqft
- Tax assessed value: $259,900
- Annual tax amount: $1,516
- Date on market: 6/22/2026
- Electric utility on property: Yes
Estimated market value
Not available
Estimated sales range
Not available
Not available
Price history
| Date | Event | Price |
|---|---|---|
| 7/12/2026 | Contingent | $459,900$279/sqft |
Source:  RealTracs MLS as distributed by MLS GRID #3246194 Report a problem RealTracs MLS as distributed by MLS GRID #3246194 Report a problem | ||
| 7/12/2026 | Pending sale | $459,900$279/sqft |
Source:  East Tennessee Realtors #1345330 Report a problem East Tennessee Realtors #1345330 Report a problem | ||
| 6/22/2026 | Listed for sale | $459,900$279/sqft |
Source: East Tennessee Realtors #1345330 Report a problem | ||
Public tax history
| Year | Property taxes | Tax assessment |
|---|---|---|
| 2025 | $1,516 +34% | $64,975 +34% |
| 2024 | $1,131 +448.6% | $48,475 +460.4% |
| 2023 | $206 +0.8% | $8,650 |
| 2022 | $205 | $8,650 |
Find assessor info on the county website
Monthly payment
Est. payment
Payment breakdown
Explore the cost of this home by adjusting the details. Changes won't be saved.Climate risks
Neighborhood: 37771
Nearby schools
GreatSchools rating
- 6/10Lenoir City Middle SchoolGrades: 4-8Distance: 0.7 mi
- 7/10Lenoir City High SchoolGrades: 9-12Distance: 0.4 mi
- 4/10Lenoir City Elementary SchoolGrades: PK-3Distance: 1 mi
- $414,0443 bd2 ba1.7k sqft462 Sugar Maple Trl, Lenoir City, TN 37771Sold
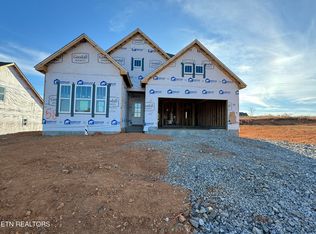
- $479,0004 bd2 ba2.4k sqft457 Sugar Maple Trl, Lenoir City, TN 37771Off Market
- $469,9004 bd3 ba2.2k sqft485 Sugar Maple Trl, Lenoir City, TN 37771Sold
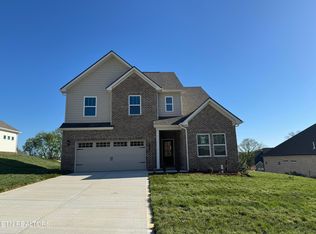
- $477,5964 bd2 ba1.9k sqft124 Red Spruce Cir, Lenoir City, TN 37771Sold
- $471,1203 bd2 ba1.6k sqft503 Sugar Maple Trl LOT 80, Lenoir City, TN 37771Sold
- $462,4363 bd3 ba2.3k sqft474 Sugar Maple Trl, Lenoir City, TN 37771Sold
- $417,0133 bd2 ba1.6k sqft486 Sugar Maple Trl, Lenoir City, TN 37771Sold
- $399,9003 bd2 ba1.7k sqft233 English Oak Ln, Lenoir City, TN 37771Sold
A local agent can set up tours, give advice and negotiate with sellers.
Similar homes
- $369,9003 bd2 ba1.3k sqft210 E 1st Ave, Lenoir City, TN 37771For Sale
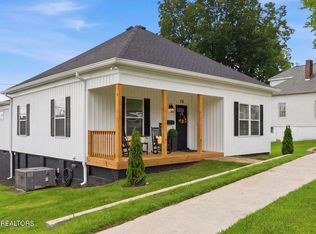
 MLS ID #1349135, David Ball, Woody Creek Realty, LLC. East Tennessee Realtors
 - $385,0003 bd2 ba1.6k sqft133 Ashe Ave, Lenoir City, TN 37771For Sale
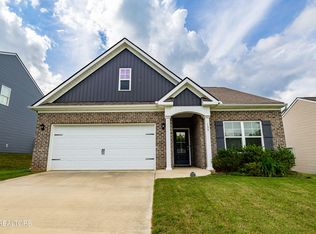 MLS ID #1339288, Alice Burrows, CENTURY 21 Legacy. East Tennessee Realtors
 - $509,9003 bd2 ba1.8k sqft547 Carrington Blvd, Lenoir City, TN 37771For Sale
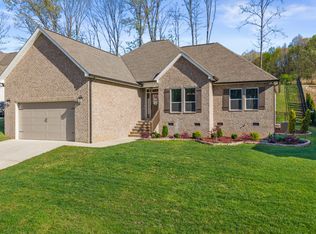 MLS ID #1332951, Ozzie Webb, East Tennessee Properties, LLC. East Tennessee Realtors
 - $399,9003 bd2 ba2.1k sqft538 Foster Rd, Lenoir City, TN 37771For Sale
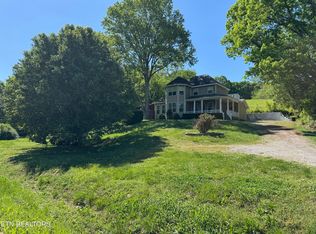 MLS ID #1325350, Marcie Yadon, Reed Real Estate Pros. East Tennessee Realtors
 - $595,0004 bd3 ba2.4k sqft620 Carrington Blvd, Lenoir City, TN 37771For SaleMLS ID #1346226, Stephanie Howard, Engel & Volkers Knoxville. East Tennessee Realtors
- $629,9003 bd2 ba2.3k sqft563 Yellowstone Ln, Lenoir City, TN 37771For SaleMLS ID #1331227, Robin Ann Aggers, Wallace. East Tennessee Realtors
- from $385,0003 bd3 ba1.7k sqftThe Thistle Plan, Luna Ridge, Lenoir City, TN 37771New ConstructionTurner Homes
- $460,0003 bd2 ba1.5k sqft407 Elokwa Pl, Loudon, TN 37774For SaleMLS ID #1333971, Polly Patterson, Lakefront Living, On the Lake. East Tennessee Realtors
- $322,5003 bd3 ba1.4k sqft392 Judson Way, Lenoir City, TN 37771For SaleMLS ID #1344607, Jared Dragoun, LPT Realty, LLC. East Tennessee Realtors
- $249,9003 bd2 ba936 sqft703 N D St, Lenoir City, TN 37771For SaleMLS ID #1333226, Jim Dingus, Wallace. East Tennessee Realtors
- $430,0003 bd3 ba2.2k sqft2950 Sagegrass Dr, Louisville, TN 37777For SaleMLS ID #1344041, Trish Johnson, United Real Estate Solutions. East Tennessee Realtors
- $449,9003 bd2 ba2k sqft4815 Big Springs Rd, Friendsville, TN 37737For SaleMLS ID #1345871, Dwight Price, The Dwight Price Group Realty Executives Associates. East Tennessee Realtors
- $549,0003 bd3 ba1.8k sqft294 Vernie Lee Rd, Friendsville, TN 37737For SaleMLS ID #1348703, Lori Gano, Greater Impact Realty. East Tennessee Realtors
- from $517,9002 bd2 ba1.7k sqftPalazzo Plan, Haven Hill, Lenoir City, TN 37771New ConstructionCook Bros Homes
- $415,5003 bd3 ba1.7k sqft101 Poteau Trce, Loudon, TN 37774For Sale
 MLS ID #3226341, Roamy Kilmer. RealTracs MLS as distributed by MLS GRID
 - $455,0002 bd2 ba1.6k sqft10816 Meriwether Ln, Knoxville, TN 37934For SaleMLS ID #1345393, Emily Golec, Keller Williams Realty. East Tennessee Realtors
- $324,9003 bd3 ba1.5k sqft315 Harper Village Way, Lenoir City, TN 37771For SaleMLS ID #1342487, Britt McKee, Southern Charm Homes. East Tennessee Realtors
- from $525,0003 bd2 ba1.6k sqftThe Birch Plan, Farmstead, Lenoir City, TN 37772New ConstructionTurner Homes
- $495,0003 bd3 ba2.4k sqft1217 Lovell View Dr, Knoxville, TN 37932For SaleMLS ID #1346722, Kelly Artino, Southern Charm Homes. East Tennessee Realtors
- $445,0003 bd3 ba1.7k sqft12330 Hatmaker Ln, Knoxville, TN 37932For SaleMLS ID #1347507, Dominique Oro, Honors Real Estate Services LLC. East Tennessee Realtors
