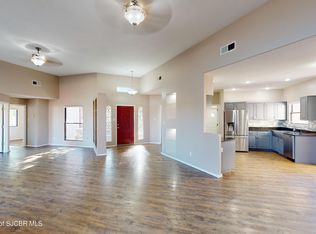
A true STAND OUT Southwestern home in Sunrise Subdivision--PRE-INSPECTED, impeccably maintained and loaded with features buyers are looking for. This 4-bedroom, 4-bath home offers 2,732 sq. ft., an oversized 3-car garage, abundant parking and exceptional indoor and outdoor living. Freshly painted stucco, brand-new energy-efficient windows and new double front entry doors with a full-width screen, and paver patio create impressive curb appeal from the moment you arrive. Inside, a versatile floor plan offers multiple living areas and plenty of flexible living space to make your own. The inviting eat-in kitchen features granite countertops and recessed lighting, while a large butler's pantry/workroom, generous food pantry and laundry room provide an incredible amount of functional space and storage. A main-level bedroom and full bath add even more practicality. Upstairs is a rare find--two primary bedroom suites, each with a private updated en-suite bathroom, walk-in closet and double-door entry, plus an additional bedroom and bath. Major improvements and amenities include a new forced-air furnace new dual-pane energy-efficient windows, refrigerated air, gas fireplace and newer water heater. ** Windows & Heater with transferable warranty - buyer to verify** Paid-off solar panels help reduce ongoing energy expenses without an additional solar payment. The fully fenced backyard is beautifully finished and ready to enjoy, with a gorgeous, covered patio featuring a wood-detailed ceiling, grass, sprinklers, hot tub, apple and pear trees and lilacs. Gated side access provides additional parking and flexibility. All of this in an established Farmington neighborhood convenient to San Juan College, parks, shopping, the Glade Recreation Area, PiÃA±on Hills Golf Course, PiÃA±on Hills Blvd., 30th Street and other everyday amenities. Space, condition, location and upgrades--this home brings a lot to the table. Schedule your private showing with a REALTOR today!
Pending
Street View
$479,000
4710 Westwind Ave, Farmington, NM 87401
4beds
2,732sqft
Other
Built in 1994
9,147 Square Feet Lot
$489,700 Zestimate®
$175/sqft
$-- HOA
What's special
- 75 days
- 101
- 3
Zillow last checked:
Listed by:
Kristin Williams,
EXIT REALTY HOME & RANCH 505-336-2347
Source: EXIT Realty broker feed,MLS#: 26-979
Facts & features
Interior
Bedrooms & bathrooms
- Bedrooms: 4
- Bathrooms: 4
- Full bathrooms: 4
Heating
- Forced Air, Natural Gas
Cooling
- Other
Features
- Ceiling Fan(s)
- Basement: Crawl Space
- Has fireplace: No
Interior area
- Total structure area: 2,732
- Total interior livable area: 2,732 sqft
Property
Lot
- Size: 9,147 Square Feet
Details
- Parcel number: 2075174225324
Construction
Type & style
- Home type: SingleFamily
- Property subtype: Other
Condition
- Year built: 1994
Community & HOA
Location
- Region: Farmington
Financial & listing details
- Price per square foot: $175/sqft
- Tax assessed value: $334,491
- Annual tax amount: $2,628
- Date on market: 8/10/2026
- Lease term: Contact For Details
Estimated market value
$489,700
$441,000 - $544,000
$3,191/mo
Price history
| Date | Event | Price |
|---|---|---|
| 8/14/2026 | Pending sale | $479,000$175/sqft |
Source:  SJCMLS #26-979 Report a problem SJCMLS #26-979 Report a problem | ||
| 8/10/2026 | Listed for sale | $479,000$175/sqft |
Source: SJCMLS #26-979 Report a problem | ||
Public tax history
| Year | Property taxes | Tax assessment |
|---|---|---|
| 2025 | $2,628 +2.1% | $111,497 +3% |
| 2024 | $2,573 +1.6% | $108,249 +3% |
| 2023 | $2,533 +3.2% | $105,097 +3% |
| 2022 | $2,453 +4.2% | $102,036 +3.4% |
| 2021 | $2,354 +1% | $98,719 +0.7% |
| 2020 | $2,332 +3.1% | $98,045 -0.6% |
| 2017 | $2,263 +0% | $98,654 |
| 2016 | $2,263 +2.2% | $98,654 |
| 2015 | $2,215 +2.8% | $98,654 +5.8% |
| 2014 | $2,155 +6% | $93,267 +3% |
| 2013 | $2,033 | $90,550 |
| 2012 | $2,033 +7% | $90,550 +3% |
| 2011 | $1,899 | $87,913 +6% |
| 2010 | -- | $82,936 +6% |
| 2009 | -- | $78,242 0% |
| 2008 | -- | $78,243 |
| 2007 | -- | $78,243 +6% |
| 2006 | -- | $73,814 |
| 2005 | -- | $73,814 -65.4% |
| 2004 | $1,520 +1% | $213,436 +7.4% |
| 2003 | $1,504 -3.3% | $198,645 +198% |
| 2002 | $1,556 +19.4% | $66,650 +22.9% |
| 2001 | $1,304 +0.6% | $54,240 |
| 2000 | $1,296 | $54,240 |
Find assessor info on the county website
Monthly payment
Est. payment
Payment breakdown
Explore the cost of this home by adjusting the details. Changes won't be saved.Climate risks
Neighborhood: 87401
Similar homes
- $449,0005 bd4 ba3.1k sqft621 Cerrillos Dr, Farmington, NM 87401For Sale
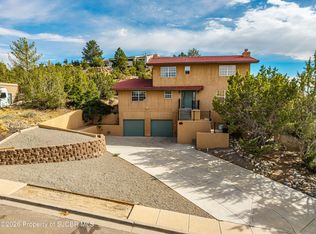
 MLS ID #26-1159, Theresa L Van Riper, Real Estate PROS. SJCMLS
 - $499,9005 bd3 ba2.9k sqft4720 Westwind Ave, Farmington, NM 87401For Sale
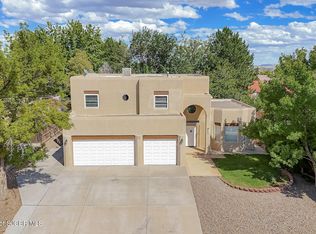 MLS ID #26-1135, Darin W Cahoon, RE/MAX of Farmington. SJCMLS
 - $449,0004 bd3 ba3k sqft3806 N Dustin Ave, Farmington, NM 87401For Sale
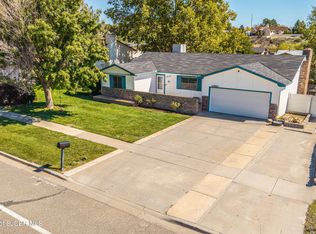 MLS ID #26-1242, Ryan Brown, RE/MAX of Farmington. SJCMLS
 - $480,0005 bd3 ba3k sqft625 Ridge Lea Ct, Farmington, NM 87401For Sale
 MLS ID #26-829, Erica Dunn, EXIT Realty Home & Ranch. SJCMLS
 - $460,0005 bd3 ba3.7k sqft2700 Eastridge Ct, Farmington, NM 87401For SaleMLS ID #26-1274, Ericka A Hatch, Coldwell Banker Cornerstone. SJCMLS
- $390,0004 bd3 ba2.9k sqft11 Road 1768, Farmington, NM 87401For SaleMLS ID #26-1294, Karen A Foley, Real Estate PROS. SJCMLS
- $515,0003 bd3 ba2.2k sqft500 E 37th St, Farmington, NM 87401For SaleMLS ID #26-967, Ashley Blackmore, Blackmore Group. SJCMLS
- $480,0004 bd2 ba2.1k sqft1310 Katherine Ave, Farmington, NM 87401For SaleMLS ID #26-1096, Jenilyn Glanzer, R1 New Mexico Farmington. SJCMLS
- $649,0004 bd4 ba3k sqft4806 N Dustin Ave, Farmington, NM 87401For SaleMLS ID #26-913, Cory J Lee, Real Estate Investments of NM. SJCMLS
- $449,0005 bd3 ba3.1k sqft3212 Foutz Rd, Farmington, NM 87401For SaleMLS ID #26-715, Matthew D Albright, Positive Realty. SJCMLS
- $411,0003 bd3 ba2.5k sqft4406 N Dustin Ave, Farmington, NM 87401For SaleMLS ID #26-984, Joslyn Bass, RE/MAX of Farmington. SJCMLS
- $459,0004 bd3 ba2.5k sqft4703 Bering St, Farmington, NM 87402For SaleMLS ID #26-1179, Genesis Cockrell, R1 New Mexico Farmington. SJCMLS
- $455,0003 bd3 ba2.1k sqft3335 Santa Fe Ct, Farmington, NM 87401For SaleMLS ID #26-1017, Elizabeth A McGinness-DiGiacomo, R1 New Mexico Farmington. SJCMLS
- $528,0003 bd3 ba2.6k sqft2 Road 1633, Farmington, NM 87401For SaleMLS ID #26-1272, Allen Elmore, EXP Realty, LLC. SJCMLS
- $444,9004 bd3 ba2.3k sqft1209 Camina Hermosa, Farmington, NM 87401For SaleMLS ID #26-864, Gabe Sedillo, Real Estate PROS. SJCMLS
- $429,9003 bd3 ba2.5k sqft48 Road 6050, Farmington, NM 87401For SaleMLS ID #26-1236, Zachary Goar, Real Broker, LLC. SJCMLS
- $450,0003 bd2 ba2.1k sqft4703 W Hopi St, Farmington, NM 87401For SaleMLS ID #26-226, Elizabeth M Tafoya, RE/MAX of Farmington. SJCMLS
- $475,0005 bd3 ba2k sqft804 Lily St, Farmington, NM 87401For SaleMLS ID #26-1238, Tianna King, San Juan Realty. SJCMLS
- $335,0004 bd2 ba1.9k sqft2605 Highland Pl, Farmington, NM 87401For SaleMLS ID #26-1104, Jessica R Rogers, R1 New Mexico Farmington. SJCMLS
