Enjoy comfortable, spacious living in this stylish two-story home featuring 4 bedrooms, 3.5 bathrooms, and plenty of room to spread out. The functional kitchen offers abundant cabinetry, generous counter space, and a pantry cabinet for additional storage. Upstairs, the primary suite features a private full bath with dual vanities and a walk-in closet. Two additional bedrooms, a full bathroom, and a convenient second-floor laundry room complete the upper level. Large windows throughout bring in plenty of natural light.
Additional highlights include quartz countertops throughout, maintenance-free vinyl siding, and a passive radon mitigation system. The walkout lower level provides even more living space, with an additional living room and a full bathroom plus a 3/4 bathroom, offering flexibility for a variety of needs.
For sale
$350,000
4711 167th St, Urbandale, IA 50323
4beds
1,557sqft
Single Family Residence
Built in 2021
4,356 Square Feet Lot
$-- Zestimate®
$225/sqft
$21/mo HOA
What's special
Stylish two-story homeSecond-floor laundry roomWalk-in closetQuartz countertops throughoutDual vanitiesMaintenance-free vinyl sidingFunctional kitchen
- 22 days
- 214
- 21
Likely to sell faster than
Zillow last checked:
Listing updated:
Listed by:
Erin Rundall (515)326-0369,
Keller Williams Realty GDM
Source: DMMLS,MLS#: 751843 Originating MLS: Des Moines Area Association of REALTORS
Facts & features
Interior
Bedrooms & bathrooms
- Bedrooms: 4
- Bathrooms: 4
- Full bathrooms: 2
- 3/4 bathrooms: 1
- 1/2 bathrooms: 1
Heating
- Forced Air, Gas, Natural Gas
Cooling
- Central Air
Appliances
- Included: Dryer, Dishwasher, Microwave, Refrigerator, Stove, Washer
- Laundry: Upper Level
Features
- Dining Area, Eat-in Kitchen
- Flooring: Carpet, Tile
- Basement: Daylight,Finished,Walk-Out Access
Interior area
- Total structure area: 1,557
- Total interior livable area: 1,557 sqft
- Finished area below ground: 440
Video & virtual tour
Property
Parking
- Total spaces: 2
- Parking features: Attached, Garage, Two Car Garage
- Attached garage spaces: 2
Features
- Levels: Two
- Stories: 2
- Patio & porch: Deck
- Exterior features: Deck
Lot
- Size: 4,356 Square Feet
Details
- Parcel number: 1214352002
- Zoning: Res
Construction
Type & style
- Home type: SingleFamily
- Architectural style: Two Story
- Property subtype: Single Family Residence
Materials
- Stone, Vinyl Siding
- Foundation: Poured
- Roof: Asphalt,Shingle
Condition
- Resale
- New construction: No
- Year built: 2021
Utilities & green energy
- Sewer: Public Sewer
- Water: Public
Community & HOA
Community
- Security: Smoke Detector(s)
HOA
- Has HOA: Yes
- HOA fee: $250 annually
- HOA name: Urban Ridge HOA
- Second HOA name: Conlin
- Second HOA phone: 515-246-8016
Location
- Region: Urbandale
Financial & listing details
- Price per square foot: $225/sqft
- Tax assessed value: $345,160
- Annual tax amount: $5,142
- Date on market: 10/23/2026
- Cumulative days on market: 23 days
- Listing terms: Cash,Conventional,FHA,VA Loan
- Road surface type: Concrete
Estimated market value
Not available
Estimated sales range
Not available
Not available
Price history
| Date | Event | Price |
|---|---|---|
| 10/23/2026 | Listed for sale | $350,0000%$225/sqft |
Source:  DMMLS #751843 Report a problem | ||
| 2/12/2025 | Listing removed | $2,300$1/sqft |
Source: Zillow Rentals Report a problem | ||
| 1/20/2025 | Listed for rent | $2,300+2.2%$1/sqft |
Source: Zillow Rentals Report a problem | ||
| 11/15/2023 | Listing removed | -- |
Source: Zillow Rentals Report a problem | ||
| 11/1/2023 | Price change | $2,250-2.2%$1/sqft |
Source: Zillow Rentals Report a problem | ||
| 10/20/2023 | Listed for rent | $2,300$1/sqft |
Source: Zillow Rentals Report a problem | ||
| 5/10/2022 | Listing removed | -- |
Source: Zillow Rental Manager Report a problem | ||
| 5/6/2022 | Price change | $2,300-8%$1/sqft |
Source: Zillow Rental Manager Report a problem | ||
| 4/22/2022 | Listed for rent | $2,500$2/sqft |
Source: Zillow Rental Manager Report a problem | ||
| 3/8/2022 | Sold | $350,085+7%$225/sqft |
Source: DMMLS #642740 Report a problem | ||
| 1/18/2022 | Pending sale | $327,100$210/sqft |
Source: DMMLS #642740 Report a problem | ||
| 12/28/2021 | Price change | $327,100+0.1%$210/sqft |
Source: DMMLS #642740 Report a problem | ||
| 12/6/2021 | Listed for sale | $326,735+2.2%$210/sqft |
Source: DMMLS #642740 Report a problem | ||
| 7/29/2021 | Listing removed | -- |
Source: Tanzanite Homes Report a problem | ||
| 7/15/2021 | Price change | $319,740+2.4%$205/sqft |
Source: Tanzanite Homes Report a problem | ||
| 7/9/2021 | Price change | $312,240$201/sqft |
Source: Tanzanite Homes Report a problem | ||
| 7/8/2021 | Listed for sale | -- |
Source: Tanzanite Homes Report a problem | ||
Public tax history
| Year | Property taxes | Tax assessment |
|---|---|---|
| 2025 | $5,648 +1.8% | $345,160 -1.8% |
| 2024 | $5,548 +9.6% | $351,380 |
| 2023 | $5,062 +126450% | $351,380 +26.6% |
| 2022 | $4 | $277,650 +132114.3% |
| 2021 | $4 | $210 |
Find assessor info on the county website
Monthly payment
Est. payment
Payment breakdown
Explore the cost of this home by adjusting the details. Changes won't be saved.Climate risks
Neighborhood: 50323
Nearby schools
Schools provided by the listing agent
- District: Waukee
Source: DMMLS. This data may not be complete. We recommend contacting the local school district to confirm school assignments for this home.

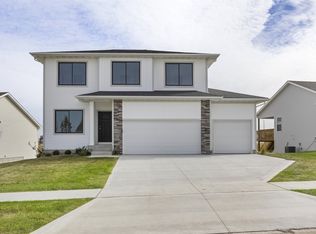

Similar homes
- $327,5003 bd3 ba1.5k sqft16608 Oakwood Dr, Urbandale, IA 50323For Sale
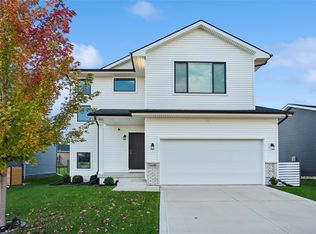 MLS ID #752241, Kevin Johnson, LPT Realty, LLC. DMMLS
- $340,0004 bd3 ba1.2k sqft4728 172nd St, Urbandale, IA 50323For Sale
 MLS ID #752287, Dawn Stanley, Moeckl Realty LLC. DMMLS
- $335,0003 bd3 ba1.5k sqft16632 Oakwood Dr, Urbandale, IA 50323For Sale
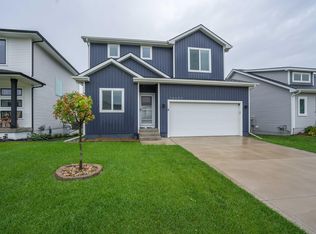
 MLS ID #71308, Quartz Team Realty, RE/MAX REAL ESTATE CENTER. CIBR
- $320,0003 bd4 ba1.6k sqft17104 Mistflower Ln, Urbandale, IA 50323For Sale
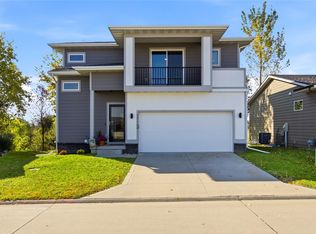 MLS ID #750650, Sonya Claman, Real Broker, LLC. DMMLS
- $345,5003 bd3 ba1.5k sqft4719 167th St, Urbandale, IA 50323For SaleMLS ID #70476, Grace Griffin, Hunziker & Assoc.-Ames. CIBR
