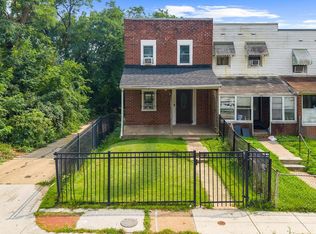
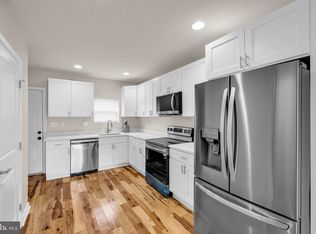
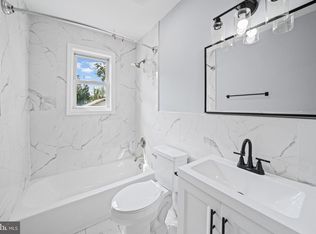
BACK ON MARKET**Property was recently fully renovated with all city inspections passed and permits issued. Includes a rental license. **This home includes an in-law suite that can be easily converted to family room. Nestled in the charming Curtis Bay neighborhood, this exquisite interior row townhouse offers a perfect blend of modern luxury and timeless comfort. With a major renovation completed in 2025, this home has been thoughtfully designed to cater to a sophisticated lifestyle while providing a warm and inviting atmosphere. Step inside to discover an open floor plan that seamlessly connects the living, dining, and kitchen areas, enhanced by recessed lighting that creates a cozy ambiance. The luxury vinyl plank flooring flows throughout, offering both durability and elegance. The heart of the home is the stunning kitchen, equipped with high-end stainless steel appliances, including a built-in microwave, dishwasher, and a high-efficiency water heater. The electric oven/range and instant hot water feature elevate your culinary experience, making entertaining a delight. This residence boasts four spacious bedrooms, providing ample space for relaxation and personalization. The two full bathrooms are designed with modern fixtures and finishes, ensuring comfort and convenience for all. A second kitchen adds versatility, perfect for hosting gatherings or accommodating guests. The fully finished basement, with both interior access and a walkout level, offers additional living space that can be transformed into a home office, gym, or entertainment area. The thoughtful design includes a main floor laundry area, making daily chores a breeze. Outside, the property features inviting decks and porches, ideal for enjoying morning coffee or evening sunsets. The exterior lighting enhances the home's curb appeal while providing a welcoming glow as you arrive home. With on-street and off-street parking options, convenience is at your fingertips. For those who appreciate the beauty of nature, the property is just moments away from the serene waters of Curtis Bay, offering a tranquil escape right at your doorstep. Whether you enjoy leisurely strolls by the water or simply soaking in the peaceful surroundings, this location provides a unique lifestyle opportunity. This home is not just a place to live; it's a sanctuary that embodies luxury, comfort, and a sense of community. Experience the perfect blend of modern amenities and classic charm in this exceptional Curtis Bay residence.
For sale
Price cut: $5K (9/7)
$219,500
4711 Pennington Ave, Baltimore, MD 21226
4beds
1,872sqft
Townhouse
Built in 1900
1,306 Square Feet Lot
$-- Zestimate®
$117/sqft
$-- HOA
What's special
In-law suiteInstant hot water featureMain floor laundry areaHigh-efficiency water heaterBuilt-in microwaveStunning kitchenHigh-end stainless steel appliances
- 145 days
- 95
- 9
Zillow last checked:
Listing updated:
Listed by:
Damaris Rosales 571-247-8211,
NextHome Forward 8583679273
Source: Bright MLS,MLS#: MDBA2216346
Facts & features
Interior
Bedrooms & bathrooms
- Bedrooms: 4
- Bathrooms: 2
- Full bathrooms: 2
Rooms
- Room types: Living Room, Kitchen, In-Law/auPair/Suite
Other
- Level: Lower
Kitchen
- Level: Main
Kitchen
- Level: Lower
Living room
- Level: Main
Heating
- Forced Air, Central, Natural Gas
Cooling
- Central Air, Natural Gas
Appliances
- Included: Microwave, Dishwasher, Disposal, Dryer, Oven/Range - Electric, Instant Hot Water, Refrigerator, Stainless Steel Appliance(s), Washer, Water Heater, Gas Water Heater
- Laundry: Dryer In Unit, Has Laundry, Main Level
Features
- 2nd Kitchen, Open Floorplan, Recessed Lighting, High Ceilings
- Flooring: Luxury Vinyl
- Windows: Double Hung
- Basement: Finished,Interior Entry,Exterior Entry,Rear Entrance,Walk-Out Access
- Has fireplace: No
Interior area
- Total structure area: 1,872
- Total interior livable area: 1,872 sqft
- Finished area above ground: 1,290
- Finished area below ground: 582
Property
Parking
- Parking features: On Street, Off Street
- Has uncovered spaces: Yes
Accessibility
- Accessibility features: 2+ Access Exits
Features
- Levels: Three
- Stories: 3
- Patio & porch: Deck, Porch
- Exterior features: Lighting
- Pool features: None
- Fencing: Wood
- Waterfront features: Bay
- Body of water: Curtis Bay
Lot
- Size: 1,306 Square Feet
Details
- Additional structures: Above Grade, Below Grade
- Parcel number: 0325087191 025
- Zoning: R-7
- Special conditions: Standard
Construction
Type & style
- Home type: Townhouse
- Architectural style: Other
- Property subtype: Townhouse
Materials
- Brick
- Foundation: Block, Brick/Mortar
Condition
- Excellent
- New construction: No
- Year built: 1900
- Major remodel year: 2025
Utilities & green energy
- Sewer: Public Sewer
- Water: Public
Community & HOA
Community
- Security: Carbon Monoxide Detector(s), Smoke Detector(s)
- Subdivision: Curtis Bay
HOA
- Has HOA: No
Location
- Region: Baltimore
Financial & listing details
- Price per square foot: $117/sqft
- Tax assessed value: $70,200
- Annual tax amount: $1,340
- Date on market: 5/27/2026
- Listing agreement: Exclusive Right To Sell
- Ownership: Fee Simple
Estimated market value
Not available
Estimated sales range
Not available
$1,526/mo
Price history
| Date | Event | Price |
|---|---|---|
| 9/7/2026 | Price change | $219,500-2.2%$117/sqft |
Source:  Bright MLS #MDBA2216346 Report a problem Bright MLS #MDBA2216346 Report a problem | ||
| 8/13/2026 | Listed for sale | $224,500$120/sqft |
Source: Bright MLS #MDBA2216346 Report a problem | ||
| 8/9/2026 | Pending sale | $224,500$120/sqft |
Source:  NextHome #MDBA2216606 Report a problem NextHome #MDBA2216606 Report a problem | ||
| 5/27/2026 | Listed for sale | $224,500+124.5%$120/sqft |
Source: Bright MLS #MDBA2216606 Report a problem | ||
| 11/26/2024 | Sold | $100,000$53/sqft |
Source: Bright MLS #MDBA2145706 Report a problem | ||
| 11/12/2024 | Pending sale | $100,000$53/sqft |
Source: Bright MLS #MDBA2145706 Report a problem | ||
| 11/4/2024 | Listed for sale | $100,000+66.7%$53/sqft |
Source: Bright MLS #MDBA2145706 Report a problem | ||
| 11/8/2023 | Sold | $60,000+23.8%$32/sqft |
Source: Bright MLS #MDBA2099518 Report a problem | ||
| 7/3/2023 | Sold | $48,450-46.2%$26/sqft |
Source: Public Record Report a problem | ||
| 8/29/2009 | Sold | $90,000$48/sqft |
Source: Public Record Report a problem | ||
Public tax history
| Year | Property taxes | Tax assessment |
|---|---|---|
| 2025 | $1,340 +30.9% | $56,800 +30.9% |
| 2024 | $1,024 +44.7% | $43,400 +44.7% |
| 2023 | $708 | $30,000 |
| 2022 | $708 | $30,000 |
| 2021 | $708 | $30,000 |
| 2020 | $708 | $30,000 |
| 2019 | $708 | $30,000 |
| 2018 | $708 -11.8% | $30,000 -11.8% |
| 2017 | $802 -44.4% | $34,000 |
| 2016 | $1,443 | $34,000 |
| 2015 | $1,443 | $34,000 -47.8% |
| 2014 | $1,443 | $65,100 |
| 2013 | -- | $65,100 |
| 2012 | -- | $65,100 |
| 2011 | -- | $65,100 +11.5% |
| 2010 | -- | $58,400 +13% |
| 2009 | -- | $51,700 +14.9% |
| 2008 | -- | $45,000 +6.5% |
| 2007 | -- | $42,272 +6.9% |
| 2006 | -- | $39,546 +7.4% |
| 2005 | -- | $36,820 |
| 2004 | -- | $36,820 |
| 2003 | -- | $36,820 -7.2% |
| 2002 | -- | $39,660 |
| 2001 | -- | $39,660 |
Find assessor info on the county website
Monthly payment
Est. payment
Payment breakdown
Explore the cost of this home by adjusting the details. Changes won't be saved.Climate risks
Neighborhood: Curtis Bay
Nearby schools
Schools provided by the listing agent
- District: Baltimore City Public Schools
Source: Bright MLS. This data may not be complete. We recommend contacting the local school district to confirm school assignments for this home.
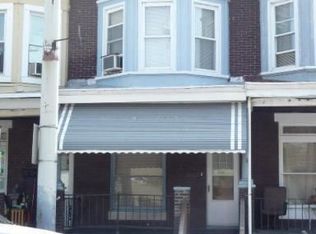
Similar homes
- $210,0003 bd2 ba1.6k sqft1333 Church St, Baltimore, MD 21226For Sale
 MLS ID #MDBA2226068, Melissa Bishop Olason, RE/MAX Executive. Bright MLS
 - $200,0003 bd3 ba1k sqft636 Hillview Rd, Baltimore, MD 21225For Sale
 MLS ID #MDBA2234938, Mr. Rene Guzman Iglesias, LPT Realty, LLC. Bright MLS
 - $160,0002 bd2 ba1.4k sqft1624 Hazel St, Baltimore, MD 21226For Sale
 MLS ID #MDBA2218856, Charles Eddington, Berkshire Hathaway HomeServices PenFed Realty. Bright MLS
 - $173,5004 bd2 ba1k sqft1150 Monroe Cir, Baltimore, MD 21225For Sale
 MLS ID #MDBA2230368, NAKIA WILLIAMS, Samson Properties. Bright MLS
 - $225,0003 bd2 ba1.8k sqft1404 N Montford Ave, Baltimore, MD 21213For SaleMLS ID #MDBA2225090, Maricela Rodriguez-Minaya, EXP Realty, LLC. Bright MLS
- $229,0003 bd3 ba1.8k sqft135 N Highland Ave, Baltimore, MD 21224For SaleMLS ID #MDBA2215008, Hamid Echane, Taylor Properties. Bright MLS
- $225,0004 bd4 ba2.5k sqft1007 Bennett Pl, Baltimore, MD 21223For SaleMLS ID #MDBA2230828, Kim Barton, Keller Williams Legacy. Bright MLS
- $248,9004 bd2 ba1.5k sqft2824 Ashland Ave, Baltimore, MD 21205For SaleMLS ID #MDBA2222478, Michael James Zabora, Keller Williams Gateway LLC. Bright MLS
- $224,0004 bd4 ba2.2k sqft1719 Ruxton Ave, Baltimore, MD 21216For SaleMLS ID #MDBA2230498, Anthony Arnoux, Smart Realty, LLC. Bright MLS
- $229,0003 bd3 ba1.9k sqft405 S Newkirk St, Baltimore, MD 21224For SaleMLS ID #MDBA2226632, William Dickman, Northrop Realty. Bright MLS
- $229,5004 bd2 ba1.3k sqft44 N Athol Ave, Baltimore, MD 21229For SaleMLS ID #MDBA2230242, Michael Kane, RE/MAX Distinctive Real Estate, Inc.. Bright MLS
- $209,9004 bd3 ba1.4k sqft2634 Harford Rd, Baltimore, MD 21218For SaleMLS ID #MDBA2218506, Jose Salvador Rivera Jr, RE/MAX Excellence Realty. Bright MLS
- $199,0003 bd2 ba1.4k sqft3522 E Baltimore St, Baltimore, MD 21224For SaleMLS ID #MDBA2220622, Kim Lally, EXP Realty, LLC. Bright MLS
- $230,0004 bd2 ba2k sqft1625 N Rosedale St, Baltimore, MD 21216For SaleMLS ID #MDBA2230946, Charity Nwaneri, Samson Properties. Bright MLS
- $249,9003 bd3 ba1.3k sqft4912 Queensberry Ave, Baltimore, MD 21215For SaleMLS ID #MDBA2230820, Tonia Johnson, Samson Properties. Bright MLS
- $199,9993 bd3 ba1.1k sqft700 N Lakewood Ave, Baltimore, MD 21205For SaleMLS ID #MDBA2233770, Jocaro Dodd, Samson Properties. Bright MLS
- $254,9904 bd3 ba1.8k sqft1518 N Wolfe St, Baltimore, MD 21213For SaleMLS ID #MDBA2232338, Marta Lopushanska, Berkshire Hathaway HomeServices Homesale Realty. Bright MLS
- $239,9005 bd3 ba2.2k sqft1501 N Wolfe St, Baltimore, MD 21213For SaleMLS ID #MDBA2226108, Scott Nash, Realty Advantage of Maryland LLC. Bright MLS
- $230,0004 bd4 ba2k sqft1619 Appleton St, Baltimore, MD 21217For SaleMLS ID #MDBA2226714, Aneisha Owens, Keller Williams Realty Centre. Bright MLS
- $224,9004 bd3 ba1.9k sqft1901 N Longwood St, Baltimore, MD 21216For SaleMLS ID #MDBA2229586, Tiffany Domneys, Samson Properties. Bright MLS
