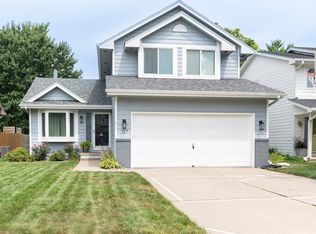
Welcome to West Des Moines! Located at 4712 Cody Drive, this beautifully maintained home offers over 2,300 square feet of finished living space and an extensive list of major updates completed over the last five years. Big-ticket improvements include the furnace, air conditioning, water heater, roof, gutters, deck, exterior paint, radon mitigation system, and more-providing peace of mind and exceptional value for the next owner.
Inside, you’ll find updated flooring, renovated bathrooms, refreshed doors and trim, neutral paint colors, and a remodeled rustic walkout lower level. The spacious layout offers multiple living and entertaining areas, a cozy fireplace, and functional spaces designed for everyday living.
Conveniently located near shopping, dining, entertainment, and schools, this move-in-ready home combines significant investment in major systems with stylish interior updates in one of West Des Moines’ most desirable locations.
All information obtained from seller and public records.
Pending
Price cut: $20K (7/10)
$349,900
4712 Cody Dr, West Des Moines, IA 50265
4beds
1,901sqft
:
Get pre-qualified$2,493/mo
Single Family Residence
Built in 1973
10,715 Square Feet Lot
$-- Zestimate®
$184/sqft
$-- HOA
What's special
Cozy fireplaceStylish interior updatesRefreshed doors and trimUpdated flooringRenovated bathroomsNeutral paint colorsSpacious layout
- 19 days |
- 203 |
- 16 |
Likely to sell faster than
Zillow last checked:
Listing updated:
Listed by:
Jay Elsberry (712)541-8267,
RE/MAX Precision,
Jared Queckboerner 515-371-8520,
RE/MAX Precision
Source: DMMLS,MLS#: 741877 Originating MLS: Des Moines Area Association of REALTORS
Originating MLS: Des Moines Area Association of REALTORSFacts & features
Interior
Bedrooms & bathrooms
- Bedrooms: 4
- Bathrooms: 4
- Full bathrooms: 1
- 3/4 bathrooms: 1
- 1/2 bathrooms: 2
Heating
- Electric, Forced Air, Gas
Cooling
- Central Air
Appliances
- Included: Dryer, Dishwasher, Microwave, Refrigerator, Stove, Washer
Features
- Dining Area, Separate/Formal Dining Room, Eat-in Kitchen
- Flooring: Carpet, Tile
- Basement: Partially Finished,Walk-Out Access
- Number of fireplaces: 1
- Fireplace features: Wood Burning, Fireplace Screen
Interior area
- Total structure area: 1,901
- Total interior livable area: 1,901 sqft
- Finished area below ground: 450
Property
Parking
- Total spaces: 2
- Parking features: Attached, Garage, Two Car Garage
- Attached garage spaces: 2
Features
- Levels: Two
- Stories: 2
- Patio & porch: Deck, Open, Patio
- Exterior features: Deck, Patio, Storage
- Fencing: Wood
Lot
- Size: 10,715 Square Feet
- Features: Rectangular Lot
Details
- Additional structures: Storage
- Parcel number: 32003910001000
- Zoning: R
Construction
Type & style
- Home type: SingleFamily
- Architectural style: Two Story
- Property subtype: Single Family Residence
Materials
- Brick
- Foundation: Block
- Roof: Asphalt,Shingle
Condition
- Year built: 1973
Utilities & green energy
- Sewer: Public Sewer
- Water: Public
Community & HOA
Community
- Features: Sidewalks
- Security: Fire Alarm, Smoke Detector(s)
HOA
- Has HOA: No
Location
- Region: West Des Moines
Financial & listing details
- Price per square foot: $184/sqft
- Tax assessed value: $367,500
- Annual tax amount: $5,584
- Date on market: 5/29/2026
- Cumulative days on market: 63 days
- Listing terms: Cash,Conventional,FHA,VA Loan
- Road surface type: Concrete
Estimated market value
Not available
Estimated sales range
Not available
Not available
Price history
| Date | Event | Price |
|---|---|---|
| 7/13/2026 | Pending sale | $349,900$184/sqft |
Source:  DMMLS #741877 Report a problem DMMLS #741877 Report a problem | ||
| 7/10/2026 | Price change | $349,900-5.4%$184/sqft |
Source: DMMLS #741877 Report a problem | ||
| 6/23/2026 | Price change | $369,900-2.6%$195/sqft |
Source: DMMLS #741877 Report a problem | ||
| 6/9/2026 | Price change | $379,900-2.6%$200/sqft |
Source: DMMLS #741877 Report a problem | ||
| 5/29/2026 | Listed for sale | $389,900-1.7%$205/sqft |
Source: DMMLS #741877 Report a problem | ||
| 5/27/2026 | Listing removed | -- |
Source: Owner Report a problem | ||
| 5/15/2026 | Listed for sale | $396,500+51.6%$209/sqft |
Source: Owner Report a problem | ||
| 7/17/2020 | Sold | $261,500-4.9%$138/sqft |
Source: DMMLS #607550 Report a problem | ||
| 6/19/2020 | Pending sale | $274,900$145/sqft |
Source: Iowa Realty #607550 Report a problem | ||
| 6/17/2020 | Listed for sale | $274,900+41%$145/sqft |
Source: Iowa Realty #607550 Report a problem | ||
| 4/14/2014 | Sold | $195,000+53.5%$103/sqft |
Source: DMMLS #431574 Report a problem | ||
| 1/15/2014 | Sold | $127,000-31.5%$67/sqft |
Source: Public Record Report a problem | ||
| 12/19/2002 | Sold | $185,500$98/sqft |
Source: Public Record Report a problem | ||
Public tax history
| Year | Property taxes | Tax assessment |
|---|---|---|
| 2025 | $5,282 +2.1% | $367,500 +12.6% |
| 2024 | $5,174 -1.4% | $326,400 |
| 2023 | $5,246 +1.2% | $326,400 +20.1% |
| 2022 | $5,184 +5.4% | $271,700 |
| 2021 | $4,920 +1.6% | $271,700 +7% |
| 2020 | $4,842 +5.5% | $253,900 |
| 2019 | $4,590 -4.9% | $253,900 +9.2% |
| 2018 | $4,827 +5% | $232,600 |
| 2017 | $4,596 +11.9% | $232,600 +12.2% |
| 2016 | $4,108 | $207,400 |
| 2015 | $4,108 -11% | $207,400 +10.6% |
| 2014 | $4,615 | $187,600 |
| 2013 | -- | $187,600 -0.2% |
| 2012 | -- | $188,000 |
| 2011 | -- | $188,000 -5.2% |
| 2010 | -- | $198,400 |
| 2009 | -- | $198,400 |
| 2008 | -- | $198,400 |
| 2007 | -- | $198,400 +5.9% |
| 2006 | -- | $187,300 |
| 2005 | -- | $187,300 +15.5% |
| 2003 | -- | $162,180 +9.8% |
| 2002 | -- | $147,660 |
| 2001 | -- | $147,660 |
Find assessor info on the county website
Monthly payment
Est. payment
Payment breakdown
Explore the cost of this home by adjusting the details. Changes won't be saved.Climate risks
Neighborhood: 50265
Nearby schools
GreatSchools rating
- 8/10Crossroads Park Elementary SchoolGrades: K-6Distance: 0.6 mi
- 6/10Valley SouthwoodsGrades: 9Distance: 1.3 mi
- 4/10Valley High SchoolGrades: 10-12Distance: 1 mi
Schools provided by the listing agent
- District: West Des Moines
Source: DMMLS. This data may not be complete. We recommend contacting the local school district to confirm school assignments for this home.
- $367,0004 bd4 ba1.9k sqft4718 Cody Dr, West Des Moines, IA 50265Sold

- $387,0004 bd4 ba1.9k sqft4708 Cody Dr, West Des Moines, IA 50265Off Market

- $372,1004 bd2 ba2.3k sqft4713 Western Hills Dr, West Des Moines, IA 50265Off Market
- $377,1004 bd2 ba2.1k sqft4801 Western Hills Dr, West Des Moines, IA 50265Off Market
- $433,1004 bd2 ba2.5k sqft4709 Western Hills Dr, West Des Moines, IA 50265Off Market
- $412,7004 bd4 ba3.3k sqft4800 Cody Dr, West Des Moines, IA 50265Off Market
- $360,5004 bd3 ba1.9k sqft4704 Cody Dr, West Des Moines, IA 50265Off Market
- $416,9004 bd3 ba2.5k sqft4713 Cody Dr, West Des Moines, IA 50265Off Market
A local agent can set up tours, give advice and negotiate with sellers.
Similar homes
- $329,9003 bd3 ba1.3k sqft749 46th St, West Des Moines, IA 50265For Sale
 MLS ID #746162, Beth Ernst, Keller Williams Realty GDM. DMMLS
 - $340,0003 bd3 ba1.5k sqft137 28th Ct, West Des Moines, IA 50265For Sale
 MLS ID #746013, Lisa Lytton, Realty ONE Group Impact. DMMLS
 - $324,9004 bd2 ba1.3k sqft1018 5th St, West Des Moines, IA 50265For Sale
 MLS ID #742044, Misty Darling, BH&G Real Estate Innovations. DMMLS
 - $375,0004 bd3 ba1.9k sqft1212 57th Pl, West Des Moines, IA 50266For Sale
 MLS ID #746093, Gabby Fisher, Keller Williams Realty GDM. DMMLS
 - $295,0003 bd3 ba1.2k sqft5100 Tamara Ln, West Des Moines, IA 50265For SaleMLS ID #745826, Aubrie Doyle, RE/MAX Results. DMMLS
- $329,9004 bd3 ba1.2k sqft1019 Maplenol Dr, West Des Moines, IA 50266For SaleMLS ID #730288, Mohamed Ali, Iowa Realty Mills Crossing. DMMLS
- $374,9993 bd3 ba2.4k sqft1417 Ashworth Rd, West Des Moines, IA 50265For SaleMLS ID #741136, Niki Brown, Realty ONE Group Impact. DMMLS
- $349,5004 bd4 ba1.5k sqft6619 Sunset Ter, Windsor Heights, IA 50324For SaleMLS ID #742348, Shane Guely, RE/MAX Concepts. DMMLS
- $350,0003 bd2 ba1.4k sqft4221 87th St, Urbandale, IA 50322For SaleMLS ID #746291, Scott Wendl, RE/MAX Precision. DMMLS
- $309,9003 bd2 ba1.6k sqft1229 NW 94th Ct, Clive, IA 50325For SaleMLS ID #742491, Andrew Springer, RE/MAX Precision. DMMLS
- $389,0004 bd3 ba2.2k sqft1021 58th St, West Des Moines, IA 50266For SaleMLS ID #743262, Gabby Fisher, Keller Williams Realty GDM. DMMLS
- $350,0004 bd3 ba1.9k sqft2310 Stanton Ave, Des Moines, IA 50321For Sale
 MLS ID #70821, Ryan Rohlf, Keller Williams Legacy Group. CIBR
 - $262,5004 bd2 ba1.2k sqft1141 19th St, West Des Moines, IA 50265For SaleMLS ID #743332, Jenny Farrell, RE/MAX Concepts. DMMLS
- $374,9004 bd4 ba1.6k sqft835 Spruce St, Waukee, IA 50263For SaleMLS ID #746000, Andy Lenaghan, Keller Williams Realty GDM. DMMLS
- $339,9003 bd2 ba1.5k sqft3600 Thornton Ave, Des Moines, IA 50321For SaleMLS ID #745968, Joshua Jenkins, RE/MAX Precision. DMMLS
- $349,9004 bd3 ba1.9k sqft1302 Richard George Dr, Norwalk, IA 50211For SaleMLS ID #746283, Nathan Davidson, Keller Williams Realty GDM. DMMLS
- $369,0004 bd3 ba1.8k sqft6717 Northwest Dr, Windsor Heights, IA 50324For SaleMLS ID #70514, Jason Jennings, Friedrich Realty. CIBR
- $440,0004 bd3 ba2.1k sqft158 56th Pl, West Des Moines, IA 50266For SaleMLS ID #741520, Jenny Farrell, RE/MAX Concepts. DMMLS
- $278,0003 bd2 ba1.2k sqft528 13th St, West Des Moines, IA 50265For SaleMLS ID #738945, Julie Will, Keller Williams Realty GDM. DMMLS
- $395,0004 bd4 ba2.1k sqft1107 24th St, Des Moines, IA 50311For SaleMLS ID #70878, Abby Hausmann-Virgil, Keller Williams- Ankeny Metro. CIBR
