Welcome to 4714 Woodland Lane, a spacious 4-bedroom, 3-bath home nestled on approximately 1.06 acres in a peaceful setting with convenient access to Mont Belvieu amenities. Offering approximately 2,069 square feet of living space, this property provides plenty of room to relax, entertain, and enjoy the outdoors. Recent updates include a roof approximately 2 years old, a freshly painted exterior, and new kitchen appliances. Outside, the expansive property features a barn offering excellent storage or workspace potential, a spacious yard, and inviting outdoor areas ready for gatherings, gardening, recreation, or simply enjoying the surrounding space. Located within the highly regarded Barbers Hill Independent School District and just minutes from shopping, dining, and everyday conveniences in Mont Belvieu, this property combines the appeal of acreage and privacy with an easy-to-enjoy location.
For sale
$334,900
4714 Woodland Ln, Dayton, TX 77535
4beds
2,069sqft
:
Get pre-qualified$2,358/mo
Single Family Residence
Built in 1987
1.06 Acres Lot
$-- Zestimate®
$162/sqft
$-- HOA
What's special
Freshly painted exteriorSpacious yardNew kitchen appliances
- 9 hours |
- 66 |
- 13 |
Zillow last checked:
Listing updated:
Listed by:
Alicia Romo TREC #0852980 832-784-6170,
Keller Williams Elite
Source: HAR,MLS#: 42319369
Facts & features
Interior
Bedrooms & bathrooms
- Bedrooms: 4
- Bathrooms: 3
- Full bathrooms: 3
Rooms
- Room types: Family Room, Utility Room
Primary bedroom
- Level: First
- Area: 195
- Dimensions: 15x13
Bedroom
- Level: First
- Area: 140
- Dimensions: 14x10
Bedroom
- Level: Second
- Area: 216
- Dimensions: 18x12
Bedroom
- Level: Second
- Area: 180
- Dimensions: 15x12
Dining room
- Level: First
- Area: 140
- Dimensions: 10x14
Kitchen
- Level: First
- Area: 192
- Dimensions: 12x16
Living room
- Level: First
- Area: 405
- Dimensions: 27x15
Heating
- Electric
Cooling
- Electric
Appliances
- Included: Electric Oven, Freestanding Oven, Microwave, Electric Range, Free-Standing Range, Dishwasher
- Laundry: Electric Dryer Hookup, Washer Hookup
Features
- 1 Bedroom Down - Not Primary BR, 2 Bedrooms Up, Primary Bed - 1st Floor
- Flooring: Laminate, Vinyl, Wood
Interior area
- Total structure area: 2,069
- Total interior livable area: 2,069 sqft
Property
Parking
- Parking features: No Garage
Features
- Stories: 2
Lot
- Size: 1.06 Acres
- Features: Cleared, 1 Up to 2 Acres
Details
- Parcel number: 4233
Construction
Type & style
- Home type: SingleFamily
- Architectural style: Traditional
- Property subtype: Single Family Residence
Materials
- Wood Siding
- Foundation: Block & Beam
- Roof: Composition
Condition
- New construction: No
- Year built: 1987
Utilities & green energy
- Sewer: Septic Tank
- Water: Well
Community & HOA
Community
- Subdivision: Robert Wiseman Surv Abs #29
Location
- Region: Dayton
Financial & listing details
- Price per square foot: $162/sqft
- Annual tax amount: $4,661
- Date on market: 8/13/2026
- Listing terms: Cash,Conventional,FHA
Estimated market value
Not available
Estimated sales range
Not available
Not available
Price history
| Date | Event | Price |
|---|---|---|
| 8/13/2026 | Listed for sale | $334,900$162/sqft |
Source:  HAR #42319369 Report a problem HAR #42319369 Report a problem | ||
Public tax history
Tax history is unavailable.
Monthly payment
Est. payment
Payment breakdown
Explore the cost of this home by adjusting the details. Changes won't be saved.Climate risks
Neighborhood: 77535
Nearby schools
GreatSchools rating
- 10/10Barbers Hill Elementary NorthGrades: 1-3Distance: 2.2 mi
- NAAlternative SchoolGrades: 7-12Distance: 2.8 mi
- 9/10Barbers Hill High SchoolGrades: 9-12Distance: 2.6 mi
Schools provided by the listing agent
- Elementary: Barbers Hill North Elementary School
- Middle: Barbers Hill North Middle School
- High: Barbers Hill High School
Source: HAR. This data may not be complete. We recommend contacting the local school district to confirm school assignments for this home.
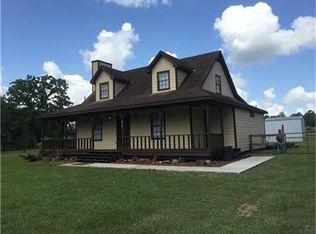
- $347,9004 bd3 ba2k sqft4714 Woodland Ln, Old River Winfree, TX 77535Off Market
- $612,800-- bd-- ba3.2k sqft4618 Woodland Ln, Old River Winfree, TX 77535Off Market
- $70,060-- bd-- ba-- sqft4914 Riverview Dr TRAILER 1, Old River Winfree, TX 77535Off Market
- $38,990-- bd-- ba-- sqft4914 Riverview Dr TRAILER 22, Old River Winfree, TX 77535Off Market
- $190,100-- bd-- ba1.6k sqft4914 Riverview Dr TRAILER 26, Old River Winfree, TX 77535Off Market
- $64,480-- bd-- ba-- sqft4914 Riverview Dr TRAILER 28, Old River Winfree, TX 77535Off Market
- $49,590-- bd-- ba-- sqft4914 Riverview Dr TRAILER 33, Old River Winfree, TX 77535Off Market
- $72,900-- bd-- ba-- sqft4914 Riverview Dr TRAILER 57, Dayton, TX 77535Off Market
A local agent can set up tours, give advice and negotiate with sellers.
Similar homes
- $175,0003 bd2 ba1.8k sqft13119 Live Oak Ln, Dayton, TX 77535For Sale
 MLS ID #66491775, Rita Tower, Prime Realty Group. HAR
 - $--4 bd3 ba2.8k sqft15223 Lakewood Ave, Mont Belvieu, TX 77523Auction
 Xome
Xome - $380,0003 bd3 ba1.8k sqft12615 Old River Dr, Mont Belvieu, TX 77523For Sale
 MLS ID #4134321, Hannah Vaughan, RE/MAX ONE - Premier. HAR
 - $209,0003 bd2 ba1.3k sqft12902 Indian Ridge Dr, Old River Winfree, TX 77535For Sale
 MLS ID #36205700, Melissa Sumrall, JLA Realty. HAR
 - $275,0003 bd2 ba1.7k sqft122 County Road 4111, Dayton, TX 77535For SaleMLS ID #7306906, Buck Tadlock, Texas Buyer Realty - POTENZA TEAM. HAR
- $209,0003 bd2 ba1.5k sqft93 County Road 4020, Dayton, TX 77535For SaleMLS ID #59989642, Melissa Sumrall, JLA Realty. HAR
- from $397,5004 bd3 ba2.1k sqftDawson Plan, Blue Heron Estates, Mont Belvieu, TX 77523New ConstructionAshton Woods Homes
- $355,2553 bd2 ba1.6k sqft12007 Perch Dr, Mont Belvieu, TX 77532New ConstructionMLS ID #12889817, Jimmy Franklin, Autograph Homes. HAR
- $367,8483 bd2 ba1.7k sqft12011 Perch Dr, Mont Belvieu, TX 77532New ConstructionMLS ID #87964863, Jimmy Franklin, Autograph Homes. HAR
- $465,0003 bd3 ba2.4k sqft10006 Goliad Dr, Mont Belvieu, TX 77523New ConstructionMLS ID #10915294, Caleb Mangum, Turner Mangum,LLC. HAR
- $399,0004 bd3 ba2.3k sqft15542 Blue Lake Dr, Mont Belvieu, TX 77523For SaleMLS ID #65005796, Chandal Franger, RE/MAX ONE. HAR
- $393,7953 bd3 ba2.4k sqft12130 Wildflower Dr, Mont Belvieu, TX 77532New ConstructionMLS ID #80777317, Jimmy Franklin, Autograph Homes. HAR
- $334,9003 bd2 ba1.5k sqft11915 S Pavillion Dr, Mont Belvieu, TX 77523For SaleMLS ID #22161185, Kalen Isas, Jane Byrd Properties International LLC. HAR
- $349,9904 bd3 ba1.8k sqft14814 Mission Ave, Mont Belvieu, TX 77523New ConstructionHAR
- $425,0004 bd3 ba2k sqft15322 Lake Front Dr, Mont Belvieu, TX 77523For SaleMLS ID #74832058, Holly Jackson, RE/MAX ONE - Premier. HAR
- from $371,5004 bd3 ba1.8k sqftHamilton Plan, Blue Heron Estates, Mont Belvieu, TX 77523New ConstructionAshton Woods Homes
- from $332,9903 bd2 ba1.6k sqftOakmont Plan, Riceland 42', Mont Belvieu, TX 77523New ConstructionChesmar Homes
- from $342,9903 bd2 ba1.6k sqftPinehurst Plan, Riceland 42', Mont Belvieu, TX 77523New ConstructionChesmar Homes
- $348,0003 bd2 ba1.7k sqft12115 Wild Bend Dr, Mont Belvieu, TX 77523New ConstructionHAR
- $359,9903 bd3 ba2k sqft14822 Mission Ave, Mont Belvieu, TX 77523New ConstructionMLS ID #27433964, Jared Turner, Ashton Woods. HAR
