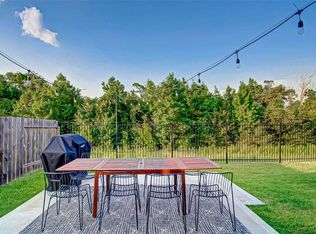
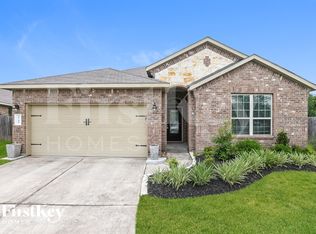
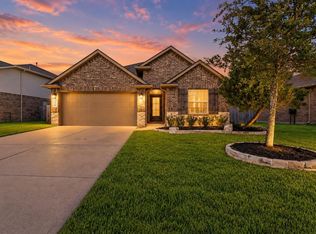
Looking for a peaceful backyard overlooking the trees without giving up the conveniences of city living? This single-story brick sits quietly on a cul-de-sac. Built in 2017, this 3-bed, 2-bath home has an open floor plan with a spacious kitchen, granite countertops, island with breakfast bar, dark cabinetry, stainless steel appliances, and a gas range. The kitchen flows into the living area, while a separate dining room provides additional space for gatherings. The primary suite includes a walk-in closet, soaking tub, and separate shower. Tile flooring throughout the main living areas, front and rear sprinklers, a fenced backyard with wrought-iron fencing along the wooded rear view, and a 2-car garage add to the appeal. The home is also equipped with a generator hookup, allowing connection of a compatible portable generator for backup power during outages. Enjoy the privacy of a wooded view with the convenience of neighborhood amenities, clubhouse and pool!
For sale
$305,000
4715 Creekside Haven Trl, Spring, TX 77389
3beds
1,681sqft
Single Family Residence
Built in 2017
7,030 Square Feet Lot
$299,800 Zestimate®
$181/sqft
$91/mo HOA
What's special
- 8 days
- 106
- 17
Likely to sell faster than
Zillow last checked:
Listing updated:
Listed by:
Aaron Tyler TREC #0844812 713-899-3115,
Keller Williams Realty Professionals
Source: HAR,MLS#: 12862564
Facts & features
Interior
Bedrooms & bathrooms
- Bedrooms: 3
- Bathrooms: 2
- Full bathrooms: 2
Primary bedroom
- Level: First
- Area: 227.52
- Dimensions: 14.4' x 15.8'
Bedroom
- Level: First
- Area: 120.64
- Dimensions: 11.6' x 10.4'
Bedroom
- Level: First
- Area: 119.48
- Dimensions: 11.6' x 10.3'
Primary bathroom
- Level: First
- Area: 99.76
- Dimensions: 11.6' x 8.6'
Bathroom
- Level: First
- Area: 41.31
- Dimensions: 8.1' x 5.1'
Dining room
- Level: First
- Area: 132.87
- Dimensions: 12.9' x 10.3'
Kitchen
- Level: First
- Area: 262.08
- Dimensions: 16.8' x 15.6'
Living room
- Level: First
- Area: 341.28
- Dimensions: 21.6' x 15.8'
Utility room
- Level: First
- Area: 36.48
- Dimensions: 6.4' x 5.7'
Heating
- Natural Gas
Cooling
- Ceiling Fan(s), Electric
Appliances
- Included: Disposal, Gas Oven, Microwave, Gas Range, Dishwasher
- Laundry: Washer Hookup
Features
- All Bedrooms Down, Primary Bed - 1st Floor, Walk-In Closet(s)
- Flooring: Carpet, Tile
- Windows: Window Coverings
- Has fireplace: No
Interior area
- Total structure area: 1,681
- Total interior livable area: 1,681 sqft
Property
Parking
- Total spaces: 2
- Parking features: Attached, Garage Door Opener, Double-Wide Driveway
- Attached garage spaces: 2
Features
- Stories: 1
- Patio & porch: Covered
- Exterior features: Sprinkler System
- Fencing: Back Yard
Lot
- Size: 7,030 Square Feet
- Features: Back Yard, Cul-De-Sac, Subdivided, 0 Up To 1/4 Acre
Details
- Parcel number: 1390150010040
Construction
Type & style
- Home type: SingleFamily
- Architectural style: Traditional
- Property subtype: Single Family Residence
Materials
- Brick
- Foundation: Slab
- Roof: Composition
Condition
- New construction: No
- Year built: 2017
Utilities & green energy
- Sewer: Public Sewer
- Water: Water District
Green energy
- Energy efficient items: Attic Vents
Community & HOA
Community
- Subdivision: Hampton Creek Sec 9
HOA
- Has HOA: Yes
- Amenities included: Clubhouse, Pool
- HOA fee: $1,096 annually
Location
- Region: Spring
Financial & listing details
- Price per square foot: $181/sqft
- Tax assessed value: $301,612
- Annual tax amount: $9,273
- Date on market: 11/12/2026
- Listing terms: Cash,Conventional,FHA,VA Loan
- Ownership: Full Ownership
- Road surface type: Concrete, Curbs
Estimated market value
$299,800
$285,000 - $315,000
$2,381/mo
Price history
| Date | Event | Price |
|---|---|---|
| 11/16/2026 | Listed for sale | $305,000+32.6%$181/sqft |
Source:  HAR #12862564 Report a problem | ||
| 3/25/2019 | Sold | -- |
Source: Agent Provided Report a problem | ||
| 3/4/2019 | Pending sale | $230,000$137/sqft |
Source: Keller Williams Premier Realty Katy #32930405 Report a problem | ||
| 1/10/2019 | Listed for sale | $230,000$137/sqft |
Source: Keller Williams Premier Realty #32930405 Report a problem | ||
Public tax history
| Year | Property taxes | Tax assessment |
|---|---|---|
| 2025 | $5,685 +0.8% | $301,612 -0.4% |
| 2024 | $5,642 -2.3% | $302,949 -5.9% |
| 2023 | $5,776 +5% | $321,875 +16.8% |
| 2022 | $5,500 | $275,481 +20.2% |
| 2021 | -- | $229,182 +3.2% |
| 2020 | $4,844 +167.6% | $221,987 +5.3% |
| 2019 | $1,811 | $210,888 |
| 2018 | -- | -- |
Find assessor info on the county website
Monthly payment
Est. payment
Payment breakdown
Explore the cost of this home by adjusting the details. Changes won't be saved.Climate risks
Neighborhood: 77389
Nearby schools
Schools provided by the listing agent
- Elementary: French Elementary School (Klein)
- Middle: Hofius Intermediate School
- High: Klein Oak High School
Source: HAR. This data may not be complete. We recommend contacting the local school district to confirm school assignments for this home.
Similar homes
- $--3 bd2 ba1.6k sqft4919 Mountain Cypress Trl, Spring, TX 77389Auction
 Auction.com 2
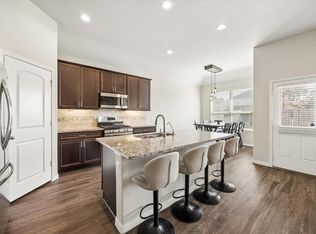
- $290,0003 bd2 ba1.6k sqft4911 Creekside Haven Trl, Spring, TX 77389For Sale
 MLS ID #23081104, Phyllis Peak, Berkshire Hathaway HomeServices Premier Properties. HAR
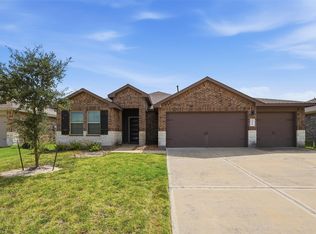
- $299,9003 bd2 ba1.5k sqft24414 Winchelsea Ln, Spring, TX 77389For Sale
 MLS ID #31774743, Kylie Waldron, Collective Realty Co.. HAR
- $325,0004 bd2 ba1.9k sqft5138 Pointe Spring Xing, Spring, TX 77389For Sale
 MLS ID #39842710, Kyle Jefferson, Realty Of America, LLC. HAR
