Rare home with primary on the main that is backed to a greenbelt. 20-foot vaulted ceilings, Lots of windows and light with a view of the private/green backyard from almost every window. Designer kitchen has pantry, large island, quartz, 5 burner gas stove and stainless steel. Great room has built-ins and cool ceramic tiles around the fireplace. New carpet and paint. Primary bedroom has double sinks, walk-in shower plus a tub, custom tile floors and walk-in closet. Downstairs has 9-foot ceilings, oversized family room, two more bedrooms, a full bath and a separate door to the outside. Large flat back yard surrounded by a park like setting. Permanent, programmable colored lights around the outside. Lots of storage and closets. This is on the best street in Seven Wells Estates.
Active
$774,900
4715 S 19th St, Ridgefield, WA 98642
3beds
2,883sqft
Residential, Single Family Residence
Built in 2018
7,840 Square Feet Lot
$-- Zestimate®
$269/sqft
$78/mo HOA
What's special
Designer kitchenPark like settingLarge islandOversized family roomWalk-in closetCustom tile floorsPrimary on the main
- 6 days
- 228
- 25
Likely to sell faster than
Zillow last checked:
Listing updated:
Listed by:
Bob Bloom 360-607-5829,
Realty Pro, Inc.
Source: RMLS (OR),MLS#: 344382306
Facts & features
Interior
Bedrooms & bathrooms
- Bedrooms: 3
- Bathrooms: 3
- Full bathrooms: 2
- Partial bathrooms: 1
- Main level bathrooms: 2
Rooms
- Room types: Bedroom 2, Bedroom 3, Dining Room, Family Room, Kitchen, Living Room, Primary Bedroom
Primary bedroom
- Features: Double Sinks, Soaking Tub, Tile Floor, Walkin Closet, Walkin Shower
- Level: Main
Bedroom 2
- Level: Lower
Bedroom 3
- Level: Lower
Dining room
- Level: Main
Family room
- Features: Sliding Doors
- Level: Lower
Kitchen
- Features: Gas Appliances, Island
- Level: Main
Heating
- Forced Air
Cooling
- Central Air
Appliances
- Included: Built In Oven, Built-In Range, Dishwasher, Disposal, Gas Appliances, Microwave, Gas Water Heater
Features
- High Ceilings, High Speed Internet, Vaulted Ceiling(s), Kitchen Island, Double Vanity, Soaking Tub, Walk-In Closet(s), Walkin Shower, Pantry, Quartz
- Flooring: Laminate, Tile
- Doors: Sliding Doors
- Basement: Daylight,Finished
- Number of fireplaces: 1
- Fireplace features: Gas
Interior area
- Total structure area: 2,883
- Total interior livable area: 2,883 sqft
Property
Parking
- Total spaces: 2
- Parking features: Attached
- Attached garage spaces: 2
Features
- Stories: 2
- Patio & porch: Deck
- Exterior features: Yard
- Fencing: Fenced
- Has view: Yes
- View description: Trees/Woods
Lot
- Size: 7,840 Square Feet
- Features: Greenbelt, Trees, Wooded, SqFt 7000 to 9999
Details
- Parcel number: 986044326
Construction
Type & style
- Home type: SingleFamily
- Architectural style: Daylight Ranch
- Property subtype: Residential, Single Family Residence
Materials
- Lap Siding
- Roof: Composition
Condition
- Resale
- New construction: No
- Year built: 2018
Utilities & green energy
- Gas: Gas
- Sewer: Public Sewer
- Water: Public
Community & HOA
Community
- Subdivision: Seven Wells Estates
HOA
- Has HOA: Yes
- HOA fee: $78 monthly
Location
- Region: Ridgefield
Financial & listing details
- Price per square foot: $269/sqft
- Tax assessed value: $734,044
- Annual tax amount: $7,064
- Date on market: 11/6/2026
- Listing terms: Cash,Conventional,FHA
Estimated market value
Not available
Estimated sales range
Not available
Not available
Price history
| Date | Event | Price |
|---|---|---|
| 11/6/2026 | Listed for sale | $774,900+43.5%$269/sqft |
Source:  RMLS (OR) #344382306 Report a problem | ||
| 5/7/2019 | Sold | $540,090$187/sqft |
Source: RMLS (OR) #18272585 Report a problem | ||
| 3/22/2019 | Pending sale | $540,090$187/sqft |
Source: Lennar Sales Corp #18272585 Report a problem | ||
| 3/14/2019 | Price change | $540,090-0.9%$187/sqft |
Source: Lennar Report a problem | ||
| 2/15/2019 | Price change | $544,990+0.9%$189/sqft |
Source: Lennar Report a problem | ||
| 2/12/2019 | Price change | $539,990-0.9%$187/sqft |
Source: Lennar Report a problem | ||
| 1/25/2019 | Price change | $544,990-1.9%$189/sqft |
Source: Lennar Report a problem | ||
| 12/18/2018 | Listed for sale | $555,500$193/sqft |
Source: Lennar Report a problem | ||
Public tax history
| Year | Property taxes | Tax assessment |
|---|---|---|
| 2025 | $7,065 +17.3% | $734,044 +7.9% |
| 2024 | $6,023 +8.2% | $680,049 +1.5% |
| 2023 | $5,568 +9.2% | $669,933 +11.1% |
| 2022 | $5,098 +0.7% | $602,901 +9.8% |
| 2021 | $5,063 +3.9% | $549,191 +7.7% |
| 2020 | $4,872 | $510,074 +5.4% |
| 2019 | $4,872 +306.6% | $484,123 +303.4% |
| 2018 | $1,198 | $120,000 |
Find assessor info on the county website
Monthly payment
Est. payment
Payment breakdown
Explore the cost of this home by adjusting the details. Changes won't be saved.Climate risks
Neighborhood: 98642
Nearby schools
Schools provided by the listing agent
- Elementary: South Ridge
- Middle: View Ridge
- High: Ridgefield
Source: RMLS (OR). This data may not be complete. We recommend contacting the local school district to confirm school assignments for this home.
Similar homes
- $875,0004 bd5 ba2.7k sqft1867 S Harrier Rd, Ridgefield, WA 98642Active
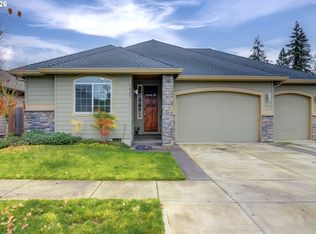
 MLS ID #155887440, Joel Mattila, eXp Realty LLC. RMLS (OR)
- $849,9005 bd3 ba3.1k sqft956 N Noble Loop, Ridgefield, WA 98642Active
 MLS ID #181028000, Linsey Beattie, Keller Williams Realty. RMLS (OR)
- $489,9003 bd3 ba1.9k sqft7041 S 13th St, Ridgefield, WA 98642Active
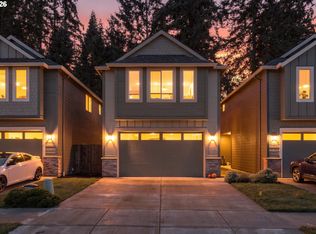 MLS ID #339511907, Rebecca Dunn, Keller Williams Realty. RMLS (OR)
- $799,0004 bd4 ba3.1k sqft17311 NE 28th Ct, Ridgefield, WA 98642Active
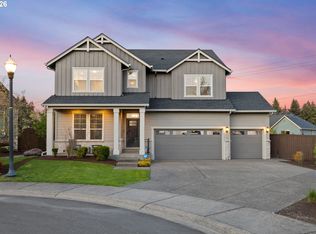 MLS ID #361401952, Amy Stoller, Windermere/Crest Realty Co. RMLS (OR)
- $569,9003 bd3 ba1.7k sqft2200 S White Salmon Dr, Ridgefield, WA 98642ActiveMLS ID #200618840, Jeff Wunder, Keller Williams Realty. RMLS (OR)
- $649,0003 bd3 ba1.9k sqft4523 S 39th Way, Ridgefield, WA 98642ActiveMLS ID #782256000, Hal Byrd, eXp Realty LLC. RMLS (OR)
- $770,0004 bd3 ba2.7k sqft11515 NW 19th Ave, Vancouver, WA 98685ActiveMLS ID #472242374, Ken Harding, Premiere Property Group LLC. RMLS (OR)
- $750,0003 bd3 ba2.2k sqft34415 NE 14th Ave, La Center, WA 98629ActiveMLS ID #635253920, Reno Warren, Keller Williams Realty. RMLS (OR)
- $775,0005 bd3 ba3k sqft4208 NW 121st Cir, Vancouver, WA 98685ActiveMLS ID #632847913, Sidnee Wolfley, Call It Closed International Realty. RMLS (OR)
- $670,9003 bd3 ba1.9k sqft4600 S 36th Dr, Ridgefield, WA 98642ActiveRMLS (OR)
- $582,9005 bd3 ba2.4k sqft1614 NE 172nd Cir, Ridgefield, WA 98642ActiveMLS ID #462974323, Jeff Moe, Premiere Property Group, LLC. RMLS (OR)
- $749,9004 bd3 ba2.3k sqft5201 NE 130th St, Vancouver, WA 98686ActiveMLS ID #682523360, Valerie Curalli, MORE Realty. RMLS (OR)
- $1,000,0003 bd3 ba2.8k sqft40010 NE 74th Ave, La Center, WA 98629ActiveMLS ID #157686282, Wendy Martin, eXp Realty LLC. RMLS (OR)
- $619,9903 bd3 ba2k sqft9118 S 1st St, Ridgefield, WA 98642ActiveRMLS (OR)
- $675,0003 bd3 ba2.5k sqft1204 NW 114th St, Vancouver, WA 98685ActiveMLS ID #634092211, Tran Rogers, RE/MAX Equity Group. RMLS (OR)
- $889,9605 bd3 ba2.7k sqft1393 N Kalani Loop Lot 56, Ridgefield, WA 98642ActiveRMLS (OR)
- $745,0003 bd2 ba1.8k sqft1701 SE 43rd Way, Brush Prairie, WA 98606ActiveMLS ID #352524948, Travis Glendenning, FBR Realty, Inc.. RMLS (OR)
- $669,9003 bd3 ba2.4k sqft9924 NE 132nd Ave, Vancouver, WA 98682ActiveMLS ID #667170925, Ted Williams, Urbane Realty Group. RMLS (OR)
- $749,9005 bd4 ba3.4k sqft124 W 20th Way, La Center, WA 98629ActiveMLS ID #290759323, Peter Cutile, Parker Brennan Real Estate. RMLS (OR)
- $775,0004 bd3 ba2.5k sqft974 SE 71st Ct, Vancouver, WA 98664ActiveMLS ID #212097649, Carrie Struss, Living Room Realty Inc. RMLS (OR)
