Welcome to 4716 Sykesville Road, a fabulous Cape Cod featuring hardwood floors and light-filled interiors. A bay window brightens the inviting living room, where a fireplace creates a warm setting for everyday living. The eat-in kitchen offers ample cabinetry and a casual dining area, with access to a versatile bonus space that leads to the backyard and attached garage. A primary bedroom with an en-suite full bath and a second bedroom complete the main level. Upstairs, find a third bedroom, a renovated full bath, and a flexible room that can serve as an optional fourth bedroom or sitting room. The lower level offers a recreation room, laundry room, and plenty of storage, along with stairs leading up to the bonus room for backyard access. Outside, an expansive rear yard, patio, welcoming front porch, and flowering trees and bushes provide inviting spaces to relax and enjoy the surroundings, while the attached garage adds everyday convenience. Some photos have been virtually staged.
Pending
$435,000
4716 Sykesville Rd, Sykesville, MD 21784
3beds
2,330sqft
Single Family Residence
Built in 1955
0.62 Acres Lot
$450,400 Zestimate®
$187/sqft
$-- HOA
What's special
Flowering trees and bushesLight-filled interiorsExpansive rear yardPlenty of storageHardwood floorsLaundry roomCasual dining area
- 39 days
- 109
- 19
Zillow last checked:
Listing updated:
Listed by:
Pat Komiske 410-596-6523,
Northrop Realty 4105492200
Source: Bright MLS,MLS#: MDCR2036886
Facts & features
Interior
Bedrooms & bathrooms
- Bedrooms: 3
- Bathrooms: 2
- Full bathrooms: 2
- Main level bathrooms: 1
- Main level bedrooms: 2
Rooms
- Room types: Living Room, Dining Room, Primary Bedroom, Sitting Room, Bedroom 2, Bedroom 3, Kitchen, Foyer, Laundry, Recreation Room, Bonus Room
Primary bedroom
- Features: Attached Bathroom, Flooring - Carpet
- Level: Main
- Area: 130 Square Feet
- Dimensions: 10 X 13
Bedroom 2
- Features: Flooring - Carpet
- Level: Main
- Area: 121 Square Feet
- Dimensions: 11 X 11
Bedroom 3
- Features: Flooring - Luxury Vinyl Plank
- Level: Upper
- Area: 266 Square Feet
- Dimensions: 19 X 14
Bonus room
- Features: Flooring - Carpet
- Level: Main
- Area: 220 Square Feet
- Dimensions: 22 X 10
Dining room
- Features: Dining Area, Flooring - HardWood
- Level: Main
- Area: 126 Square Feet
- Dimensions: 14 X 9
Foyer
- Level: Main
- Area: 16 Square Feet
- Dimensions: 4 X 4
Kitchen
- Features: Dining Area, Flooring - HardWood
- Level: Main
- Area: 112 Square Feet
- Dimensions: 14 X 8
Laundry
- Level: Lower
- Area: 198 Square Feet
- Dimensions: 18 X 11
Living room
- Features: Fireplace - Other, Flooring - HardWood
- Level: Main
- Area: 238 Square Feet
- Dimensions: 14 X 17
Recreation room
- Features: Flooring - Carpet
- Level: Lower
- Area: 700 Square Feet
- Dimensions: 25 X 28
Sitting room
- Features: Flooring - Luxury Vinyl Plank
- Level: Upper
- Area: 195 Square Feet
- Dimensions: 13 X 15
Heating
- Forced Air, Heat Pump, Oil
Cooling
- Central Air, Electric
Appliances
- Included: Dryer, Microwave, Refrigerator, Cooktop, Washer, Electric Water Heater
- Laundry: Lower Level, Laundry Room
Features
- Breakfast Area, Dining Area, Entry Level Bedroom, Eat-in Kitchen, Kitchen - Table Space, Primary Bath(s), Dry Wall
- Flooring: Carpet, Hardwood, Wood
- Doors: Atrium
- Windows: Screens, Vinyl Clad, Bay/Bow
- Basement: Connecting Stairway,Heated,Improved,Interior Entry,Walk-Out Access,Windows
- Number of fireplaces: 1
Interior area
- Total structure area: 2,550
- Total interior livable area: 2,330 sqft
- Finished area above ground: 1,530
- Finished area below ground: 800
Video & virtual tour
Property
Parking
- Total spaces: 4
- Parking features: Garage Faces Front, Inside Entrance, Attached, On Street, Driveway
- Attached garage spaces: 1
- Uncovered spaces: 3
Accessibility
- Accessibility features: Other
Features
- Levels: Three
- Stories: 3
- Patio & porch: Patio, Porch
- Exterior features: Lighting
- Pool features: None
- Has view: Yes
- View description: Garden
Lot
- Size: 0.62 Acres
- Features: Front Yard, Landscaped, Rear Yard, SideYard(s)
Details
- Additional structures: Above Grade, Below Grade
- Parcel number: 0705014433
- Zoning: CONSE
- Special conditions: Standard
Construction
Type & style
- Home type: SingleFamily
- Architectural style: Cape Cod
- Property subtype: Single Family Residence
Materials
- Brick
- Foundation: Permanent
- Roof: Shingle
Condition
- New construction: No
- Year built: 1955
Utilities & green energy
- Sewer: Septic Exists
- Water: Well
Community & HOA
Community
- Security: Main Entrance Lock, Smoke Detector(s)
- Subdivision: None Available
HOA
- Has HOA: No
Location
- Region: Sykesville
Financial & listing details
- Price per square foot: $187/sqft
- Tax assessed value: $358,267
- Annual tax amount: $3,854
- Date on market: 10/8/2026
- Listing agreement: Exclusive Right To Sell
- Ownership: Fee Simple
Estimated market value
$450,400
$428,000 - $473,000
$2,500/mo
Price history
| Date | Event | Price |
|---|---|---|
| 10/13/2026 | Pending sale | $435,000$187/sqft |
Source:  Bright MLS #MDCR2036886 Report a problem | ||
| 10/8/2026 | Listed for sale | $435,000+21650%$187/sqft |
Source: Bright MLS #MDCR2036886 Report a problem | ||
| 8/14/2012 | Listing removed | $1,700$1/sqft |
Source: Renters Warehouse Report a problem | ||
| 7/27/2012 | Price change | $1,700-5.6%$1/sqft |
Source: Renters Warehouse Report a problem | ||
| 6/21/2012 | Listed for rent | $1,800$1/sqft |
Source: Renters Warehouse Report a problem | ||
| 6/13/2012 | Listing removed | $2,000$1/sqft |
Source: Military For Sale by Owner #3439 Report a problem | ||
| 6/4/2012 | Listed for sale | $2,000-99.4%$1/sqft |
Source: Military For Sale by Owner #3439 Report a problem | ||
| 6/28/2006 | Sold | $355,000$152/sqft |
Source: Public Record Report a problem | ||
Public tax history
| Year | Property taxes | Tax assessment |
|---|---|---|
| 2026 | $4,072 +5.7% | $358,267 +6.7% |
| 2025 | $3,854 +8.9% | $335,733 +7.2% |
| 2024 | $3,539 +5.6% | $313,200 +5.6% |
| 2023 | $3,352 +5.9% | $296,633 -5.3% |
| 2022 | $3,165 +6.3% | $313,200 +18.9% |
| 2021 | $2,978 | $263,500 |
| 2020 | $2,978 | $263,500 |
| 2019 | $2,978 -1.1% | $263,500 -1.1% |
| 2018 | $3,009 | $266,300 |
| 2017 | $3,009 | $266,300 |
| 2016 | -- | $266,300 -1.4% |
| 2015 | -- | $270,200 |
| 2014 | -- | $270,200 |
| 2013 | -- | $270,200 -8.9% |
| 2012 | -- | $296,500 |
| 2011 | -- | $296,500 |
| 2010 | -- | $296,500 -16.2% |
| 2009 | -- | $354,000 +15.9% |
| 2008 | -- | $305,492 +18.9% |
| 2007 | -- | $256,986 +23.3% |
| 2006 | -- | $208,480 +10.7% |
| 2005 | -- | $188,326 +12% |
| 2004 | -- | $168,173 +13.6% |
| 2003 | -- | $148,020 +1.9% |
| 2002 | -- | $145,240 +1.9% |
| 2001 | -- | $142,493 |
Find assessor info on the county website
Monthly payment
Est. payment
Payment breakdown
Explore the cost of this home by adjusting the details. Changes won't be saved.Climate risks
Neighborhood: 21784
Nearby schools
Schools provided by the listing agent
- Middle: Oklahoma Road
- High: Liberty
- District: Carroll County Public Schools
Source: Bright MLS. This data may not be complete. We recommend contacting the local school district to confirm school assignments for this home.

Similar homes
- $444,9004 bd2 ba2k sqft4307 Howard Dr, Sykesville, MD 21784For Sale
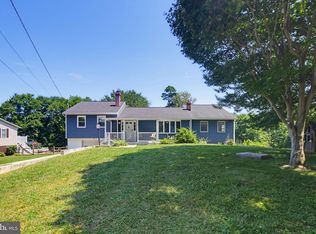
 MLS ID #MDCR2038812, Charlotte Savoy, The KW Collective. Bright MLS
- $495,0004 bd3 ba2.1k sqft5806 Victor Dr, Sykesville, MD 21784For Sale
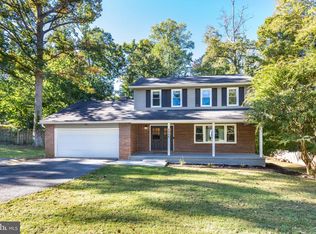 MLS ID #MDCR2038048, Sarah Liska, Freedom Realty LLC. Bright MLS
- $520,0003 bd2 ba2.1k sqft6153 Forest Ln, Eldersburg, MD 21784For Sale
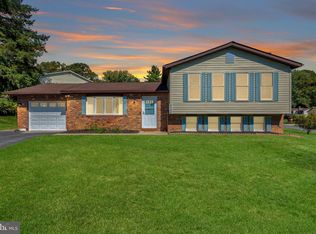 MLS ID #MDCR2038214, Tammy Brill, RE/MAX Executive. Bright MLS
- $525,0005 bd2 ba2.3k sqft4302 Coolidge Ct, Sykesville, MD 21784For Sale
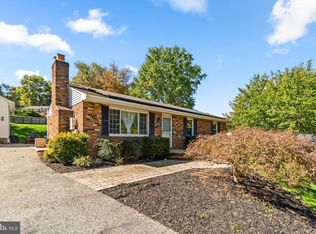 MLS ID #MDCR2037774, Amy Studdard, The KW Collective. Bright MLS
- $399,9003 bd2 ba1.9k sqft219 Homevale Rd, Reisterstown, MD 21136For SaleMLS ID #MDBC2178748, Elliot Ward, Compass. Bright MLS
- $435,0003 bd2 ba1.8k sqft2009 Norhurst Way N, Baltimore, MD 21228For SaleMLS ID #MDBC2179910, Magali Christopher, Berkshire Hathaway HomeServices PenFed Realty. Bright MLS
- $550,0004 bd2 ba1.8k sqft7002 Bristol Pl, Sykesville, MD 21784For SaleMLS ID #MDCR2036254, Creig Northrop, Northrop Realty. Bright MLS
- $425,0004 bd2 ba1.9k sqft3932 Shiloh Ave, Hampstead, MD 21074For SaleMLS ID #MDCR2036456, Vincent Stonesifer, Cummings & Co. Realtors. Bright MLS
- $399,9993 bd2 ba1.9k sqft4833 Geeting Rd, Westminster, MD 21158For SaleMLS ID #MDCR2038656, Jennifer Wolff, Real Estate Professionals, Inc.. Bright MLS
- $450,0004 bd3 ba1.9k sqft915 Starbit Rd, Towson, MD 21286For SaleMLS ID #MDBC2179940, Daniel Motz, Berkshire Hathaway HomeServices Homesale Realty. Bright MLS
- $429,9003 bd3 ba2k sqft870 Elmwood Ct, Westminster, MD 21158For SaleMLS ID #MDCR2038376, Jeannette Hitchcock, RE/MAX Solutions. Bright MLS
- $415,0003 bd2 ba1.6k sqft226 Burning Tree Rd, Lutherville Timonium, MD 21093For SaleMLS ID #MDBC2178454, Bob Lucido, Keller Williams Lucido Agency. Bright MLS
- $429,9003 bd3 ba1.7k sqft909 Beaverbank Cir, Baltimore, MD 21286For SaleMLS ID #MDBC2175908, Stacy Ward, Monument Sotheby's International Realty. Bright MLS
- $495,0004 bd3 ba2.5k sqft14213 Longnecker Rd, Glyndon, MD 21136For SaleMLS ID #MDBC2160174, Chris James, Northrop Realty. Bright MLS
- $430,0003 bd2 ba1.8k sqft915 Shelley Rd, Towson, MD 21286For SaleMLS ID #MDBC2178458, Carin Ganjon, Cummings & Co. Realtors. Bright MLS
- $500,0003 bd2 ba1.6k sqft16707 Frederick Rd, Mount Airy, MD 21771For SaleMLS ID #MDHW2074494, Anthony Friedman, Northrop Realty. Bright MLS
- $419,9003 bd3 ba2.6k sqft3918 Carlisle Ave, Baltimore, MD 21216For SaleMLS ID #MDBA2233996, Christy Staruk, RE/MAX Advantage Realty. Bright MLS
- $425,0003 bd2 ba1.4k sqft11 N Prospect Ave, Baltimore, MD 21228For SaleMLS ID #MDBC2180414, Caron Prideaux, Redfin Corp. Bright MLS
- $519,9005 bd4 ba2.4k sqft105 Warfieldsburg Rd, Westminster, MD 21157For SaleMLS ID #MDCR2036034, Judy Walters, Walters Realty. Bright MLS
- $380,0004 bd2 ba1.6k sqft212 Church Ln, Pikesville, MD 21208For SaleMLS ID #MDBC2180206, Claudia Valenzuela, Compass. Bright MLS
