This freshly painted home is move-in ready and offers plenty of potential. It features 3 bedrooms and 1.5 bathrooms, making it an ideal starter home, rental property, or renovation project. Conveniently located off Rittiman Road with easy access to IH35, the home boasts a completely brick exterior and covered patios in both the front and back yards. Additionally, four brand new window air conditioning units have been installed.
Under contract
Price cut: $22K (6/22)
$116,000
4718 Castle Sword, San Antonio, TX 78218
3beds
1,260sqft
:
Get pre-qualified$889/mo
Single Family Residence
Built in 1969
10,062 Square Feet Lot
$-- Zestimate®
$92/sqft
$-- HOA
What's special
Completely brick exterior
- 192 days |
- 605 |
- 44 |
Zillow last checked:
Listing updated:
Listed by:
Maricela Trujillo TREC #531037 (210) 277-9327,
Thousandfold Realty, LLC
Source: LERA MLS,MLS#: 1935097
Facts & features
Interior
Bedrooms & bathrooms
- Bedrooms: 3
- Bathrooms: 2
- Full bathrooms: 1
- 1/2 bathrooms: 1
Primary bedroom
- Features: Walk-In Closet(s), Ceiling Fan(s), Half Bath
- Area: 130
- Dimensions: 13 x 10
Bedroom 2
- Area: 90
- Dimensions: 9 x 10
Bedroom 3
- Area: 72
- Dimensions: 9 x 8
Primary bathroom
- Features: Tub/Shower Combo, Single Vanity, Separate Vanity
- Area: 28
- Dimensions: 7 x 4
Dining room
- Area: 90
- Dimensions: 9 x 10
Kitchen
- Area: 91
- Dimensions: 13 x 7
Living room
- Area: 336
- Dimensions: 16 x 21
Heating
- Panel, Natural Gas
Cooling
- 3+ Window/Wall
Appliances
- Included: Gas Water Heater
- Laundry: Main Level, In Garage, Laundry Room, Washer Hookup, Dryer Connection
Features
- One Living Area, Separate Dining Room, Eat-in Kitchen, Kitchen Island, Utility Room Inside, 1st Floor Lvl/No Steps, All Bedrooms Downstairs, Master Downstairs, Ceiling Fan(s), Chandelier
- Flooring: Linoleum
- Has basement: No
- Has fireplace: No
- Fireplace features: Not Applicable
Interior area
- Total interior livable area: 1,260 sqft
Property
Parking
- Parking features: None, Utility Area in Garage, Pad Only (Off Street)
Features
- Levels: One
- Stories: 1
- Patio & porch: Patio, Covered
- Exterior features: Barbecue
- Pool features: None
Lot
- Size: 10,062 Square Feet
- Dimensions: 72x140
- Features: Curbs, Street Gutters, Sidewalks
- Residential vegetation: Mature Trees, Mature Trees (ext feat)
Details
- Additional structures: Workshop
- Parcel number: 158000100190
Construction
Type & style
- Home type: SingleFamily
- Architectural style: Ranch
- Property subtype: Single Family Residence
Materials
- Brick
- Foundation: Slab
- Roof: Composition
Condition
- As-Is,Pre-Owned
- New construction: No
- Year built: 1969
Utilities & green energy
- Electric: CPS
- Gas: CPS
- Sewer: SAWS, Sewer System
- Water: SAWS, Water System
- Utilities for property: City Garbage service
Community & HOA
Community
- Features: None
- Subdivision: East Village
Location
- Region: San Antonio
Financial & listing details
- Price per square foot: $92/sqft
- Tax assessed value: $120,000
- Annual tax amount: $2,783
- Price range: $116K - $116K
- Date on market: 1/20/2026
- Cumulative days on market: 193 days
- Listing terms: Conventional,FHA,VA Loan,Investors OK
- Road surface type: Paved
Estimated market value
Not available
Estimated sales range
Not available
$1,534/mo
Price history
| Date | Event | Price |
|---|---|---|
| 7/29/2026 | Contingent | $116,000$92/sqft |
Source:  LERA MLS #1935097 Report a problem LERA MLS #1935097 Report a problem | ||
| 6/22/2026 | Price change | $116,000-15.9%$92/sqft |
Source: LERA MLS #1935097 Report a problem | ||
| 6/14/2026 | Price change | $138,000-5.5%$110/sqft |
Source: LERA MLS #1935097 Report a problem | ||
| 5/3/2026 | Price change | $146,000-8.8%$116/sqft |
Source: LERA MLS #1935097 Report a problem | ||
| 1/20/2026 | Listed for sale | $160,000$127/sqft |
Source: LERA MLS #1935097 Report a problem | ||
Public tax history
| Year | Property taxes | Tax assessment |
|---|---|---|
| 2025 | $2,718 -2.4% | $120,000 -11.8% |
| 2024 | $2,783 +4.3% | $136,000 -4.6% |
| 2023 | $2,668 | $142,590 +16.2% |
| 2022 | -- | $122,700 +25.4% |
| 2021 | $1,985 | $97,880 +10.7% |
| 2020 | $1,985 -0.6% | $88,390 +9.7% |
| 2019 | $1,996 | $80,580 +24.9% |
| 2018 | $1,996 +35.4% | $64,510 +19.5% |
| 2017 | $1,474 -1.8% | $54,000 -7.5% |
| 2016 | $1,501 +36.6% | $58,360 +20.4% |
| 2015 | $1,099 | $48,460 -11% |
| 2014 | $1,099 | $54,480 +33.5% |
| 2013 | -- | $40,820 -2.7% |
| 2012 | -- | $41,960 -2.6% |
| 2011 | -- | $43,070 -5.9% |
| 2010 | -- | $45,770 -8.1% |
| 2009 | -- | $49,800 -11.9% |
| 2008 | -- | $56,520 -1.8% |
| 2007 | -- | $57,550 -1.2% |
| 2006 | -- | $58,270 +0.5% |
| 2005 | -- | $58,000 |
| 2004 | -- | -- |
| 2003 | -- | -- |
| 2002 | -- | -- |
| 2001 | -- | -- |
| 2000 | -- | -- |
Find assessor info on the county website
Monthly payment
Est. payment
Payment breakdown
Explore the cost of this home by adjusting the details. Changes won't be saved.Climate risks
Neighborhood: East Village
Nearby schools
GreatSchools rating
- 1/10Park Village Elementary SchoolGrades: PK-5Distance: 0.7 mi
- 2/10Kirby Middle SchoolGrades: 7-8Distance: 1.3 mi
- 3/10Karen Wagner High SchoolGrades: 9-12Distance: 2.6 mi
Schools provided by the listing agent
- Elementary: Park Village
- Middle: Ed White
- District: Judson
Source: LERA MLS. This data may not be complete. We recommend contacting the local school district to confirm school assignments for this home.
- $169,6003 bd2 ba1.2k sqft4714 Castle Sword, San Antonio, TX 78218Off Market
- $171,0003 bd2 ba1k sqft4722 Castle Sword Dr, San Antonio, TX 78218Off Market

- $157,5003 bd2 ba1k sqft4722 Castle Sword, San Antonio, TX 78218Off Market
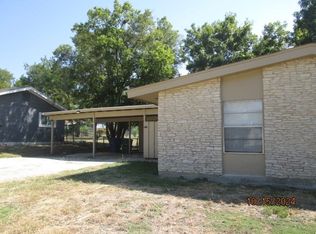
- $--3 bd1 ba1.3k sqft4707 Castle Path, San Antonio, TX 78218Sold
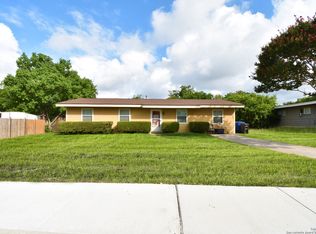
- $188,5003 bd2 ba1.1k sqft4802 Castle Sword, San Antonio, TX 78218Off Market
- $146,5003 bd1 ba910 sqft4710 Castle Sword, San Antonio, TX 78218Off Market
- $143,4003 bd1 ba1k sqft4711 Castle Path, San Antonio, TX 78218Off Market
- $189,6003 bd1 ba1.2k sqft4703 Castle Path, San Antonio, TX 78218Off Market
A local agent can set up tours, give advice and negotiate with sellers.
Similar homes
- $164,9003 bd1 ba944 sqft104 DINN, San Antonio, TX 78218For Sale
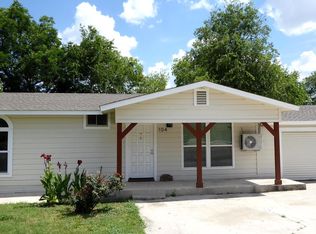
 MLS ID #1998669, Maricela Franco TREC #596517, Vortex Realty. LERA MLS
 - $129,9003 bd2 ba1.2k sqft8515 GLEN CT, San Antonio, TX 78239For Sale
 MLS ID #1940611, Thomas Saunders TREC #514825, RE/MAX Universal. LERA MLS
 - $115,0003 bd1 ba1k sqft318 Charcliff, San Antonio, TX 78220For Sale
 MLS ID #1891740, Ami Bruce TREC #676435, eXp Realty. LERA MLS
 - $125,0002 bd1 ba824 sqft4306 REDSTONE DR, San Antonio, TX 78219For Sale
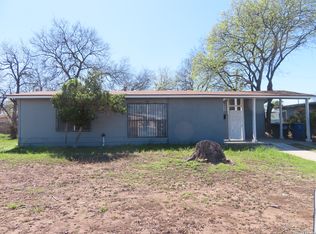 MLS ID #1916764, Kyrick Weaver TREC #830865, Rey Garza Real Estate. LERA MLS
 - $120,0003 bd2 ba912 sqft1011 YUCCA ST, San Antonio, TX 78220For SaleMLS ID #1999489, Jeffrey Garza TREC #648429, Redbird Realty LLC. LERA MLS
- $142,5003 bd2 ba1.1k sqft4014 SPARROW LK, San Antonio, TX 78244For SaleMLS ID #1959108, J.J. Rodriguez TREC #464088, J.J. Rodriguez Real Estate. LERA MLS
- $119,9003 bd1 ba1k sqft315 Muegge, San Antonio, TX 78202For SaleMLS ID #1916551, Sherry Harlan TREC #536080, Riverbend Realty Group, LLC. LERA MLS
- $129,9003 bd2 ba1.5k sqft6915 Brecon, San Antonio, TX 78239For SaleMLS ID #1923634, Jitender Buxani TREC #733058, Keller Williams City-View. LERA MLS
- $159,0003 bd2 ba1.1k sqft4431 FIRST VIEW DR, San Antonio, TX 78217For SaleMLS ID #1969881, Amber Broadway TREC #618409, Opendoor Brokerage, LLC. LERA MLS
- $109,9003 bd1 ba1.1k sqft423 N SAN IGNACIO AVE, San Antonio, TX 78228For SaleMLS ID #2002607, John Moses TREC #685501, Proper Realty. LERA MLS
- $165,0002 bd1 ba1.1k sqft234 Serna Park, San Antonio, TX 78218For Sale By Owner
- $149,9003 bd2 ba1.1k sqft4418 Sun Vista Ln, San Antonio, TX 78217For SaleMLS ID #1912316, Alex Garcia TREC #749211, Real Broker, LLC. LERA MLS
- $118,3563 bd1 ba1k sqft326 STONEWALL ST, San Antonio, TX 78214For SaleMLS ID #1992490, Jaime Rodriguez TREC #523091, Texas Lonestar Realestate. LERA MLS
- $129,0004 bd2 ba1.2k sqft415 Dorie, San Antonio, TX 78220For SaleMLS ID #1930366, Eddie Lozano TREC #539230, Premier Realty Group Platinum. LERA MLS
- $140,0004 bd2 ba870 sqft4830 Borchers, Kirby, TX 78219For SaleMLS ID #1873688, Richard Lopez TREC #714847, Howard Shelf & Associates, REALTORS. LERA MLS
- $169,0002 bd2 ba1k sqft6726 Benke Farm, San Antonio, TX 78239For SaleMLS ID #2002006, Christopher Rojas TREC #787864, Jake Anthony Realty, LLC. LERA MLS
- $143,0003 bd2 ba1.2k sqft209 WINN AVE, Universal City, TX 78148For SaleMLS ID #2001570, Alan King TREC #561903, Alan King & Associates, LLC. LERA MLS
- $165,0003 bd1 ba989 sqft4330 Sunnyvale, San Antonio, TX 78217For SaleMLS ID #1957781, Leslie Mauck TREC #585230, LPT Realty, LLC. LERA MLS
- $125,0003 bd1 ba1.1k sqft219 LYRIC ST, San Antonio, TX 78223For SaleMLS ID #1994430, Veronica Ramos TREC #762259, Link'd Realty. LERA MLS
- $164,9803 bd2 ba1.3k sqft4135 SUNRISE CREEK DR, San Antonio, TX 78244For SaleMLS ID #1958242, Yan Yan TREC #624586, Real Broker, LLC. LERA MLS
