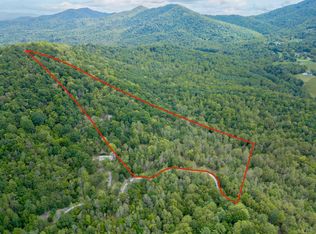
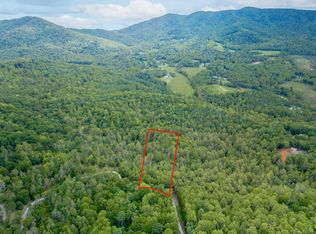
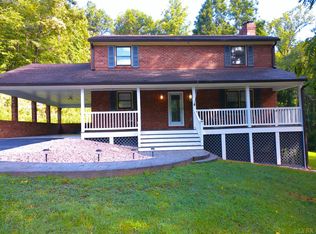
Tucked away in the serene hills of Amherst County sits 11+ acres of majestic views and a home ready for your personal touch. Nature abounds in the woods surrounding the home making this property ideal for someone seeking a peaceful retreat from the noisy town life. Property being sold as-is.
For sale
$433,100
472 Crest Of Pedlar Dr, Monroe, VA 24574
3beds
2,520sqft
Single Family Residence
Built in 1991
11.61 Acres Lot
$-- Zestimate®
$172/sqft
$17/mo HOA
What's special
Majestic viewsWoods surrounding the home
- 41 days
- 701
- 27
Zillow last checked:
Listing updated:
Listed by:
Karl Miller 434-942-7009 karl@karlmillerteam.com,
Karl Miller Realty LLC 434-239-2394,
Ben Hinson 434-509-2674,
Karl Miller Realty LLC
Source: LMLS,MLS#: 369572 Originating MLS: Lynchburg Board of Realtors
Facts & features
Interior
Bedrooms & bathrooms
- Bedrooms: 3
- Bathrooms: 3
- Full bathrooms: 2
- 1/2 bathrooms: 1
Primary bedroom
- Level: First
- Area: 210
- Dimensions: 14 x 15
Bedroom
- Dimensions: 0 x 0
Bedroom 2
- Level: Below Grade
- Area: 132
- Dimensions: 12 x 11
Bedroom 3
- Level: Below Grade
- Area: 100
- Dimensions: 10 x 10
Bedroom 4
- Area: 0
- Dimensions: 0 x 0
Bedroom 5
- Area: 0
- Dimensions: 0 x 0
Dining room
- Area: 0
- Dimensions: 0 x 0
Family room
- Area: 0
- Dimensions: 0 x 0
Great room
- Area: 0
- Dimensions: 0 x 0
Kitchen
- Area: 0
- Dimensions: 0 x 0
Living room
- Area: 0
- Dimensions: 0 x 0
Office
- Area: 0
- Dimensions: 0 x 0
Heating
- Heat Pump
Cooling
- Heat Pump
Appliances
- Included: Dishwasher, Dryer, Microwave, Electric Range, Refrigerator, Washer, Electric Water Heater
- Laundry: In Basement, Laundry Closet
Features
- Main Level Bedroom, Primary Bed w/Bath, Wet Bar
- Flooring: Carpet, Hardwood
- Windows: Skylight(s)
- Basement: Exterior Entry,Finished,Full,Interior Entry,Walk-Out Access
- Attic: Access
- Number of fireplaces: 1
- Fireplace features: 1 Fireplace
Interior area
- Total structure area: 2,520
- Total interior livable area: 2,520 sqft
- Finished area above ground: 1,820
- Finished area below ground: 700
Property
Parking
- Parking features: Paved Drive
- Has uncovered spaces: Yes
Features
- Levels: One
- Has view: Yes
- View description: Mountain(s)
Lot
- Size: 11.61 Acres
- Features: Secluded
Details
- Parcel number: 91A2G
- Zoning: A1
Construction
Type & style
- Home type: SingleFamily
- Architectural style: Ranch
- Property subtype: Single Family Residence
Materials
- Wood Siding
- Roof: Shingle
Condition
- Year built: 1991
Utilities & green energy
- Sewer: Septic Tank
- Water: Well
- Utilities for property: Cable Connections
Community & HOA
HOA
- Has HOA: Yes
- Services included: Road Maintenance
- HOA fee: $200 annually
Location
- Region: Monroe
Financial & listing details
- Price per square foot: $172/sqft
- Tax assessed value: $264,700
- Annual tax amount: $2,425
- Date on market: 9/30/2026
Estimated market value
Not available
Estimated sales range
Not available
Not available
Price history
| Date | Event | Price |
|---|---|---|
| 9/30/2026 | Listed for sale | $433,100$172/sqft |
Source:  LMLS #369572 Report a problem | ||
Public tax history
| Year | Property taxes | Tax assessment |
|---|---|---|
| 2025 | $1,615 | $264,700 |
| 2024 | $1,615 | $264,700 |
| 2023 | $1,615 | $264,700 |
| 2022 | $1,615 | $264,700 |
| 2021 | $1,615 | $264,700 |
| 2020 | $1,615 +0.2% | $264,700 +0.2% |
| 2018 | $1,611 0% | $264,100 |
| 2017 | $1,611 | $264,100 |
| 2016 | $1,611 +8.9% | $264,100 |
| 2015 | $1,479 | $264,100 |
| 2014 | $1,479 +4.7% | $264,100 -2.8% |
| 2013 | $1,413 | $271,700 |
| 2012 | $1,413 | $271,700 |
| 2011 | $1,413 | $271,700 |
| 2010 | $1,413 | $271,700 |
| 2009 | $1,413 -20% | $271,700 |
| 2008 | $1,766 +52.6% | $271,700 +43.2% |
| 2007 | $1,157 | $189,700 |
| 2006 | $1,157 | $189,700 |
| 2005 | $1,157 +78.5% | $189,700 |
| 2004 | $648 +5.4% | $189,700 +72.6% |
| 2003 | $615 | $109,900 |
| 2002 | $615 +20.8% | $109,900 +51% |
| 2001 | $510 | $72,800 |
Find assessor info on the county website
Monthly payment
Est. payment
Payment breakdown
Explore the cost of this home by adjusting the details. Changes won't be saved.Climate risks
Neighborhood: 24574
Nearby schools
Schools provided by the listing agent
- Elementary: Elon Elem
- Middle: Monelison Midl
- High: Amherst High
Source: LMLS. This data may not be complete. We recommend contacting the local school district to confirm school assignments for this home.
Similar homes
- $425,0004 bd3 ba2.4k sqft154 Fieldbrook Ln, Monroe, VA 24574For Sale
 MLS ID #369258, Christina Holmes, Keller Williams. LMLS
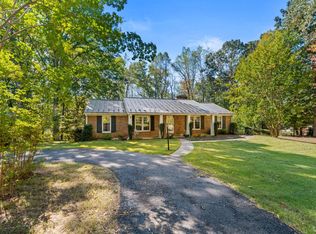
- $449,9003 bd3 ba2.9k sqft1285 Cedar Gate Rd, Monroe, VA 24574For Sale
 MLS ID #369874, Kera Campbell, eXp Realty LLC-Stafford. LMLS
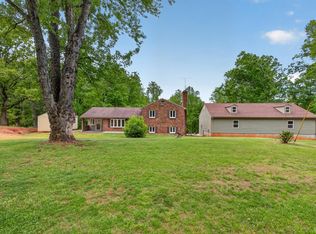
- $429,9003 bd2 ba1.7k sqft1249 Cedar Gate Rd, Monroe, VA 24574For Sale
 MLS ID #369890, Christina Holmes, Keller Williams. LMLS
- $399,9003 bd3 ba2.3k sqft292 Briarwood Dr, Amherst, VA 24521For Sale
 MLS ID #368240, Kimberly Carter Yeatts, Mark A. Dalton & Co., Inc.. LMLS
