Nestled back away from the hustle and bustle of everyday life, this home offers the privacy and peacefulness of country living with easy access to main roads. The property borders the George Washington National Forest and has active creeks, natural springs, trails for hiking, and hunting. The mountains are visible from the property. The home has a solar system reducing the electric bill to an average ten dollars a month! The basement was structured for an in-law suite. It has a private bedroom, kitchenette equipped with cabinets, sink, refrigerator, family and recreation room. The appliances in the kitchen up and downstairs are fairly new. The home has been well taken care of. Outside, there is a high fenced raised garden and a number of fruit trees on the property. This home is move-in ready and I would suggest you come and see it before it's too late!
For sale
$549,900
5687 Elon Rd, Monroe, VA 24574
4beds
2,992sqft
Single Family Residence
Built in 1976
24.19 Acres Lot
$-- Zestimate®
$184/sqft
$-- HOA
What's special
Trails for hikingFamily and recreation roomHigh fenced raised gardenNatural springsActive creeks
- 29 days
- 1,694
- 141
Zillow last checked:
Listing updated:
Listed by:
David Kelly Johnson 434-660-8624 david@karlmillerrealty.com,
Karl Miller Realty LLC 434-239-2394
Source: LMLS,MLS#: 369788 Originating MLS: Lynchburg Board of Realtors
Facts & features
Interior
Bedrooms & bathrooms
- Bedrooms: 4
- Bathrooms: 2
- Full bathrooms: 2
Primary bedroom
- Level: First
- Area: 194.68
- Dimensions: 12.4 x 15.7
Bedroom
- Dimensions: 0 x 0
Bedroom 2
- Level: First
- Area: 132
- Dimensions: 11 x 12
Bedroom 3
- Level: First
- Area: 132
- Dimensions: 11 x 12
Bedroom 4
- Level: Below Grade
- Area: 107.16
- Dimensions: 11.4 x 9.4
Bedroom 5
- Area: 0
- Dimensions: 0 x 0
Dining room
- Level: First
- Area: 163.8
- Dimensions: 13 x 12.6
Family room
- Level: Below Grade
- Area: 194.7
- Dimensions: 16.5 x 11.8
Great room
- Area: 0
- Dimensions: 0 x 0
Kitchen
- Level: First
- Area: 120.96
- Dimensions: 12.6 x 9.6
Living room
- Level: First
- Area: 246.74
- Dimensions: 16.9 x 14.6
Office
- Area: 0
- Dimensions: 0 x 0
Heating
- Active Solar, Heat Pump, Wood Stove
Cooling
- Heat Pump
Appliances
- Included: Dishwasher, Microwave, Electric Range, Refrigerator, Electric Water Heater
- Laundry: Main Level
Features
- Apartment, Ceiling Fan(s), High Speed Internet, Main Level Bedroom, Primary Bed w/Bath, Pantry, Workshop
- Flooring: Carpet, Hardwood, Laminate, Tile, Vinyl
- Doors: Storm Door(s)
- Basement: Apartment,Exterior Entry,Finished,Heated,Interior Entry,Walk-Out Access,Workshop
- Attic: Access,Scuttle
- Number of fireplaces: 2
- Fireplace features: 2 Fireplaces, Gas Log, Basement
Interior area
- Total structure area: 2,992
- Total interior livable area: 2,992 sqft
- Finished area above ground: 1,496
- Finished area below ground: 1,496
Property
Parking
- Parking features: Off Street
Features
- Levels: One
- Patio & porch: Porch, Front Porch, Rear Porch, Screened Porch
- Exterior features: Garden
- Has view: Yes
- View description: Mountain(s)
Lot
- Size: 24.19 Acres
- Features: Landscaped, Secluded, Undergrnd Utilities
Details
- Additional structures: Tractor Shed
- Parcel number: 103A19
- Zoning: A1
Construction
Type & style
- Home type: SingleFamily
- Architectural style: Ranch
- Property subtype: Single Family Residence
Materials
- Shake Siding
- Roof: Shingle
Condition
- Year built: 1976
Utilities & green energy
- Electric: AEP/Appalachian Powr
- Sewer: Septic Tank
- Water: Well
Community & HOA
Location
- Region: Monroe
Financial & listing details
- Price per square foot: $184/sqft
- Tax assessed value: $286,400
- Annual tax amount: $2,296
- Date on market: 10/12/2026
- Cumulative days on market: 33 days
Estimated market value
Not available
Estimated sales range
Not available
Not available
Price history
| Date | Event | Price |
|---|---|---|
| 10/12/2026 | Listed for sale | $549,900+30.9%$184/sqft |
Source:  LMLS #369788 Report a problem | ||
| 5/3/2022 | Sold | $420,000+5.3%$140/sqft |
Source: LMLS #336861 Report a problem | ||
| 3/22/2022 | Pending sale | $399,000$133/sqft |
Source: LMLS #336861 Report a problem | ||
| 3/16/2022 | Listed for sale | $399,000$133/sqft |
Source: LMLS #336861 Report a problem | ||
Public tax history
| Year | Property taxes | Tax assessment |
|---|---|---|
| 2025 | $1,747 | $286,400 |
| 2024 | $1,747 | $286,400 |
| 2023 | $1,747 | $286,400 |
| 2022 | $1,747 +28.1% | $286,400 +28.1% |
| 2021 | $1,363 | $223,500 |
| 2020 | $1,363 +2% | $223,500 +2% |
| 2018 | $1,337 +20.4% | $219,100 |
| 2017 | $1,110 | $219,100 |
| 2016 | $1,110 +8.9% | $219,100 |
| 2015 | $1,019 -0.1% | $219,100 -0.1% |
| 2014 | $1,020 -12.6% | $219,300 -2.4% |
| 2013 | $1,168 | $224,600 |
| 2012 | $1,168 | $224,600 |
| 2011 | $1,168 | $224,600 |
| 2010 | $1,168 | $224,600 |
| 2009 | $1,168 -20% | $224,600 |
| 2008 | $1,460 +53.3% | $224,600 +43.9% |
| 2007 | $952 -0.1% | $156,100 -0.1% |
| 2006 | $953 | $156,200 |
| 2005 | $953 | $156,200 |
Find assessor info on the county website
Monthly payment
Est. payment
Payment breakdown
Explore the cost of this home by adjusting the details. Changes won't be saved.Climate risks
Neighborhood: 24574
Nearby schools
Schools provided by the listing agent
- Elementary: CLOSED-Pleasantview
- Middle: Monelison Midl
- High: Amherst High
Source: LMLS. This data may not be complete. We recommend contacting the local school district to confirm school assignments for this home.
Similar homes
- $669,9003 bd3 ba2k sqft923 Mistover Dr, Monroe, VA 24574For Sale
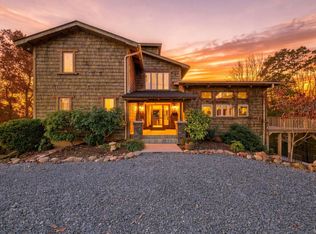 MLS ID #370363, Joseph M. Gross, Keeton & Co Real Estate. LMLS
- $433,1003 bd3 ba2.5k sqft472 Crest Of Pedlar Dr, Monroe, VA 24574For Sale
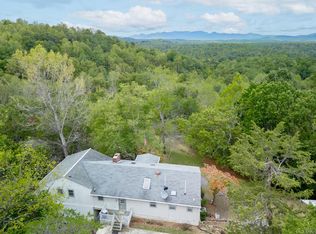 MLS ID #369572, Karl Miller, Karl Miller Realty LLC. LMLS
- $549,9004 bd3 ba2.6k sqft210 Hans Hill Dr, Madison Heights, VA 24572For Sale
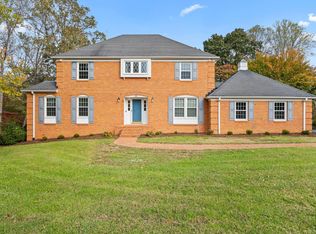 MLS ID #370140, Pat Whitehouse, Re/Max 1st Olympic. LMLS
- $425,0004 bd3 ba2.4k sqft154 Fieldbrook Ln, Monroe, VA 24574For Sale
 MLS ID #369258, Christina Holmes, Keller Williams. LMLS
