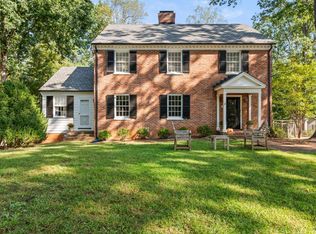
Beautiful brick Colonial situated on a spacious 0.77-acre lot in Lynchburg's desirable Boonsboro neighborhood! Offering over 3,300 finished square feet, this 4-bedroom home combines timeless character with modern updates. Features include hardwood floors, grand staircase, formal dining room, updated kitchen with stainless steel appliances, and two inviting living areas with fireplaces and custom built-ins. The spacious primary suite boasts a renovated bathroom with soaking tub, tiled shower, double vanity, heated tile floors, and walk-in closet. The partially finished basement offers a recreation room, workshop, and ample storage. Enjoy outdoor living with a spacious rear deck, brick patio, mature landscaping, and fenced backyard. Conveniently located near both hospitals, shopping, dining, and Blackwater Creek Trail. A wonderful opportunity to own a classic Boonsboro home in one of Lynchburg's most sought-after locations!
For sale
$549,900
1507 Langhorne Rd, Lynchburg, VA 24503
4beds
3,366sqft
Single Family Residence
Built in 1954
0.78 Acres Lot
$-- Zestimate®
$163/sqft
$-- HOA
What's special
Brick colonialPartially finished basementRecreation roomFenced backyardBrick patioMature landscapingCustom built-ins
- 26 days
- 1,228
- 79
Likely to sell faster than
Zillow last checked:
Listing updated:
Listed by:
Chris Stokes 434-213-6307 chris@thousandhillsva.com,
Alliance Realty Group 434-665-9055
Source: LMLS,MLS#: 370050 Originating MLS: Lynchburg Board of Realtors
Facts & features
Interior
Bedrooms & bathrooms
- Bedrooms: 4
- Bathrooms: 5
- Full bathrooms: 3
- 1/2 bathrooms: 2
Primary bedroom
- Level: Second
- Area: 196
- Dimensions: 14 x 14
Bedroom
- Dimensions: 0 x 0
Bedroom 2
- Level: Second
- Area: 210
- Dimensions: 15 x 14
Bedroom 3
- Level: Second
- Area: 143
- Dimensions: 13 x 11
Bedroom 4
- Level: Second
- Area: 143
- Dimensions: 13 x 11
Bedroom 5
- Area: 0
- Dimensions: 0 x 0
Dining room
- Level: First
- Area: 169
- Dimensions: 13 x 13
Family room
- Area: 0
- Dimensions: 0 x 0
Great room
- Area: 0
- Dimensions: 0 x 0
Kitchen
- Level: First
- Area: 168
- Dimensions: 14 x 12
Living room
- Level: First
- Area: 325
- Dimensions: 25 x 13
Office
- Area: 0
- Dimensions: 0 x 0
Heating
- Forced Warm Air-Gas
Cooling
- Other
Appliances
- Included: Dishwasher, Dryer, Microwave, Gas Range, Refrigerator, Washer, Gas Water Heater
- Laundry: Laundry Room, Second Floor
Features
- Apartment, Ceiling Fan(s), High Speed Internet, Main Level Den, Primary Bed w/Bath, Pantry, Separate Dining Room, Tile Bath(s), Walk-In Closet(s), Wet Bar, Workshop
- Flooring: Hardwood, Tile, Vinyl
- Doors: Storm Door(s)
- Basement: Apartment,Exterior Entry,Finished,Full,Heated,Walk-Out Access,Workshop
- Attic: Floored,Pull Down Stairs
- Number of fireplaces: 2
- Fireplace features: 2 Fireplaces, Gas Log, Living Room, Wood Burning
Interior area
- Total structure area: 3,366
- Total interior livable area: 3,366 sqft
- Finished area above ground: 2,862
- Finished area below ground: 504
Property
Parking
- Parking features: Off Street, Paved Drive
- Has uncovered spaces: Yes
Features
- Levels: Two
- Stories: 2
- Patio & porch: Patio, Side Porch
- Exterior features: Garden
- Has spa: Yes
- Spa features: Bath
- Fencing: Fenced
Lot
- Size: 0.78 Acres
- Features: Landscaped, Secluded
Details
- Additional structures: Storage
- Parcel number: 01701004
Construction
Type & style
- Home type: SingleFamily
- Architectural style: Two Story
- Property subtype: Single Family Residence
Materials
- Brick, Vinyl Siding
- Roof: Shingle
Condition
- Year built: 1954
Utilities & green energy
- Electric: AEP/Appalachian Powr
- Sewer: City
- Water: City
- Utilities for property: Cable Available, Cable Connections
Community & HOA
Community
- Security: Smoke Detector(s)
- Subdivision: Langhorne Rd
Location
- Region: Lynchburg
Financial & listing details
- Price per square foot: $163/sqft
- Tax assessed value: $534,700
- Annual tax amount: $4,491
- Date on market: 10/25/2026
Estimated market value
Not available
Estimated sales range
Not available
Not available
Price history
| Date | Event | Price |
|---|---|---|
| 10/25/2026 | Listed for sale | $549,900+61.8%$163/sqft |
Source:  LMLS #370050 Report a problem | ||
| 2/26/2025 | Listing removed | $2,375$1/sqft |
Source: Zillow Rentals Report a problem | ||
| 2/25/2025 | Price change | $2,375-5%$1/sqft |
Source: Zillow Rentals Report a problem | ||
| 2/24/2025 | Price change | $2,500-7.4%$1/sqft |
Source: Zillow Rentals Report a problem | ||
| 2/18/2025 | Price change | $2,700+8%$1/sqft |
Source: Zillow Rentals Report a problem | ||
| 10/24/2024 | Listed for rent | $2,500-5.7%$1/sqft |
Source: Zillow Rentals Report a problem | ||
| 10/27/2023 | Listing removed | -- |
Source: Zillow Rentals Report a problem | ||
| 10/18/2023 | Price change | $2,650-5.4%$1/sqft |
Source: Zillow Rentals Report a problem | ||
| 9/22/2023 | Price change | $2,800-6.7%$1/sqft |
Source: Zillow Rentals Report a problem | ||
| 9/6/2023 | Listed for rent | $3,000+1.7%$1/sqft |
Source: Zillow Rentals Report a problem | ||
| 1/28/2022 | Listing removed | -- |
Source: Zillow Rental Network Premium Report a problem | ||
| 1/20/2022 | Price change | $2,950-15.7%$1/sqft |
Source: Zillow Rental Network Premium Report a problem | ||
| 12/23/2021 | Listed for rent | $3,500$1/sqft |
Source: Zillow Rental Network Premium Report a problem | ||
| 10/24/2019 | Sold | $339,900$101/sqft |
Source: LMLS #319659 Report a problem | ||
| 7/9/2019 | Price change | $339,900-2.9%$101/sqft |
Source: Mark A. Dalton & Co., Inc. #319659 Report a problem | ||
| 3/14/2019 | Price change | $349,900-2.8%$104/sqft |
Source: Mark A. Dalton & Co., Inc. #315848 Report a problem | ||
| 2/8/2019 | Price change | $359,900-1.4%$107/sqft |
Source: Mark A. Dalton & Co., Inc. #315848 Report a problem | ||
| 12/31/2018 | Listed for sale | $364,900+12.3%$108/sqft |
Source: Mark A. Dalton & Co., Inc. #315848 Report a problem | ||
| 5/2/2016 | Sold | $325,000-2.8%$97/sqft |
Source: LMLS #296531 Report a problem | ||
| 2/26/2016 | Price change | $334,500-1.5%$99/sqft |
Source: Flint Property Group #296531 Report a problem | ||
| 2/16/2016 | Price change | $339,500-1.6%$101/sqft |
Source: Flint Property Group #296531 Report a problem | ||
| 10/28/2015 | Price change | $344,900-1.4%$102/sqft |
Source: John Stewart Walker, Inc #291534 Report a problem | ||
| 7/7/2015 | Price change | $349,900-1.4%$104/sqft |
Source: John Stewart Walker, Inc #291534 Report a problem | ||
| 5/26/2015 | Price change | $354,900-2.7%$105/sqft |
Source: John Stewart Walker, Inc #291534 Report a problem | ||
| 4/30/2015 | Listed for sale | $364,900+14%$108/sqft |
Source: Owner Report a problem | ||
| 5/29/2007 | Sold | $320,000$95/sqft |
Source: LMLS #225495 Report a problem | ||
Public tax history
| Year | Property taxes | Tax assessment |
|---|---|---|
| 2025 | $4,491 +9% | $534,700 +15.5% |
| 2024 | $4,122 | $463,100 |
| 2023 | $4,122 +5.4% | $463,100 +31.4% |
| 2022 | $3,912 | $352,400 |
| 2021 | $3,912 +3.1% | $352,400 +3.1% |
| 2020 | $3,794 | $341,800 |
| 2019 | $3,794 +6.4% | $341,800 +6.4% |
| 2018 | $3,564 +0.8% | $321,100 |
| 2017 | $3,535 | $321,100 +0.8% |
| 2016 | $3,535 | $318,500 |
| 2015 | $3,535 | $318,500 |
| 2014 | $3,535 | $318,500 |
| 2012 | -- | $318,500 |
| 2011 | -- | $318,500 |
| 2009 | -- | $318,500 +9.2% |
| 2008 | -- | $291,600 +38.1% |
| 2007 | -- | $211,100 |
| 2006 | -- | $211,100 |
| 2005 | -- | $211,100 +15% |
| 2004 | -- | $183,600 |
| 2003 | -- | $183,600 +2% |
| 2002 | -- | $180,000 |
| 2001 | -- | $180,000 |
Find assessor info on the county website
Monthly payment
Est. payment
Payment breakdown
Explore the cost of this home by adjusting the details. Changes won't be saved.Climate risks
Neighborhood: 24503

Similar homes
- $559,9005 bd4 ba3k sqft4125 Peakland Pl, Lynchburg, VA 24503For Sale
 MLS ID #369112, Jeremiah Cochenour, Mark A. Dalton & Co., Inc.. LMLS
- $574,9005 bd5 ba3.2k sqft1543 Lexington Dr, Lynchburg, VA 24503For Sale
 MLS ID #369668, Jenny Mather, NextHome TwoFourFive. LMLS
- $489,9995 bd3 ba3.4k sqft922 Rothowood Rd, Lynchburg, VA 24503For Sale
 MLS ID #370236, Cindy Sanchez, BHHS Dawson Ford Garbee. LMLS
- $475,0003 bd4 ba3k sqft3107 Sedgewick Dr, Lynchburg, VA 24503For Sale
 MLS ID #369768, Laura Simms Hengerer, John Stewart Walker, Inc. LMLS
