Fully renovated and move-in ready, this stunning home in the charming Carrollton Ridge neighborhood blends modern upgrades with spacious, comfortable living. Featuring 4 generously sized bedrooms and 3 full bathrooms, including a well-appointed primary suite with en-suite bath, this home offers both style and functionality. No detail was overlooked in the renovation—enjoy peace of mind with a brand new roof, HVAC system, windows, flooring, and completely updated kitchen and bathrooms. The bright and open layout is filled with natural light, creating a warm and inviting atmosphere throughout. The finished basement provides additional living space perfect for a rec room, home office, or guest suite. A rarely available 1-car garage adds convenience and value, making this home truly stand out. A beautifully updated home in a classic Baltimore neighborhood—this one checks all the boxes.
Under contract
Price cut: $5K (5/14)
$170,000
472 S Bentalou St, Baltimore, MD 21223
4beds
1,620sqft
:
Get pre-qualified$1,303/mo
Townhouse
Built in 1927
1,104 Square Feet Lot
$169,200 Zestimate®
$105/sqft
$-- HOA
What's special
Completely updated kitchenBrand new roofFilled with natural lightBright and open layout
- 101 days |
- 48 |
- 0 |
Zillow last checked:
Listing updated:
Listed by:
Ryan Hollander 443-807-0064,
Kelly and Co Realty, LLC 4434919387
Source: Bright MLS,MLS#: MDBA2211746
Facts & features
Interior
Bedrooms & bathrooms
- Bedrooms: 4
- Bathrooms: 3
- Full bathrooms: 3
Basement
- Area: 540
Heating
- Forced Air, Other
Cooling
- Central Air, Natural Gas
Appliances
- Included: Microwave, Built-In Range, Dishwasher, Energy Efficient Appliances, Oven/Range - Gas, Refrigerator, Stainless Steel Appliance(s), Washer/Dryer Stacked, Water Heater, Electric Water Heater
Features
- Soaking Tub, Bathroom - Tub Shower, Combination Dining/Living, Family Room Off Kitchen, Open Floorplan, Kitchen - Galley, Primary Bath(s), Recessed Lighting, Upgraded Countertops
- Flooring: Engineered Wood, Wood
- Windows: Energy Efficient, Window Treatments
- Basement: Other
- Has fireplace: No
Interior area
- Total structure area: 1,620
- Total interior livable area: 1,620 sqft
- Finished area above ground: 1,080
- Finished area below ground: 540
Property
Parking
- Total spaces: 1
- Parking features: Garage Faces Rear, Covered, Detached, On Street
- Garage spaces: 1
- Has uncovered spaces: Yes
Accessibility
- Accessibility features: None
Features
- Levels: Two
- Stories: 2
- Exterior features: Storage
- Pool features: None
Lot
- Size: 1,104 Square Feet
Details
- Additional structures: Above Grade, Below Grade
- Parcel number: 0320080270 056
- Zoning: R-8
- Special conditions: Standard
Construction
Type & style
- Home type: Townhouse
- Architectural style: Other
- Property subtype: Townhouse
Materials
- Brick
- Foundation: Other
Condition
- Excellent
- New construction: No
- Year built: 1927
- Major remodel year: 2026
Utilities & green energy
- Sewer: Public Sewer
- Water: Public
Community & HOA
Community
- Subdivision: Mill Hill
HOA
- Has HOA: No
Location
- Region: Baltimore
- Municipality: Baltimore City
Financial & listing details
- Price per square foot: $105/sqft
- Tax assessed value: $25,667
- Annual tax amount: $527
- Date on market: 4/23/2026
- Listing agreement: Exclusive Agency
- Ownership: Ground Rent
Estimated market value
$169,200
$161,000 - $178,000
$2,135/mo
Price history
| Date | Event | Price |
|---|---|---|
| 7/3/2026 | Contingent | $170,000$105/sqft |
Source:  Bright MLS #MDBA2211746 Report a problem Bright MLS #MDBA2211746 Report a problem | ||
| 5/14/2026 | Price change | $170,000-2.9%$105/sqft |
Source: Bright MLS #MDBA2211746 Report a problem | ||
| 4/23/2026 | Listed for sale | $175,000+599.2%$108/sqft |
Source: Bright MLS #MDBA2211746 Report a problem | ||
| 5/8/2025 | Sold | $25,027-16.6%$15/sqft |
Source: Public Record Report a problem | ||
| 6/22/2022 | Sold | $30,000-6.3%$19/sqft |
Source: Public Record Report a problem | ||
| 3/3/2006 | Sold | $32,000$20/sqft |
Source: Public Record Report a problem | ||
Public tax history
| Year | Property taxes | Tax assessment |
|---|---|---|
| 2025 | -- | $25,667 +14.9% |
| 2024 | $527 +17.5% | $22,333 +17.5% |
| 2023 | $448 | $19,000 |
| 2022 | $448 | $19,000 |
| 2021 | $448 | $19,000 |
| 2020 | $448 +7.5% | $19,000 |
| 2019 | $417 +8.2% | $19,000 +16.3% |
| 2018 | $385 +8.9% | $16,333 +8.9% |
| 2017 | $354 -50.2% | $15,000 |
| 2016 | $711 | $15,000 |
| 2015 | $711 | $15,000 -50% |
| 2014 | $711 | $30,000 |
| 2013 | -- | $30,000 |
| 2012 | -- | $30,000 |
| 2011 | -- | $30,000 |
| 2010 | -- | $30,000 |
| 2009 | -- | $30,000 |
| 2008 | -- | $30,000 |
| 2007 | -- | $30,000 |
| 2006 | -- | $30,000 -6.3% |
| 2005 | -- | $32,000 |
| 2004 | -- | $32,000 |
| 2003 | -- | $32,000 |
| 2002 | -- | $32,000 |
| 2001 | -- | $32,000 |
Find assessor info on the county website
Monthly payment
Est. payment
Payment breakdown
Explore the cost of this home by adjusting the details. Changes won't be saved.Climate risks
Neighborhood: Mill Hill
Nearby schools
GreatSchools rating
- 1/10Frederick Elementary SchoolGrades: PK-5Distance: 0.2 mi
- 2/10Bluford Drew Jemison Stem Academy WestGrades: 6-12Distance: 1.2 mi
- 2/10Vivien T. Thomas Medical Arts AcademyGrades: 9-12Distance: 0.9 mi
Schools provided by the listing agent
- District: Baltimore City Public Schools
Source: Bright MLS. This data may not be complete. We recommend contacting the local school district to confirm school assignments for this home.
- $25,667-- bd1 ba490 sqft474 S Bentalou St, Baltimore, MD 21223Off Market
- $25,667-- bd1 ba490 sqft470 S Bentalou St, Baltimore, MD 21223Off Market
- $25,6672 bd1 ba1.2k sqft476 S Bentalou St, Baltimore, MD 21223Off Market
- $73,9672 bd1 ba1.2k sqft468 S Bentalou St, Baltimore, MD 21223Off Market
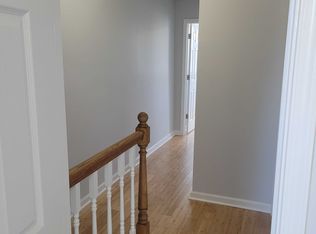
- $150,0004 bd2 ba-- sqft478 S Bentalou St, Baltimore, MD 21223Sold
- $15,0003 bd3 ba490 sqft466 S Bentalou St, Baltimore, MD 21223Off Market
- $149,0004 bd2 ba1.6k sqft480 S Bentalou St, Baltimore, MD 21223For Sale
- $25,6673 bd1 ba490 sqft464 S Bentalou St, Baltimore, MD 21223Off Market
A local agent can set up tours, give advice and negotiate with sellers.
Similar homes
- $179,9004 bd3 ba1k sqft328 S Payson St, Baltimore, MD 21223For Sale
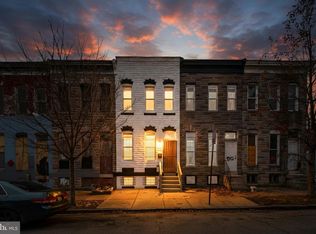
 MLS ID #MDBA2218022, SUNNIE CLARK, EXP Realty, LLC. Bright MLS
 - $149,0004 bd2 ba1.6k sqft480 S Bentalou St, Baltimore, MD 21223For Sale
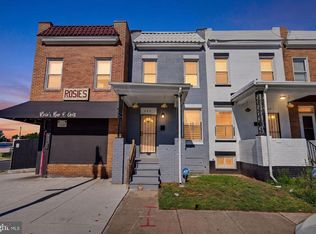 MLS ID #MDBA2214574, Lening Rivera, Douglas Realty, LLC. Bright MLS
 - $164,9003 bd3 ba1.9k sqft322 N Monroe St, Baltimore, MD 21223For Sale
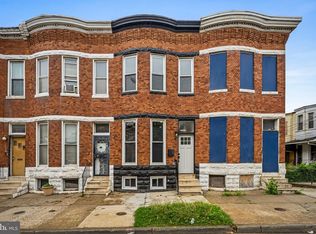 MLS ID #MDBA2215964, Lawanda Williams, Keller Williams Gateway LLC. Bright MLS
 - $175,0002 bd2 ba1.1k sqft2020 Wilkens Ave, Baltimore, MD 21223For Sale
 MLS ID #MDBA2218784, Blanca Estela Solis-Osorio, Hyatt & Company Real Estate, LLC. Bright MLS
 - $158,0003 bd2 ba1.5k sqft1910 W Fayette St, Baltimore, MD 21223For SaleMLS ID #MDBA2218032, Andrea Soto, EXP Realty, LLC. Bright MLS
- $179,9004 bd2 ba1.3k sqft1909 Harlem Ave, Baltimore, MD 21217For SaleMLS ID #MDBA2219678, Reg Gurgen, Berkshire Hathaway HomeServices Homesale Realty. Bright MLS
- $174,9002 bd2 ba1.2k sqft2511 McCulloh St, Baltimore, MD 21217For SaleMLS ID #MDBA2221462, Michael James Zabora, Keller Williams Gateway LLC. Bright MLS
- $149,9002 bd2 ba1.5k sqft2127 W Mulberry St, Baltimore, MD 21223For SaleMLS ID #MDBA2222256, William M Savage, Keller Williams Legacy. Bright MLS
- $150,0002 bd2 ba910 sqft426 S Smallwood St, Baltimore, MD 21223For SaleMLS ID #MDBA2135690, Chico Clemmons, Coldwell Banker Realty. Bright MLS
- $179,9993 bd2 ba1.3k sqft1077 Ellicott Dr, Baltimore, MD 21216For SaleMLS ID #MDBA2215082, L'Erin Epps, EXP Realty, LLC. Bright MLS
- $210,0005 bd3 ba1.2k sqft408 S Gilmor St, Baltimore, MD 21223For SaleMLS ID #MDBA2221862, CINTIA VALLADARES HERNANDEZ, EXP Realty, LLC. Bright MLS
- $153,5552 bd3 ba1.5k sqft2224 W Fayette St, Baltimore, MD 21223For SaleMLS ID #MDBA2186618, Kadesha Carroll, KW Empower. Bright MLS
- $150,0004 bd2 ba1.3k sqft206 S Hilton St, Baltimore, MD 21229For SaleMLS ID #MDBA2208230, Dennis Thomas, Next Step Realty. Bright MLS
- $135,0003 bd1 ba932 sqft2621 Sloatfield Ave, Baltimore, MD 21223For SaleMLS ID #MDBA2219628, Kevin Lopez, District Pro Realty. Bright MLS
- $165,0003 bd1 ba1k sqft3023 Janice Ave, Baltimore, MD 21230For SaleMLS ID #MDBA2222614, Omar Flores, LPT Realty, LLC. Bright MLS
- $175,0003 bd3 ba1.2k sqft501 N Port St, Baltimore, MD 21205For SaleMLS ID #MDBA2221560, Andrew Undem, Berkshire Hathaway HomeServices Homesale Realty. Bright MLS
- $182,5003 bd2 ba1.9k sqft1813 N Bentalou St, Baltimore, MD 21216For SaleMLS ID #MDBA2219022, Devin Hines, RE/MAX One. Bright MLS
- $160,0003 bd2 ba1k sqft338 Martingale Ave, Baltimore, MD 21229For SaleMLS ID #MDBA2220032, Gabe Khoshkheraman, Pickwick Realty. Bright MLS
- $127,9002 bd2 ba1.3k sqft538 Hurley Ave, Baltimore, MD 21223For SaleMLS ID #MDBA2212996, Josiah Martin, Corner House Realty. Bright MLS
- $135,0002 bd2 ba1.2k sqft2583 W Fayette St, Baltimore, MD 21223For SaleMLS ID #MDBA2210834, Andrea Soto, EXP Realty, LLC. Bright MLS
