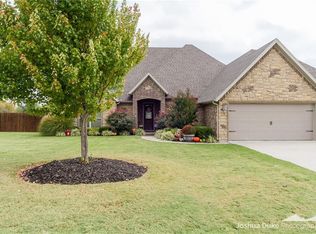
Welcome to your new home in the desirable Twin Falls subdivision. This European style home is wonderful for those that love to host or need the extra space. Sitting on shy of an acre, this 2,704 square foot homes has been well maintained and features 4 nicely sized bedrooms, 3 full bathrooms and a true 3 vehicle garage. For the chefs of the home, the kitchen has a ton of storage, gas stove, double ovens, a large pantry and plenty of counter space. From the fireplace in the living room and under your covered patio while enjoy the Boston Mountain view, this home has it all. Schedule your showing today!
For sale
$645,000
472 Wildcrest Dr, Farmington, AR 72730
4beds
2,704sqft
:
Get pre-qualified$4,088/mo
Single Family Residence
Built in 2012
0.96 Acres Lot
$624,700 Zestimate®
$239/sqft
$13/mo HOA
What's special
Boston mountain viewCovered patioGas stoveDouble ovensLarge pantry
- 38 days |
- 1,187 |
- 91 |
Likely to sell faster than
Zillow last checked:
Listing updated:
Listed by:
Joseph Terrien 479-409-5499,
Blue Canopy Realty 479-409-5499
Source: ArkansasOne MLS,MLS#: 1352548 Originating MLS: Northwest Arkansas Board of REALTORS MLS
Originating MLS: Northwest Arkansas Board of REALTORS MLSFacts & features
Interior
Bedrooms & bathrooms
- Bedrooms: 4
- Bathrooms: 3
- Full bathrooms: 3
Heating
- Gas
Cooling
- Central Air
Appliances
- Included: Double Oven, Dryer, Dishwasher, Electric Oven, Gas Cooktop, Disposal, Gas Water Heater, Ice Maker, Microwave, Refrigerator, Range Hood, ENERGY STAR Qualified Appliances, PlumbedForIce Maker
- Laundry: Washer Hookup, Dryer Hookup
Features
- Attic, Built-in Features, Ceiling Fan(s), Eat-in Kitchen, Granite Counters, Hot Tub/Spa, Pantry, Split Bedrooms, Storage, Walk-In Closet(s), Window Treatments
- Flooring: Carpet, Laminate, Simulated Wood
- Windows: Blinds
- Has basement: No
- Number of fireplaces: 2
- Fireplace features: Insert, Living Room, Outside
Interior area
- Total structure area: 2,704
- Total interior livable area: 2,704 sqft
Video & virtual tour
Property
Parking
- Total spaces: 3
- Parking features: Attached, Garage, Garage Door Opener
- Has attached garage: Yes
- Covered spaces: 3
Features
- Levels: One
- Stories: 1
- Patio & porch: Covered
- Exterior features: Concrete Driveway
- Pool features: None
- Has spa: Yes
- Spa features: Hot Tub
- Fencing: Back Yard,Privacy,Wood
- Waterfront features: None
Lot
- Size: 0.96 Acres
- Features: Central Business District, Cleared, City Lot, Landscaped, Level, Subdivision
Details
- Additional structures: None
- Parcel number: 76002842000
- Zoning description: Residential
- Special conditions: None
Construction
Type & style
- Home type: SingleFamily
- Property subtype: Single Family Residence
Materials
- Brick, Rock
- Foundation: Slab
- Roof: Architectural,Shingle
Condition
- New construction: No
- Year built: 2012
Utilities & green energy
- Sewer: Septic Tank
- Water: Public
- Utilities for property: Electricity Available, Natural Gas Available, Septic Available, Water Available
Green energy
- Energy efficient items: Appliances
Community & HOA
Community
- Features: Curbs, Near Fire Station, Near Schools, Sidewalks
- Security: Security System, Fire Alarm, Smoke Detector(s)
- Subdivision: Twin Falls Add Ph Ii
HOA
- Has HOA: Yes
- Services included: Maintenance Grounds, Maintenance Structure
- HOA fee: $150 annually
Location
- Region: Farmington
Financial & listing details
- Price per square foot: $239/sqft
- Annual tax amount: $3,530
- Date on market: 6/18/2026
- Cumulative days on market: 39 days
Estimated market value
$624,700
$593,000 - $656,000
$2,574/mo
Price history
| Date | Event | Price |
|---|---|---|
| 6/18/2026 | Listed for sale | $645,000+99.7%$239/sqft |
Source:  ArkansasOne MLS #1352548 Report a problem ArkansasOne MLS #1352548 Report a problem | ||
| 3/24/2021 | Listing removed | -- |
Source: Owner Report a problem | ||
| 2/20/2016 | Listing removed | $323,000$119/sqft |
Source: Owner Report a problem | ||
| 11/3/2015 | Listed for sale | $323,000+11.8%$119/sqft |
Source: Owner Report a problem | ||
| 12/3/2013 | Listing removed | $289,000$107/sqft |
Source: Legend Realty, Inc. #692423 Report a problem | ||
| 10/17/2013 | Price change | $289,000-6.5%$107/sqft |
Source: Legend Realty, Inc. #692423 Report a problem | ||
| 9/5/2013 | Price change | $309,000-2.5%$114/sqft |
Source: Legend Realty, Inc. #686223 Report a problem | ||
| 7/26/2013 | Listed for sale | $316,900$117/sqft |
Source: Legend Realty, Inc. #686223 Report a problem | ||
Public tax history
Tax history is unavailable.
Monthly payment
Est. payment
Payment breakdown
Explore the cost of this home by adjusting the details. Changes won't be saved.Climate risks
Neighborhood: 72730
Nearby schools
GreatSchools rating
- 7/10Bob Folsom Elementary SchoolGrades: K-3Distance: 0.6 mi
- 7/10Farmington Junior High SchoolGrades: 7-9Distance: 1 mi
- 7/10Farmington High SchoolGrades: 10-12Distance: 0.5 mi
Schools provided by the listing agent
- District: Farmington
Source: ArkansasOne MLS. This data may not be complete. We recommend contacting the local school district to confirm school assignments for this home.
- $648,500-- bd3 ba2.6k sqft472 S Wildcrest Dr, Farmington, AR 72730Off Market
- $539,9004 bd3 ba2.3k sqft450 S Wildcrest Dr, Farmington, AR 72730Off Market
- $674,800-- bd2 ba2.2k sqft484 S Wildcrest Dr, Farmington, AR 72730Off Market
- $--0.85 Acres469 Wildcrest, Farmington, AR 72730Off Market
- $689,600-- bd3 ba2.4k sqft446 S Wildcrest Dr, Farmington, AR 72730Off Market
- $772,800-- bd3 ba3.2k sqft350 Orchard Creek Dr, Farmington, AR 72730Off Market
- $537,3004 bd3 ba2.4k sqft446 Wildcrest Dr, Farmington, AR 72730Off Market
- $589,5004 bd3 ba2.5k sqft455 S Wildcrest Dr, Farmington, AR 72730Off Market
A local agent can set up tours, give advice and negotiate with sellers.
Similar homes
- $540,0003 bd2 ba2.2k sqft455 Windgate Rd, Farmington, AR 72730For Sale
 MLS ID #1348761, Dana Davis, Keller Williams Market Pro Realty Branch Office. ArkansasOne MLS
 - $359,9004 bd3 ba1.8k sqft11741 E Creek Ln, Farmington, AR 72730For Sale
 MLS ID #1351663, Jordan Eddleman, Collier & Associates- Rogers Branch. ArkansasOne MLS
 - $369,0004 bd3 ba2.1k sqft235 New York Ave, Farmington, AR 72730For Sale
 MLS ID #1338357, Amber Latimer, Gibson Real Estate. ArkansasOne MLS
 - $370,0003 bd2 ba1.7k sqft56 E Loveland Loop, Farmington, AR 72730For Sale
 MLS ID #1356389, Russell Kidwell, Weichert, REALTORS Griffin Company Bentonville. ArkansasOne MLS
 - $368,0003 bd2 ba1.7k sqft157 N Adler Ave, Farmington, AR 72730For SaleMLS ID #1356764, Margaret Schloss, Collier & Associates. ArkansasOne MLS
- $649,0004 bd3 ba2.5k sqft2235 Riverwater Ln, Fayetteville, AR 72703For SaleMLS ID #1348337, Clinton Miller, Lindsey & Associates Inc. ArkansasOne MLS
- $367,5003 bd2 ba1.8k sqft85 N Isabella Pl, Farmington, AR 72730For SaleMLS ID #1354335, Adam Steenken, Coldwell Banker Harris McHaney & Faucette -Fayette. ArkansasOne MLS
- $418,0003 bd2 ba1.8k sqft316 W Tyler Rd, Farmington, AR 72730For SaleMLS ID #1353719, David McKellips, M. Overton Realty and Property Management, LLC. ArkansasOne MLS
- $505,0004 bd3 ba2.3k sqft3907 W Mountain View Dr, Fayetteville, AR 72704For SaleMLS ID #1352517, David Mix, Bassett Mix And Associates, Inc. ArkansasOne MLS
- $625,0004 bd3 ba2.6k sqft985 Aylesbury Ln, Cave Springs, AR 72718For SaleMLS ID #1347207, Kevin Maestri, Engel & Volkers Springdale. ArkansasOne MLS
- $373,9003 bd2 ba1.8k sqft73 N Isabella Pl, Farmington, AR 72730For SaleMLS ID #1344317, Becky Lynch, Bassett Mix And Associates, Inc. ArkansasOne MLS
- $540,0003 bd3 ba2.9k sqft4468 W Lofty Wood Dr, Fayetteville, AR 72704For SaleMLS ID #1349720, Cindy Switzer, Coldwell Banker Harris McHaney & Faucette-Rogers. ArkansasOne MLS
- $690,0003 bd2 ba3k sqft20500 Keck Rd, Siloam Springs, AR 72761For SaleMLS ID #1355664, Joshua O'Rourke, Blackstone & Company. ArkansasOne MLS
- $399,9004 bd2 ba1.9k sqft457 N Goose Xing, Farmington, AR 72730For SaleMLS ID #1341181, Nicholas Ashford, TABOR Real Estate. ArkansasOne MLS
- $650,0004 bd4 ba3.2k sqft1705 Billie Acres Pl, Lowell, AR 72745For SaleMLS ID #1316056, Travis Nichols, Smith and Associates Real Estate Services. ArkansasOne MLS
- $447,0004 bd3 ba2.2k sqft5824 W Persimmon St, Fayetteville, AR 72704For SaleMLS ID #1352200, Ruby Munoz Sanz, eXp Realty NWA Branch. ArkansasOne MLS
- $495,0004 bd4 ba2.6k sqft433 N Snyders Bluff Dr, Fayetteville, AR 72704For SaleMLS ID #1345106, Adam Steenken, Coldwell Banker Harris McHaney & Faucette -Fayette. ArkansasOne MLS
- $470,0003 bd3 ba2.2k sqft5819 W Cane Hill Dr, Fayetteville, AR 72704For SaleMLS ID #1353946, House Inc Team, The Agency Northwest Arkansas. ArkansasOne MLS
- $675,0004 bd4 ba2.9k sqft6105 W Bainbridge Dr, Rogers, AR 72758For SaleMLS ID #1353958, Brenda Maxwell, Sudar Group. ArkansasOne MLS
- $500,0004 bd3 ba2.2k sqft1402 Gooseneck Ln, Cave Springs, AR 72718For SaleMLS ID #1356013, Nancy Orum, Keller Williams Market Pro Realty. ArkansasOne MLS
