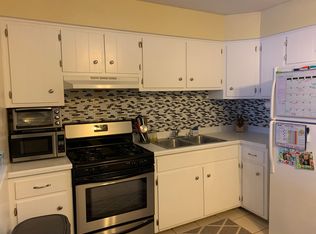
Welcome to 4722 Cheshire Place! This well-maintained, move-in ready 3-bedroom, 1-bath ranch offers bright, comfortable living on the main level, plus a fully finished basement that nearly doubles the home's functional living space. The main floor features a bright, welcoming layout filled with natural light, while the finished lower level offers exceptional versatility with a spacious recreation room and a separate exercise room that could easily serve as a home office, hobby room, playroom, or additional living space. Step outside to a fully fenced backyard that's perfect for pets, entertaining, or simply relaxing. A detached 2-car garage provides plenty of room for parking and storage, while an additional storage shed offers space for lawn equipment, gardening tools, bicycles, and seasonal items. Enjoy added peace of mind with numerous recent updates, including a new furnace and central air (2025), water heater (2023), roof and siding (2018), plus newer kitchen appliances and a newer washer and dryer. Conveniently located near parks, schools, shopping, and dining in a desirable Loves Park neighborhood, this home offers the perfect combination of updated mechanicals, flexible living space, and everyday convenience. Simply move in and start enjoying everything this home has to offer. Schedule your private showing today!
Contingent
$204,900
4722 Cheshire Pl, Loves Park, IL 61111
3beds
932sqft
:
Get pre-qualified$1,510/mo
Single Family Residence
Built in 1974
7,840 Square Feet Lot
$-- Zestimate®
$220/sqft
$-- HOA
What's special
Spacious recreation roomSeparate exercise room
- --
- on Zillow |
- 621
- views |
- 47
- saves |
Zillow last checked:
Listing updated:
Listed by:
Stephanie Liscomb, ABR,E-PRO,MRP,PSA,RSPS (224)426-7323,
Lakes Realty Group
Source: MRED as distributed by MLS GRID,MLS#: 12694135
Facts & features
Interior
Bedrooms & bathrooms
- Bedrooms: 3
- Bathrooms: 1
- Full bathrooms: 1
Rooms
- Room types: Recreation Room, Exercise Room, Utility Room-Lower Level
Primary bedroom
- Features: Flooring (Carpet)
- Level: Main
- Area: 120 Square Feet
- Dimensions: 12X10
Bedroom 2
- Features: Flooring (Linoleum)
- Level: Main
- Area: 99 Square Feet
- Dimensions: 11X9
Bedroom 3
- Features: Flooring (Ceramic Tile)
- Level: Main
- Area: 100 Square Feet
- Dimensions: 10X10
Exercise room
- Features: Flooring (Other)
- Level: Basement
- Area: 192 Square Feet
- Dimensions: 16X12
Kitchen
- Features: Kitchen (Eating Area-Table Space), Flooring (Ceramic Tile)
- Level: Main
- Area: 132 Square Feet
- Dimensions: 12X11
Laundry
- Features: Flooring (Other)
- Level: Basement
- Area: 65 Square Feet
- Dimensions: 13X5
Living room
- Features: Flooring (Laminate)
- Level: Main
- Area: 192 Square Feet
- Dimensions: 16X12
Recreation room
- Features: Flooring (Laminate)
- Level: Basement
- Area: 396 Square Feet
- Dimensions: 33X12
Other
- Features: Flooring (Other)
- Level: Basement
- Area: 96 Square Feet
- Dimensions: 12X8
Heating
- Natural Gas
Cooling
- Central Air
Appliances
- Included: Range, Dishwasher, Refrigerator, Washer, Dryer
- Laundry: In Unit
Features
- Flooring: Laminate, Carpet
- Basement: Finished,Full
Interior area
- Total structure area: 1,864
- Total interior livable area: 932 sqft
Property
Parking
- Total spaces: 2
- Parking features: Asphalt, Garage Door Opener, Yes, Garage Owned, Detached, Garage
- Garage spaces: 2
- Has uncovered spaces: Yes
Accessibility
- Accessibility features: No Disability Access
Features
- Stories: 1
- Fencing: Fenced,Wood
Lot
- Size: 7,840 Square Feet
- Dimensions: 133x59
Details
- Additional structures: Shed(s)
- Parcel number: 0833378018
- Special conditions: None
- Other equipment: Ceiling Fan(s), Sump Pump
Construction
Type & style
- Home type: SingleFamily
- Architectural style: Ranch
- Property subtype: Single Family Residence
Materials
- Vinyl Siding
- Roof: Asphalt
Condition
- New construction: No
- Year built: 1974
Utilities & green energy
- Sewer: Public Sewer
- Water: Public
Community & HOA
Community
- Features: Sidewalks, Street Paved
- Security: Carbon Monoxide Detector(s)
HOA
- Services included: None
Location
- Region: Loves Park
Financial & listing details
- Price per square foot: $220/sqft
- Tax assessed value: $139,371
- Annual tax amount: $3,591
- Date on market: 7/9/2026
- Ownership: Fee Simple
Estimated market value
Not available
Estimated sales range
Not available
Not available
Price history
| Date | Event | Price |
|---|---|---|
| 11/30/2018 | Sold | $104,900-5.4%$113/sqft |
Source:  NorthWest Illinois Alliance of REALTORS® #201805910 Report a problem NorthWest Illinois Alliance of REALTORS® #201805910 Report a problem | ||
| 10/30/2018 | Pending sale | $110,900$119/sqft |
Source: Loves Park - WEICHERT, REALTORS - TOVAR PROPERTIES #201805910 Report a problem | ||
| 10/12/2018 | Price change | $110,900-5.1%$119/sqft |
Source: Loves Park - WEICHERT, REALTORS - TOVAR PROPERTIES #201805910 Report a problem | ||
| 9/25/2018 | Price change | $116,900-6.4%$125/sqft |
Source: Loves Park - WEICHERT, REALTORS - TOVAR PROPERTIES #201805910 Report a problem | ||
| 9/11/2018 | Listed for sale | $124,900+25.5%$134/sqft |
Source: Weichert Realtors - Tovar Properties #201805910 Report a problem | ||
| 11/19/2004 | Sold | $99,500$107/sqft |
Source: Public Record Report a problem | ||
Public tax history
| Year | Property taxes | Tax assessment |
|---|---|---|
| 2024 | $3,346 +5.9% | $46,457 +12.6% |
| 2023 | $3,160 +2.5% | $41,259 +9.6% |
| 2022 | $3,083 | $37,632 +7.5% |
| 2021 | -- | $35,000 +5% |
| 2020 | $2,656 -2.1% | $33,339 +4.4% |
| 2019 | $2,712 -6% | $31,933 +3.4% |
| 2018 | $2,886 +1.8% | $30,886 +2.8% |
| 2017 | $2,835 | $30,039 +2% |
| 2016 | $2,835 +1.7% | $29,441 +1.8% |
| 2015 | $2,788 +1% | $28,926 |
| 2014 | $2,760 +6.2% | $28,926 -19.5% |
| 2009 | $2,600 | $35,949 +5% |
| 2007 | -- | $34,242 +3.8% |
| 2006 | -- | $32,982 +3.2% |
| 2005 | -- | $31,965 +12.3% |
| 2004 | -- | $28,462 +8.6% |
| 2003 | -- | $26,206 |
| 2001 | -- | $26,206 +2.5% |
| 2000 | -- | $25,577 |
| 1999 | -- | $25,577 |
Find assessor info on the county website
Monthly payment
Est. payment
Payment breakdown
Explore the cost of this home by adjusting the details. Changes won't be saved.Climate risks
Neighborhood: 61111
Nearby schools
GreatSchools rating
- 6/10Maple Elementary SchoolGrades: PK,1-5Distance: 1.4 mi
- 5/10Harlem Middle SchoolGrades: 6-8Distance: 2.1 mi
- 4/10Harlem High SchoolGrades: 9-12Distance: 2.1 mi
Schools provided by the listing agent
- District: 122
Source: MRED as distributed by MLS GRID. This data may not be complete. We recommend contacting the local school district to confirm school assignments for this home.
- $201,3003 bd2 ba1.4k sqft4710 Cheshire Pl, Loves Park, IL 61111Off Market
- $222,0003 bd2 ba1.7k sqft4734 Cheshire Pl, Loves Park, IL 61111Sold
- $139,7003 bd1 ba871 sqft4698 Cheshire Pl, Loves Park, IL 61111Off Market
- $170,2003 bd1 ba954 sqft4746 Cheshire Pl, Loves Park, IL 61111Off Market

- $144,4003 bd1 ba872 sqft4711 Bunker Hill Rd, Loves Park, IL 61111Off Market
- $80,0003 bd1 ba872 sqft4695 Bunker Hill Rd, Loves Park, IL 61111Sold
- $160,2003 bd1 ba1.2k sqft4685 Bunker Hill Rd, Loves Park, IL 61111Off Market
- $132,9003 bd1 ba874 sqft4719 Bunker Hill Rd, Loves Park, IL 61111Off Market
A local agent can set up tours, give advice and negotiate with sellers.
A local lender can help you make sure your offer is ready when you are.
Similar homes
- $160,0003 bd2 ba1k sqft2019 Barnaby Dr, Loves Park, IL 61111For Sale
 MLS ID #202604890, Lora Gilbert. NorthWest Illinois Alliance of REALTORS®
 - $--3 bd1 ba1.1k sqft7517 Mildred Rd, Machesney Park, IL 61115Auction
 Auction.com 2
 - $169,9003 bd1 ba904 sqft1111 Evans Ave, Machesney Park, IL 61115For Sale
 MLS ID #202604875, Peyton Hannah. NorthWest Illinois Alliance of REALTORS®
 - $189,9003 bd1 ba1.1k sqft4103 Crestview Dr, Rockford, IL 61107For Sale
 MLS ID #202604809, Felicia Esmond. NorthWest Illinois Alliance of REALTORS®
 - $205,0003 bd2 ba1.1k sqft902 Berylan St, Belvidere, IL 61008NewMLS ID #12723840, Michael Pandocchi, Smart Home Realty. MRED as distributed by MLS GRID
- $185,0003 bd1 ba1k sqft10910 Ventura Blvd, Machesney Park, IL 61115ActiveMLS ID #12719223, Michael Scanlon, eXp Realty. MRED as distributed by MLS GRID
- $223,0003 bd2 ba1.2k sqft126 Queensbury Pl NE, Poplar Grove, IL 61065ActiveMLS ID #12683651, Synesha Parish, Coldwell Banker Realty. MRED as distributed by MLS GRID
- $129,9003 bd1 ba1.2k sqft539 Superior Ave, Machesney Park, IL 61115For SaleMLS ID #202604802, Tarah Manthei-Dumas. NorthWest Illinois Alliance of REALTORS®
- $189,9993 bd1 ba1.2k sqft2117 N Alpine Rd, Rockford, IL 61107For SaleMLS ID #202604454, Cherilyn Williams. NorthWest Illinois Alliance of REALTORS®
- $167,9002 bd1 ba1.1k sqft128 Warren Ave, Rockford, IL 61107For SaleMLS ID #202604813, Kelli Wensky. NorthWest Illinois Alliance of REALTORS®
- $165,0002 bd2 ba918 sqft532 River Ln, Loves Park, IL 61111For SaleMLS ID #202604606, Heather Hall. NorthWest Illinois Alliance of REALTORS®
- $279,9004 bd2 ba1.1k sqft9309 Baldwin Dr, Rockford, IL 61115For SaleMLS ID #202604883, Erin Spence. NorthWest Illinois Alliance of REALTORS®
- $239,9004 bd2 ba1.3k sqft1826 Leonard Rd, Rockford, IL 61109NewMLS ID #12697133, Brenda Reyes, RE/MAX Liberty. MRED as distributed by MLS GRID
- $192,0003 bd1 ba823 sqft702 N Independence Ave, Rockford, IL 61101ActiveMLS ID #12720425, Laura Lagunas, Smart Home Realty. MRED as distributed by MLS GRID
- $--3 bd2 ba1k sqft652 W 8th St, Belvidere, IL 61008AuctionAuction.com 2
- $199,9002 bd3 ba1.2k sqft4056 Pepper Dr #0, Rockford, IL 61114Price ChangeMLS ID #12719310, Toni VanderHeyden, Keller Williams Realty Signature. MRED as distributed by MLS GRID
- $134,9002 bd1 ba543 sqft220 Shoreland Rd, Machesney Park, IL 61115For SaleMLS ID #202604810, Dana Vlasnik. NorthWest Illinois Alliance of REALTORS®
- $230,0003 bd1 ba977 sqft511 8th St, Beloit, WI 53511For SaleMLS ID #2029515, Marisol Soto. SCWMLS
- $--3 bd1 ba1.1k sqft3043 Latham St, Rockford, IL 61103AuctionAuction.com 2
- $269,9003 bd2 ba1.2k sqft2530 Sunset Dr, Beloit, WI 53511For SaleMLS ID #2029821, Karla Clark. SCWMLS
