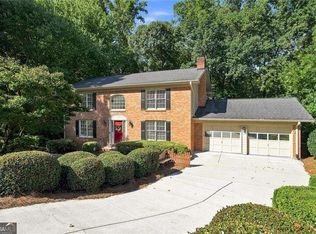
Welcome home to this spacious and inviting 4-bedroom, 2.5-bathroom home, perfectly situated on an expansive lot in a highly desirable area known for its top-performing schools! Designed for both comfortable everyday living and effortless entertaining, this home offers an ideal blend of space, functionality, and charm. Step inside to discover a thoughtfully designed floor plan featuring a separate formal living room, an elegant formal dining room perfect for hosting memorable gatherings, and a spacious family room complete with a cozy fireplace that creates a warm and welcoming atmosphere. The bright, sun-filled breakfast area provides the perfect setting for casual dining and morning coffee. Enjoy the outdoors from the comfort of the enclosed deck, offering a wonderful extension of your living space for relaxing or entertaining throughout the seasons. The oversized, fully fenced backyard provides exceptional outdoor space with endless possibilities for recreation, gardening, entertaining, or simply enjoying your own private retreat.Conveniently located near highly regarded schools, beautiful parks, shopping, dining, and everyday essentials, this home offers the perfect combination of space, comfort, and convenience. With its generous lot, multiple living and entertaining areas, and desirable location, this is an opportunity you wonCOt want to miss. Schedule your private showing today! Property is also for rent 2500 per month
Active
$385,000
4722 Kenneth Dr, Lilburn, GA 30047
4beds
--sqft
Single Family Residence
Built in 1972
0.45 Acres Lot
$379,500 Zestimate®
$--/sqft
$-- HOA
What's special
Bright sun-filled breakfast areaGenerous lotExpansive lot
- 2 days
- 264
- 28
Zillow last checked:
Listing updated:
Listed by:
Kayla Dieppa 770-689-7494,
Keller Williams West Atlanta
Source: GAMLS,MLS#: 10892753
Facts & features
Interior
Bedrooms & bathrooms
- Bedrooms: 4
- Bathrooms: 3
- Full bathrooms: 2
- 1/2 bathrooms: 1
Rooms
- Room types: Bonus Room
Dining room
- Features: Seats 12+
Kitchen
- Features: Breakfast Area, Breakfast Bar
Heating
- Central
Cooling
- Central Air
Appliances
- Included: Dishwasher, Refrigerator
- Laundry: Common Area
Features
- Bookcases
- Flooring: Carpet, Tile
- Basement: None
- Number of fireplaces: 1
- Fireplace features: Family Room
- Common walls with other units/homes: No Common Walls
Interior area
- Total structure area: 0
- Finished area above ground: 0
- Finished area below ground: 0
Property
Parking
- Total spaces: 2
- Parking features: Garage
- Has garage: Yes
Features
- Levels: One and One Half
- Stories: 1
- Patio & porch: Deck
- Exterior features: Other
- Fencing: Back Yard
- Waterfront features: No Dock Or Boathouse
- Body of water: Other
Lot
- Size: 0.45 Acres
- Features: Private
Details
- Parcel number: R6112 131
Construction
Type & style
- Home type: SingleFamily
- Architectural style: A-Frame,Traditional
- Property subtype: Single Family Residence
Materials
- Brick
- Roof: Composition
Condition
- Resale
- New construction: No
- Year built: 1972
Utilities & green energy
- Sewer: Public Sewer, Septic Tank
- Water: Public
- Utilities for property: Underground Utilities
Community & HOA
Community
- Features: Walk To Schools, Near Shopping
- Subdivision: Hanarry Estates West
HOA
- Has HOA: No
- Services included: None
Location
- Region: Lilburn
Financial & listing details
- Tax assessed value: $358,500
- Annual tax amount: $4,895
- Date on market: 11/18/2026
- Cumulative days on market: 2 days
- Listing agreement: Exclusive Agency
Estimated market value
$379,500
$361,000 - $398,000
$2,456/mo
Price history
| Date | Event | Price |
|---|---|---|
| 11/18/2026 | Listed for sale | $385,000+5.5% |
Source:  FMLS GA #7870121 Report a problem | ||
| 11/9/2026 | Listed for rent | $2,500 |
Source: FMLS GA #7866030 Report a problem | ||
| 5/9/2026 | Listing removed | $365,000 |
Source:  GAMLS #10721200 Report a problem | ||
| 5/9/2026 | Listed for sale | $365,000 |
Source: GAMLS #10721200 Report a problem | ||
| 4/27/2026 | Pending sale | $365,000 |
Source: GAMLS #10721200 Report a problem | ||
| 4/18/2026 | Listing removed | $2,500 |
Source: GAMLS #10696424 Report a problem | ||
| 4/11/2026 | Price change | $365,000-5.2% |
Source: FMLS GA #7744008 Report a problem | ||
| 3/30/2026 | Listed for sale | $385,000+20.3% |
Source: FMLS GA #7744008 Report a problem | ||
| 2/22/2026 | Listed for rent | $2,500+4.2% |
Source: GAMLS #10696424 Report a problem | ||
| 10/16/2024 | Listing removed | $2,400-4% |
Source: GAMLS #10236608 Report a problem | ||
| 3/28/2024 | Listing removed | -- |
Source: GAMLS #10236608 Report a problem | ||
| 3/18/2024 | Price change | $2,500-3.8% |
Source: GAMLS #10236608 Report a problem | ||
| 2/8/2024 | Listed for rent | $2,600 |
Source: GAMLS #10236608 Report a problem | ||
| 1/28/2024 | Listing removed | -- |
Source: GAMLS #10236608 Report a problem | ||
| 1/1/2024 | Listed for rent | $2,600 |
Source: GAMLS #10236608 Report a problem | ||
| 11/15/2021 | Sold | $320,000 |
Source: Public Record Report a problem | ||
| 10/18/2021 | Pending sale | $320,000 |
Source: GAMLS #9021819 Report a problem | ||
| 10/4/2021 | Listed for sale | $320,000 |
Source: GAMLS #9021819 Report a problem | ||
| 9/27/2021 | Pending sale | $320,000 |
Source: FMLS GA #6920692 Report a problem | ||
| 9/24/2021 | Listed for sale | $320,000+10.2% |
Source: GAMLS #9021819 Report a problem | ||
| 6/11/2021 | Sold | $290,500+44.2% |
Source: Public Record Report a problem | ||
| 4/11/2008 | Sold | $201,400-10.5% |
Source: Public Record Report a problem | ||
| 12/14/2007 | Listed for sale | $225,000+28.6% |
Source: eWebEngine #3581359 Report a problem | ||
| 6/16/2004 | Sold | $175,000+13.5% |
Source: Public Record Report a problem | ||
| 6/13/2002 | Sold | $154,228-10.3% |
Source: Public Record Report a problem | ||
| 5/17/2000 | Sold | $171,900+42.1% |
Source: Public Record Report a problem | ||
| 6/28/1994 | Sold | $121,000 |
Source: Public Record Report a problem | ||
Public tax history
| Year | Property taxes | Tax assessment |
|---|---|---|
| 2026 | -- | $143,400 +12.4% |
| 2025 | $4,895 -10.4% | $127,600 -10.4% |
| 2024 | $5,464 +6.5% | $142,440 +7% |
| 2023 | $5,131 +14.2% | $133,080 +14.7% |
| 2022 | $4,491 +32.3% | $116,000 +38.1% |
| 2021 | $3,395 -0.5% | $84,000 |
| 2020 | $3,414 +7.7% | $84,000 +4.2% |
| 2019 | $3,170 | $80,600 +24.5% |
| 2018 | $3,170 +29.6% | $64,760 +9% |
| 2016 | $2,446 +0.9% | $59,400 +2.2% |
| 2015 | $2,424 | $58,120 |
| 2014 | $2,424 +15.1% | $58,120 +18.9% |
| 2013 | $2,107 | $48,880 -27.3% |
| 2012 | -- | $67,200 |
| 2011 | -- | $67,200 |
| 2010 | -- | $67,200 |
| 2009 | -- | $67,200 |
| 2007 | -- | $67,200 |
| 2006 | -- | $67,200 |
| 2005 | -- | $67,200 |
| 2004 | $1,095 +37% | $67,200 |
| 2003 | $799 -35.1% | $67,200 +35.5% |
| 2002 | $1,231 -5.3% | $49,600 |
| 2001 | $1,299 | $49,600 |
Find assessor info on the county website
Monthly payment
Est. payment
Payment breakdown
Explore the cost of this home by adjusting the details. Changes won't be saved.Climate risks
Neighborhood: 30047
Nearby schools
Schools provided by the listing agent
- Elementary: Camp Creek
- Middle: Trickum
- High: Parkview
Source: GAMLS. This data may not be complete. We recommend contacting the local school district to confirm school assignments for this home.

Similar homes
- $399,9003 bd2 ba1.5k sqft226 King David Dr SW, Lilburn, GA 30047Active

 MLS ID #10787333, John Fuller-Higginbotham, Drake Realty of Greater Atlanta. GAMLS
- $435,0004 bd3 ba2.5k sqft113 Jamestown Ct SW, Lilburn, GA 30047Active
 MLS ID #10832287, Juan P Fuentes, Atlanta Communities. GAMLS
- $422,0003 bd2 ba1.7k sqft605 Sterling Oaks Dr, Lilburn, GA 30047Active
 MLS ID #10868852, Jimmy Hawbaker, Engel & Völkers Atlanta. GAMLS
- $375,0004 bd3 ba2.1k sqft4143 Wellington Hills Way, Snellville, GA 30039Active
 MLS ID #10813026, Lisa French, NorthGroup Real Estate Inc. GAMLS
- $449,9004 bd3 ba2.3k sqft3760 Colonial Trl SW, Lilburn, GA 30047ActiveMLS ID #10847405, Mark Spain, Mark Spain Real Estate. GAMLS
- $334,9003 bd2 ba1.3k sqft111 Brownsmill Dr, Grayson, GA 30017ActiveMLS ID #10893373, Catherine Protopapadakis, Hester Group, REALTORS. GAMLS
- $510,0004 bd3 ba3k sqft5817 Lost Grove Dr NW, Lilburn, GA 30047ActiveMLS ID #10882027, Claire Williams, Century 21 Connect Realty. GAMLS
- $365,0004 bd3 ba2.2k sqft2119 Eastwood Dr, Snellville, GA 30078ActiveMLS ID #10839086, Lisa French, NorthGroup Real Estate Inc. GAMLS
- $399,9004 bd3 ba2.4k sqft2516 Desiree Way, Lawrenceville, GA 30044ActiveMLS ID #10876817, Muhammad Junaid, Virtual Properties Realty.com. GAMLS
- $369,9004 bd4 ba2.3k sqft1151 Rocky Rd, Lawrenceville, GA 30044ActiveMLS ID #10868448, Stephen O'Hearn, VanMark Realty. GAMLS
- $375,0004 bd3 ba3.8k sqft483 Summit Ridge Dr, Lawrenceville, GA 30046ActiveMLS ID #10794235, Alex Akins, Atlanta Communities. GAMLS
- $468,0004 bd4 ba3.4k sqft1683 Oak Ridge Cir SW, Stone Mountain, GA 30087Active Under ContractMLS ID #10866606, Rochelle Bradford, BHGRE Metro Brokers. GAMLS
- $435,0005 bd3 ba-- sqft2390 Walnut Grove Way, Suwanee, GA 30024ActiveMLS ID #10893435, Tremayne Williams, Real Estate Gurus Realty. GAMLS
- $399,9005 bd4 ba2k sqft3245 Shady Woods Cir, Lawrenceville, GA 30044ActiveMLS ID #10837088, Mark Spain, Mark Spain Real Estate. GAMLS
- $410,0003 bd3 ba2k sqft3015 Dominion Walk Ln, Snellville, GA 30078ActiveMLS ID #10822628, Karin Ochoa, HomeSmart. GAMLS
- $365,0004 bd3 ba-- sqft631 Brighton Dr NW, Lawrenceville, GA 30043ActiveMLS ID #10829021, Richard Orduno, Compass. GAMLS
- $349,0004 bd2 ba1.7k sqft1650 Auden Ln, Norcross, GA 30093ActiveMLS ID #10853814, John Mark Woodard, Keller Williams Realty North Atlanta. GAMLS
- $379,9004 bd3 ba2.8k sqft2167 Pixie Rose Ln, Loganville, GA 30052ActiveMLS ID #10810345, Jennifer Adams, BHHS Georgia Properties. GAMLS
- $285,0004 bd3 ba2.1k sqft2795 Da Vinci Blvd, Decatur, GA 30034ActiveMLS ID #10892418, Mikala Gordon, Orchard Brokerage, LLC. GAMLS
- $499,9004 bd3 ba3.9k sqft4988 Mountclaire Rd, Stone Mountain, GA 30087ActiveMLS ID #10852805, Tom Stocks, Harry Norman Realtors. GAMLS
