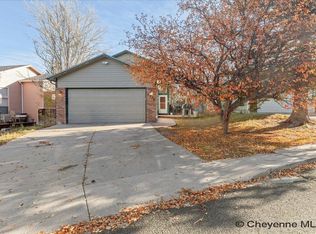
The kitchen is where this home surprises you. White shaker cabinets, granite counters, a stainless appliance package, subway tile, black fixtures, and a big center island with seating that turns cooking into the main event. It opens straight into the dining area and out through the slider to a covered deck, so dinner can move outside the second the weather cooperates. The living room sits just steps away, bright and open with a ceiling fan and a wide front window looking out at the mature trees. The tri-level layout gives you real separation. Bedrooms and a full bath with a double vanity are up a short flight, while the lower level is its own world: a big family room anchored by a white brick fireplace, a second bath, a laundry room, and a tucked away office nook with its own window. Movie nights, game nights, and getting work done can all happen at once without anyone stepping on each other. Out back is the kind of yard that is getting harder to find in town. Fully fenced, shaded by established trees, with a storage shed, room to spread out, and a covered deck made for grilling and long summer evenings. All of this sits on a quiet cul-de-sac in Century West, one of north Cheyenne’s most established neighborhoods, with Dell Range shopping and dining close by and F.E. Warren and downtown an easy drive. Well cared for, thoughtfully updated, and ready for its next chapter.
Pending
$385,000
4722 King Arthur Way, Cheyenne, WY 82009
3beds
1,588sqft
City Residential, Residential
Built in 1975
8,712 Square Feet Lot
$384,200 Zestimate®
$242/sqft
$-- HOA
What's special
Mature treesStainless appliance packageShaded by established treesTri-level layoutStorage shedBlack fixturesSubway tile
- 30 days
- 628
- 73
Likely to sell faster than
Zillow last checked:
Listing updated:
Listed by:
Cody Harvey 307-317-6508,
Compass Real Estate
Source: Cheyenne BOR,MLS#: 102446
Facts & features
Interior
Bedrooms & bathrooms
- Bedrooms: 3
- Bathrooms: 2
- Full bathrooms: 1
- 3/4 bathrooms: 1
Primary bedroom
- Level: Upper
- Area: 140
- Dimensions: 14 x 10
Bedroom 2
- Level: Upper
- Area: 121
- Dimensions: 11 x 11
Bedroom 3
- Level: Upper
- Area: 150
- Dimensions: 15 x 10
Bathroom 1
- Features: Full
- Level: Upper
Bathroom 2
- Features: 3/4
- Level: Lower
Dining room
- Level: Main
- Area: 88
- Dimensions: 8 x 11
Family room
- Level: Lower
- Area: 208
- Dimensions: 13 x 16
Kitchen
- Level: Main
- Area: 110
- Dimensions: 11 x 10
Living room
- Level: Main
- Area: 130
- Dimensions: 13 x 10
Heating
- Forced Air, Natural Gas
Cooling
- Central Air
Appliances
- Included: Dishwasher, Disposal, Range, Refrigerator
- Laundry: Lower Level
Features
- Eat-in Kitchen, Granite Counters
- Flooring: Hardwood, Laminate, Tile
- Windows: Bay Window(s)
- Has basement: Yes
- Number of fireplaces: 1
- Fireplace features: One
Interior area
- Total structure area: 1,588
- Total interior livable area: 1,588 sqft
- Finished area above ground: 1,060
Property
Parking
- Total spaces: 1
- Parking features: 1 Car Attached
- Attached garage spaces: 1
Accessibility
- Accessibility features: None
Features
- Levels: Tri-Level
- Patio & porch: Covered Deck
- Fencing: Fenced
Lot
- Size: 8,712 Square Feet
- Dimensions: 8685
- Features: Front Yard Sod/Grass, Sprinklers In Front
Details
- Additional structures: Utility Shed
- Parcel number: 14662131700900
Construction
Type & style
- Home type: SingleFamily
- Property subtype: City Residential, Residential
Materials
- Brick, Wood/Hardboard
- Foundation: Basement, Walk-Up
- Roof: Composition/Asphalt
Condition
- New construction: No
- Year built: 1975
Utilities & green energy
- Electric: Black Hills Energy
- Gas: Black Hills Energy
- Sewer: City Sewer
- Water: Public
Green energy
- Energy efficient items: None
Community & HOA
Community
- Subdivision: Century West
HOA
- Services included: None
Location
- Region: Cheyenne
Financial & listing details
- Price per square foot: $242/sqft
- Tax assessed value: $321,197
- Annual tax amount: $1,287
- Price range: $385K - $385K
- Date on market: 10/23/2026
- Listing agreement: N
- Listing terms: Cash,Conventional,FHA,VA Loan
- Inclusions: Dishwasher, Disposal, Range/Oven, Refrigerator
- Exclusions: N
Estimated market value
$384,200
$365,000 - $403,000
$2,191/mo
Price history
| Date | Event | Price |
|---|---|---|
| 10/30/2026 | Pending sale | $385,000$242/sqft |
Source:  Cheyenne BOR #102446 Report a problem | ||
| 10/23/2026 | Listed for sale | $385,000+13.2%$242/sqft |
Source: Cheyenne BOR #102446 Report a problem | ||
| 2/23/2024 | Sold | -- |
Source: Cheyenne BOR #92283 Report a problem | ||
| 1/25/2024 | Pending sale | $340,000$214/sqft |
Source: Cheyenne BOR #92283 Report a problem | ||
| 1/8/2024 | Listed for sale | $340,000+30.8%$214/sqft |
Source: Cheyenne BOR #92283 Report a problem | ||
| 1/24/2020 | Sold | -- |
Source: Cheyenne BOR #76635 Report a problem | ||
| 12/14/2019 | Pending sale | $259,900$164/sqft |
Source: eXp Realty, LLC #76635 Report a problem | ||
| 10/28/2019 | Price change | $259,900-1.9%$164/sqft |
Source: eXp Realty, LLC #76635 Report a problem | ||
| 10/10/2019 | Listed for sale | $265,000+47.4%$167/sqft |
Source: eXp Realty, LLC #76635 Report a problem | ||
| 4/9/2019 | Sold | -- |
Source: Cheyenne BOR #73822 Report a problem | ||
| 3/2/2019 | Price change | $179,800-3.4%$113/sqft |
Source: REALHome Services and Solutions #73822 Report a problem | ||
| 2/14/2019 | Price change | $186,200-3.5%$117/sqft |
Source: REALHome Services and Solutions #73822 Report a problem | ||
| 1/29/2019 | Price change | $192,900-3.5%$121/sqft |
Source: REALHome Services and Solutions #73822 Report a problem | ||
| 1/11/2019 | Listed for sale | $200,000$126/sqft |
Source: REALHome Services and Solutions #73822 Report a problem | ||
| 12/14/2018 | Sold | -- |
Source: Public Record Report a problem | ||
Public tax history
| Year | Property taxes | Tax assessment |
|---|---|---|
| 2026 | -- | $30,514 +37.8% |
| 2025 | $1,562 -22.4% | $22,137 -22.2% |
| 2024 | $2,011 +0.6% | $28,445 +0.6% |
| 2023 | $1,999 +6.1% | $28,275 +8.3% |
| 2022 | $1,884 +11.9% | $26,097 +12.2% |
| 2021 | $1,683 +10.2% | $23,265 +9.9% |
| 2020 | $1,527 +6.4% | $21,166 +6.5% |
| 2019 | $1,436 +7% | $19,883 +6% |
| 2018 | $1,342 +4.3% | $18,761 +5.2% |
| 2017 | $1,287 +5.3% | $17,833 +5.4% |
| 2016 | $1,222 | $16,922 +6.8% |
| 2015 | $1,222 +8% | $15,841 +1.8% |
| 2014 | $1,131 | $15,560 +3% |
| 2013 | -- | $15,105 +0.1% |
| 2012 | -- | $15,085 -0.5% |
| 2011 | -- | $15,155 +3.2% |
| 2010 | -- | $14,686 +0.6% |
| 2009 | -- | $14,598 +11.6% |
| 2005 | -- | $13,079 +9.6% |
| 2004 | -- | $11,930 +9.9% |
| 2003 | -- | $10,851 +7% |
| 2002 | -- | $10,145 +1.8% |
| 2001 | -- | $9,969 |
Find assessor info on the county website
Monthly payment
Est. payment
Payment breakdown
Explore the cost of this home by adjusting the details. Changes won't be saved.Climate risks
Neighborhood: 82009
Similar homes
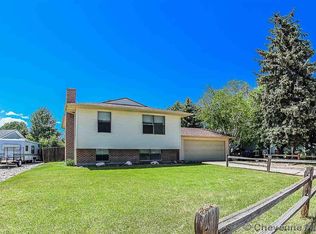
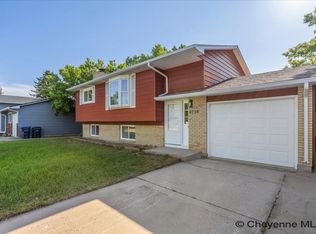
- $330,0003 bd2 ba1.6k sqft4717 Windmill Rd, Cheyenne, WY 82009For Sale
 MLS ID #102668, Alexis Ortiz, RE/MAX Capitol Properties. Cheyenne BOR
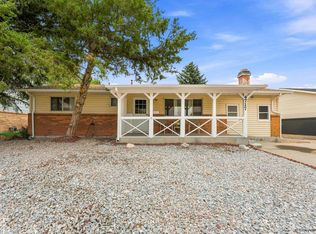
- $385,5004 bd2 ba2.2k sqft4769 Moran Ave, Cheyenne, WY 82009For Sale By Owner

- $--3 bd3 ba2k sqft120 Grandview Ct, Cheyenne, WY 82009Auction
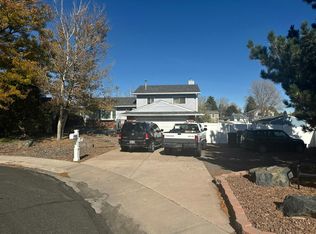 Auction.com 2
- $389,9994 bd2 ba2.1k sqft5206 Fishing Brg, Cheyenne, WY 82009For Sale
 MLS ID #102666, James Bowers, Coldwell Banker, The Property Exchange. Cheyenne BOR
- $348,0005 bd2 ba1.9k sqft714 Apache St, Cheyenne, WY 82009For SaleMLS ID #102673, Victoria Ganskow, Coldwell Banker, The Property Exchange. Cheyenne BOR
- $369,9005 bd2 ba2.1k sqft1308 Monroe Ave, Cheyenne, WY 82001For SaleMLS ID #102663, Natacha Gaspar, #1 Properties. Cheyenne BOR
- $415,0004 bd3 ba1.8k sqft730 Prairie Ave, Cheyenne, WY 82009For SaleMLS ID #102313, Lindsey Sears, eXp Realty, LLC. Cheyenne BOR
- $419,0005 bd2 ba2.3k sqft5307 Sagebrush Ave, Cheyenne, WY 82009For SaleMLS ID #102411, Kevin True, True Wyoming Realty. Cheyenne BOR
- $395,0003 bd3 ba1.5k sqft1101 Long Valley Rd, Cheyenne, WY 82001For SaleMLS ID #101640, Rowan Bennett, #1 Properties Ranch and Recreation, LLC. Cheyenne BOR
- $370,0004 bd2 ba1.7k sqft800 Phoenix Dr, Cheyenne, WY 82001For SaleMLS ID #102593, Amber Callison, RE/MAX Capitol Properties. Cheyenne BOR
- $400,0003 bd2 ba1.3k sqft1240 Madison Ave, Cheyenne, WY 82001For SaleMLS ID #102144, Jackson Coonts, Bear Paw Realty, LLC. Cheyenne BOR
- $365,0004 bd2 ba1.7k sqft816 Gardenia Dr, Cheyenne, WY 82009For SaleMLS ID #102103, Colton Carlson, Coldwell Banker, The Property Exchange. Cheyenne BOR
- $360,0004 bd2 ba1.9k sqft812 W 27th St, Cheyenne, WY 82001For SaleMLS ID #102665, Sean Hord, Platinum Real Estate. Cheyenne BOR
- $399,0003 bd2 ba2k sqft4421 E 8th St, Cheyenne, WY 82001For SaleMLS ID #102598, Dana Diekroeger, Century 21 Bell Real Estate. Cheyenne BOR
- $425,0004 bd2 ba2k sqft7425 Willshire Blvd, Cheyenne, WY 82009For SaleMLS ID #102069, Hailey Parsons, #1 Properties. Cheyenne BOR
- $365,0003 bd2 ba1.8k sqft1924 E Pershing Blvd, Cheyenne, WY 82001For SaleMLS ID #102394, Tammy Facemire, RE/MAX Capitol Properties. Cheyenne BOR
- $380,0006 bd2 ba2.2k sqft4409 E 17th St, Cheyenne, WY 82001For SaleMLS ID #102329, Jennifer Davis, RE/MAX Capitol Properties. Cheyenne BOR
- $394,9004 bd2 ba1.9k sqft3746 Cribbon Ave, Cheyenne, WY 82001For SaleMLS ID #102500, Scott Foster, #1 Properties. Cheyenne BOR
- $365,0004 bd2 ba1.8k sqft3456 Luckie Rd, Cheyenne, WY 82001For SaleMLS ID #102314, Dave Coleman, #1 Properties. Cheyenne BOR
