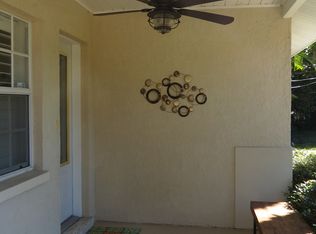
Charming West of Trail Home with Original Terrazzo floors, Florida Room & Screened Lanai. Move-in ready and full of character, this charming 2-bedroom, 1-bath home is located West of the Trail in Sarasota’s Indian Beach Sapphire Shores neighborhood. Original terrazzo flooring flows throughout the home, blending timeless mid-century appeal with thoughtful updates completed during a 2019 remodel, including roof replacement in April 2019. Bright, airy spaces and a functional layout creates comfortable everyday living while preserving the home’s charm. The Florida room off the kitchen provides additional living space overlooking the backyard, making it an ideal spot for a reading nook, home office, hobby room, or dining. Enjoy Florida living year-round from the screened in lanai with ceiling fan, offering a comfortable extension of the home for relaxing or entertaining. Additional features include a covered carport, a spacious yard with shade providing trees. Property experienced no water damage from recent storms. The property is convenient to Sarasota Bay, The Ringling Museum, Sarasota Jungle Gardens, downtown Sarasota, the Rosemary District, and Lido Key, with easy access to dining, shopping, arts, and waterfront destinations. A neighborhood dog park is just around the corner from the home. Property is being sold as-is.
For sale
$449,000
4722 STEVENS DRIVE, SARASOTA, FL 34234
2beds
856sqft
:
Get pre-qualified$2,824/mo
Single Family Residence
Built in 1954
7,200 Square Feet Lot
$423,700 Zestimate®
$525/sqft
$-- HOA
What's special
Functional layoutCovered carportOriginal terrazzo flooring
- 43 days |
- 266 |
- 15 |
Zillow last checked:
Listing updated:
Listed by:
Eric Collin 941-350-7775,
BROOKFIELD REAL ESTATE LLC 941-917-0494
Source: Stellar MLS,MLS#: A4695417 Originating MLS: Sarasota - Manatee
Originating MLS: Sarasota - Manatee
Facts & features
Interior
Bedrooms & bathrooms
- Bedrooms: 2
- Bathrooms: 1
- Full bathrooms: 1
Rooms
- Room types: Florida Room
Primary bedroom
- Features: Built-In Shelving, Ceiling Fan(s), Built-in Closet
- Level: First
- Area: 132 Square Feet
- Dimensions: 11x12
Bedroom 2
- Features: Ceiling Fan(s), Built-in Closet
- Level: First
- Area: 132 Square Feet
- Dimensions: 11x12
Bathroom 1
- Features: Shower No Tub, Single Vanity, Linen Closet
- Level: First
- Area: 35 Square Feet
- Dimensions: 5x7
Balcony porch lanai
- Features: Ceiling Fan(s), Storage Closet
- Level: First
- Area: 210 Square Feet
- Dimensions: 14x15
Balcony porch lanai
- Level: First
- Area: 70 Square Feet
- Dimensions: 10x7
Florida room
- Features: Ceiling Fan(s)
- Level: First
- Area: 84 Square Feet
- Dimensions: 7x12
Kitchen
- Features: Stone Counters
- Level: First
- Area: 135 Square Feet
- Dimensions: 15x9
Laundry
- Level: First
- Area: 40 Square Feet
- Dimensions: 5x8
Living room
- Features: Ceiling Fan(s)
- Level: First
- Area: 225 Square Feet
- Dimensions: 15x15
Heating
- Electric
Cooling
- Central Air
Appliances
- Included: Dishwasher, Disposal, Dryer, Electric Water Heater, Microwave, Range, Refrigerator, Washer
- Laundry: Electric Dryer Hookup, Washer Hookup
Features
- Ceiling Fan(s), Primary Bedroom Main Floor, Solid Surface Counters, Thermostat
- Flooring: Terrazzo
- Has fireplace: No
Interior area
- Total structure area: 1,540
- Total interior livable area: 856 sqft
Video & virtual tour
Property
Parking
- Total spaces: 1
- Parking features: Covered, Driveway, Off Street, On Street
- Carport spaces: 1
- Has uncovered spaces: Yes
- Details: Garage Dimensions: 09x20
Features
- Levels: One
- Stories: 1
- Patio & porch: Covered, Front Porch, Patio, Screened
- Exterior features: Fire Pit, Irrigation System, Lighting, Private Mailbox
- Fencing: Wood
- Has view: Yes
- View description: City, Garden
- Waterfront features: Bay/Harbor Front
Lot
- Size: 7,200 Square Feet
- Dimensions: 60 x 120
- Features: City Lot, Landscaped
- Residential vegetation: Mature Landscaping, Oak Trees, Trees/Landscaped
Details
- Additional structures: Shed(s)
- Parcel number: 2001140032
- Zoning: RSF3
- Special conditions: None
Construction
Type & style
- Home type: SingleFamily
- Property subtype: Single Family Residence
Materials
- Block, Concrete, Stucco
- Foundation: Slab
- Roof: Shingle
Condition
- New construction: No
- Year built: 1954
Utilities & green energy
- Sewer: Public Sewer
- Water: None
- Utilities for property: BB/HS Internet Available, Cable Available, Electricity Connected, Public, Sewer Connected, Sprinkler Well, Street Lights, Water Connected
Community & HOA
Community
- Features: Bay/Harbor Front, Fishing, Golf Carts OK, Park, Playground
- Security: Smoke Detector(s)
- Pet fee: $0 monthly
- Subdivision: SAPPHIRE HEIGHTS
HOA
- Has HOA: Yes
Location
- Region: Sarasota
Financial & listing details
- Price per square foot: $525/sqft
- Tax assessed value: $370,200
- Annual tax amount: $5,436
- Date on market: 6/15/2026
- Cumulative days on market: 44 days
- Listing terms: Cash,Conventional,FHA,VA Loan
- Ownership: Fee Simple
- Total actual rent: 0
- Electric utility on property: Yes
- Road surface type: Paved, Asphalt
Estimated market value
$423,700
$403,000 - $445,000
$2,217/mo
Price history
| Date | Event | Price |
|---|---|---|
| 6/15/2026 | Listed for sale | $449,000+410.6%$525/sqft |
Source:  Stellar MLS #A4695417 Report a problem Stellar MLS #A4695417 Report a problem | ||
| 4/15/2025 | Sold | $87,939-64.8%$103/sqft |
Source: Public Record Report a problem | ||
| 12/8/2004 | Sold | $250,000+40.4%$292/sqft |
Source: Public Record Report a problem | ||
| 9/29/2003 | Sold | $178,000+22.8%$208/sqft |
Source: Public Record Report a problem | ||
| 9/10/2002 | Sold | $145,000+11.5%$169/sqft |
Source: Public Record Report a problem | ||
| 4/15/2002 | Sold | $130,000+58.5%$152/sqft |
Source: Public Record Report a problem | ||
| 6/27/1996 | Sold | $82,000+26.2%$96/sqft |
Source: Public Record Report a problem | ||
| 6/11/1993 | Sold | $65,000$76/sqft |
Source: Public Record Report a problem | ||
Public tax history
| Year | Property taxes | Tax assessment |
|---|---|---|
| 2025 | $5,437 +6.9% | $330,824 +10% |
| 2024 | $5,084 +5.1% | $300,749 +10% |
| 2023 | $4,837 +4.6% | $273,408 +10% |
| 2022 | $4,624 +19.9% | $248,553 +10% |
| 2021 | $3,857 +8.6% | $225,957 +10% |
| 2020 | $3,551 +7.9% | $205,415 +15.6% |
| 2019 | $3,291 | $177,741 -9.5% |
| 2018 | $3,291 +9.9% | $196,500 +33.8% |
| 2017 | $2,996 +35.6% | $146,894 +0.8% |
| 2016 | $2,210 | $145,700 +20% |
| 2015 | $2,210 +3% | $121,400 +13% |
| 2014 | $2,146 +5.8% | $107,470 |
| 2013 | $2,029 +12% | $107,470 +10% |
| 2012 | $1,811 -3.1% | $97,700 -4.8% |
| 2011 | $1,870 -9.3% | $102,600 -8.8% |
| 2010 | $2,060 -28.5% | $112,500 -17.2% |
| 2009 | $2,883 | $135,900 -21.4% |
| 2008 | $2,883 -19.2% | $172,800 -19.5% |
| 2007 | $3,567 | $214,600 -2.8% |
| 2006 | -- | $220,800 +42.1% |
| 2005 | -- | $155,400 +10.6% |
| 2004 | $2,209 +16.3% | $140,500 +17.4% |
| 2003 | $1,899 +81.4% | $119,700 +67.7% |
| 2002 | $1,047 +8.5% | $71,358 +1.6% |
| 2001 | $965 +4.2% | $70,234 +3% |
| 2000 | $927 | $68,188 |
Find assessor info on the county website
Monthly payment
Est. payment
Payment breakdown
Explore the cost of this home by adjusting the details. Changes won't be saved.Climate risks
Neighborhood: Indian Beach-Sapphire Shores
Nearby schools
GreatSchools rating
- 4/10Emma E. Booker Elementary SchoolGrades: PK-5Distance: 2.4 mi
- 5/10Booker Middle SchoolGrades: 6-8Distance: 2 mi
- 3/10Booker High SchoolGrades: 9-12Distance: 1.3 mi
- $308,9002 bd1 ba1k sqft4730 Stevens Dr, Sarasota, FL 34234Off Market
- $480,8003 bd2 ba1.3k sqft715 47th St, Sarasota, FL 34234Off Market
- $492,5003 bd2 ba1.4k sqft4804 Stevens Dr, Sarasota, FL 34234Off Market

- $477,4003 bd3 ba1.7k sqft4723 Remington Dr, Sarasota, FL 34234Off Market
- $565,1003 bd2 ba1.5k sqft731 47th St, Sarasota, FL 34234Off Market
- $495,5003 bd2 ba1.7k sqft4735 Remington Dr, Sarasota, FL 34234Off Market
- $443,0003 bd2 ba1.6k sqft4723 Stevens Dr, Sarasota, FL 34234Off Market
- $389,9003 bd2 ba1.5k sqft4810 Stevens Dr, Sarasota, FL 34234Off Market
A local agent can set up tours, give advice and negotiate with sellers.
A local lender can help you make sure your offer is ready when you are.
Similar homes
- $439,0003 bd2 ba1k sqft3440 CHAPEL DRIVE, SARASOTA, FL 34234For Sale

 MLS ID #A4694145, Marni Hayden, CHROME REALTY LLC. Stellar MLS
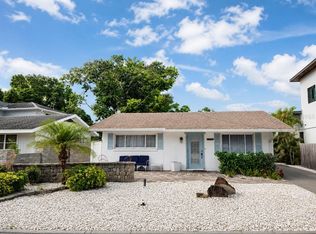
 - $449,0003 bd2 ba1.2k sqft2442 WOOD STREET, SARASOTA, FL 34237For Sale
 MLS ID #A4678152, Marni Hayden, CHROME REALTY LLC. Stellar MLS
 - $460,0003 bd2 ba1.2k sqft4821 ELFRIDA AVENUE, SARASOTA, FL 34235For Sale
 MLS ID #A4684754, Jennifer Kenna, EXP REALTY, LLC. Stellar MLS
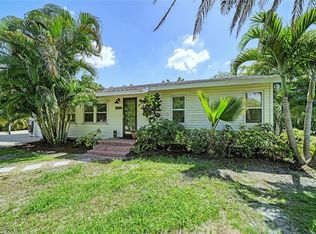
 - $325,0003 bd1 ba1k sqft3710 RILMA AVENUE, SARASOTA, FL 34234For Sale
 MLS ID #A4692166, Christopher Takeda, PREMIER SOTHEBY'S INTERNATIONAL REALTY. Stellar MLS
 - $445,0002 bd2 ba1.1k sqft2317 S TUTTLE AVENUE, SARASOTA, FL 34239For SaleMLS ID #N6144307, Patrick Brogley, KELLER WILLIAMS ON THE WATER S. Stellar MLS
- $445,0003 bd2 ba1.1k sqft3138 WILLIAMSBURG STREET, SARASOTA, FL 34231For SaleMLS ID #A4700353, Nicole Brickhouse, PREFERRED SHORE LLC. Stellar MLS
- $275,0002 bd2 ba928 sqft2332 SEWARD DRIVE, SARASOTA, FL 34234For SaleMLS ID #O6397683, Jonathon, PA McLeod, KELLER WILLIAMS ELITE REALTY. Stellar MLS
- $275,0002 bd2 ba954 sqft4628 ASHBERRY DRIVE, SARASOTA, FL 34234For SaleMLS ID #A4683659, Evan Weber, MICHAEL SAUNDERS & COMPANY. Stellar MLS
- $310,0003 bd2 ba1.1k sqft3058 PALMADELIA AVENUE, SARASOTA, FL 34234For SaleMLS ID #O6419638, Kimberlee McClellan, AI BROKERS, LLC. Stellar MLS
- $325,0002 bd1 ba782 sqft3035 HILLVIEW STREET, SARASOTA, FL 34239For SaleMLS ID #A4700500, Jennifer Kenna, EXP REALTY, LLC. Stellar MLS
- $255,0003 bd1 ba760 sqft2314 N OSPREY AVENUE, SARASOTA, FL 34234For SaleMLS ID #TB8491942, Ivey Shelley, DALTON WADE INC. Stellar MLS
- $425,0004 bd3 ba1.1k sqft715 65TH AVENUE DRIVE W, BRADENTON, FL 34207For SaleMLS ID #A4684244, Jose Ramirez Hernandez, FIDATA REAL ESTATE LLC. Stellar MLS
- $550,0003 bd2 ba1k sqft2344 TEMPLE STREET, SARASOTA, FL 34237For SaleMLS ID #A4696470, Jennifer Kenna, EXP REALTY, LLC. Stellar MLS
- $229,0002 bd2 ba1k sqft5061 BARRINGTON CIRCLE #1302, SARASOTA, FL 34234For SaleMLS ID #A4684564, Brenda Carey, REALNET FLORIDA REAL ESTATE. Stellar MLS
- $428,9002 bd2 ba1.2k sqft3174 REGATTA CIRCLE, SARASOTA, FL 34231For SaleMLS ID #A4689148, Alice Lewis, PREFERRED SHORE LLC. Stellar MLS
- $375,0002 bd1 ba916 sqft5202 FOXCROFT COURT, SARASOTA, FL 34232For SaleMLS ID #A4694840, Kaisen Mitchell, COLDWELL BANKER REALTY. Stellar MLS
- $364,9002 bd2 ba928 sqft5031 PRESTON WAY, SARASOTA, FL 34232For SaleMLS ID #A4697720, Lee Brewer, RE/MAX ALLIANCE GROUP. Stellar MLS
- $349,0002 bd1 ba1k sqft73 SAINT LUCIE AVENUE, SARASOTA, FL 34232For SaleMLS ID #A4694123, Enrique Coletti, COLDWELL BANKER REALTY. Stellar MLS
- $350,0003 bd2 ba1.1k sqft2847 OAK STREET, SARASOTA, FL 34237For SaleMLS ID #A4693111, Michael Cella, CELLA'S REAL ESTATE INC. Stellar MLS
- $349,9993 bd2 ba1.2k sqft2416 EMORY AVENUE, BRADENTON, FL 34207For SaleMLS ID #O6420536, Steven Koleno, BEYCOME OF FLORIDA LLC. Stellar MLS
