
You will LOVE this Move in Ready 3 bed 1.5 bath Home with Full Basement and detached Oversized 2 car Garage! New LVT Flooring, Freshly Painted, New Carpet in Basement & All Appliances Stay! The backyard is Fully Fenced and you have extra driveway parking with the Garage. This is a highly sought after Belmont Neighborhood! Walk to the Reserve at the corner and hang out with the neighbors! Conveniently located near the Greene, I675, WPAFB, Wright State, & Shopping!
For sale
$199,000
4724 Amesborough Rd, Dayton, OH 45420
3beds
1,080sqft
Single Family Residence
Built in 1958
9,151 Square Feet Lot
$194,900 Zestimate®
$184/sqft
$-- HOA
What's special
New carpet in basementFreshly paintedFull basementAll appliances stayNew lvt flooring
- 1 day
- 441
- 51
Zillow last checked:
Listing updated:
Listed by:
Kristina R Cummings 937-673-7485,
Coldwell Banker Heritage
Source: DABR MLS,MLS#: 970014 Originating MLS: Dayton Area Board of REALTORS
Originating MLS: Dayton Area Board of REALTORSFacts & features
Interior
Bedrooms & bathrooms
- Bedrooms: 3
- Bathrooms: 2
- Full bathrooms: 1
- 1/2 bathrooms: 1
- Main level bathrooms: 1
Primary bedroom
- Level: Main
- Dimensions: 13 x 10
Bedroom
- Level: Main
- Dimensions: 10 x 11
Bedroom
- Level: Main
- Dimensions: 10 x 11
Dining room
- Level: Main
- Dimensions: 8 x 12
Kitchen
- Level: Main
- Dimensions: 10 x 12
Living room
- Level: Main
- Dimensions: 18 x 12
Recreation
- Level: Basement
- Dimensions: 18 x 24
Utility room
- Level: Basement
- Dimensions: 20 x 12
Heating
- Forced Air, Natural Gas
Cooling
- Central Air
Appliances
- Included: Range, Refrigerator, Gas Water Heater
Features
- Ceiling Fan(s)
- Basement: Full,Partially Finished
Interior area
- Total structure area: 1,080
- Total interior livable area: 1,080 sqft
Video & virtual tour
Property
Parking
- Total spaces: 2
- Parking features: Detached, Garage, Two Car Garage
- Garage spaces: 2
Features
- Levels: One
- Stories: 1
Lot
- Size: 9,151 Square Feet
- Dimensions: 61 x 150
Details
- Parcel number: R72164060049
- Zoning: Residential
- Zoning description: Residential
Construction
Type & style
- Home type: SingleFamily
- Architectural style: Ranch
- Property subtype: Single Family Residence
Materials
- Brick, Frame, Vinyl Siding, Wood Siding
Condition
- Year built: 1958
Community & HOA
Community
- Subdivision: City/Dayton
HOA
- Has HOA: No
Location
- Region: Dayton
Financial & listing details
- Price per square foot: $184/sqft
- Tax assessed value: $121,260
- Annual tax amount: $2,438
- Date on market: 9/30/2026
Estimated market value
$194,900
$185,000 - $205,000
$1,351/mo
Price history
| Date | Event | Price |
|---|---|---|
| 9/30/2026 | Listed for sale | $199,000+136.3%$184/sqft |
Source:  DABR MLS #970014 Report a problem DABR MLS #970014 Report a problem | ||
| 10/4/2017 | Sold | $84,200+0.4%$78/sqft |
Source: Public Record Report a problem | ||
| 7/30/2013 | Listing removed | $950$1/sqft |
Source: Irongate Inc., Realtors #560882 Report a problem | ||
| 7/18/2013 | Listed for rent | $950$1/sqft |
Source: Irongate Inc., Realtors #560882 Report a problem | ||
| 7/16/2013 | Listing removed | $83,900$78/sqft |
Source: Irongate Inc., Realtors #541676 Report a problem | ||
| 11/16/2012 | Price change | $83,900-3%$78/sqft |
Source: Irongate Inc., Realtors #541676 Report a problem | ||
| 9/30/2012 | Price change | $86,500-3.8%$80/sqft |
Source: Irongate Inc., Realtors #521231 Report a problem | ||
| 5/27/2012 | Price change | $89,900-2.2%$83/sqft |
Source: Irongate Inc., Realtors #521231 Report a problem | ||
| 5/17/2012 | Price change | $91,900-3.2%$85/sqft |
Source: Irongate Inc., Realtors #521231 Report a problem | ||
| 4/28/2012 | Price change | $94,900-2.2%$88/sqft |
Source: Irongate Inc., Realtors #521231 Report a problem | ||
| 4/25/2012 | Price change | $97,000-2%$90/sqft |
Source: Irongate Inc., Realtors #521231 Report a problem | ||
| 3/16/2012 | Price change | $99,000-10%$92/sqft |
Source: Irongate Inc., Realtors #521231 Report a problem | ||
| 3/3/2012 | Listed for sale | $110,000+31%$102/sqft |
Source: Irongate Inc., Realtors #521231 Report a problem | ||
| 10/14/1999 | Sold | $84,000$78/sqft |
Source: Public Record Report a problem | ||
Public tax history
| Year | Property taxes | Tax assessment |
|---|---|---|
| 2025 | $2,438 -0.2% | $42,440 |
| 2024 | $2,442 +2.7% | $42,440 |
| 2023 | $2,378 +12% | $42,440 +45% |
| 2022 | $2,123 +0.5% | $29,270 |
| 2021 | $2,112 +0.2% | $29,270 |
| 2020 | $2,108 -1% | $29,270 +10.1% |
| 2019 | $2,130 -0.1% | $26,590 |
| 2018 | $2,133 +0.8% | $26,590 |
| 2017 | $2,116 -2.5% | $26,590 +2.5% |
| 2016 | $2,170 +2.3% | $25,950 |
| 2015 | $2,122 +3.4% | $25,950 |
| 2014 | $2,052 | $25,950 |
Find assessor info on the county website
Monthly payment
Est. payment
Payment breakdown
Explore the cost of this home by adjusting the details. Changes won't be saved.Climate risks
Neighborhood: Belmont
Nearby schools
Schools provided by the listing agent
- District: Dayton
Source: DABR MLS. This data may not be complete. We recommend contacting the local school district to confirm school assignments for this home.
Similar homes
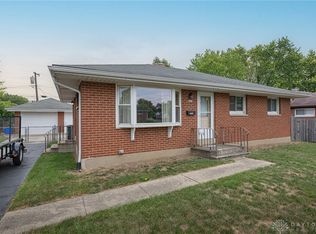
- $199,9003 bd1 ba1k sqft2243 Newgate Ave, Dayton, OH 45420For Sale
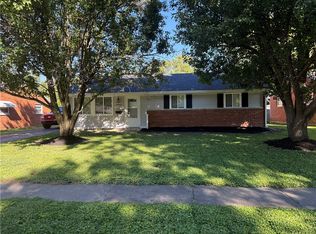
 MLS ID #969940, Emily Perry, Here to Serve Real Estate Prof. DABR MLS
 - $170,0003 bd3 ba1.2k sqft3126 Taggart St, Dayton, OH 45420For Sale
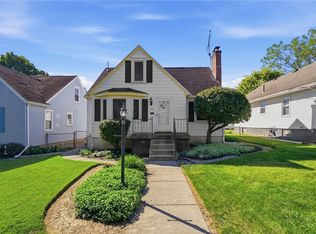 MLS ID #969650, Wendy L Klawon, Coldwell Banker Heritage. DABR MLS
 - $179,0003 bd1 ba1.3k sqft2026 Russet Ave, Dayton, OH 45420For Sale
 MLS ID #969794, Edward P Nuby, Howard Hanna Real Estate Serv. DABR MLS
 - $189,9004 bd2 ba1.1k sqft702 Allenwood Ct, Dayton, OH 45420For Sale
 MLS ID #969587, Allan Konnagan, Glasshouse Realty Group. DABR MLS
 - $189,9003 bd1 ba1.2k sqft1401 Highview Ave, Dayton, OH 45420For SaleMLS ID #969561, Taylor Yount, Streetlight Realty LLC. DABR MLS
- $199,9003 bd2 ba1.3k sqft2728 Whittier Ave, Dayton, OH 45420For SaleMLS ID #967834, Brandon Weiss, ERA Petkus Weiss. DABR MLS
- $220,0003 bd2 ba1.1k sqft4120 Woodbine Ave, Dayton, OH 45420For SaleMLS ID #969641, Stephany Stacy, eXp Realty. DABR MLS
- $210,0003 bd1 ba1.1k sqft1106 Patterson Rd, Dayton, OH 45420For SaleMLS ID #969215, Todd Brandewie, Glasshouse Realty Group. DABR MLS
- $185,0003 bd1 ba1k sqft1647 Catskill Ln, Dayton, OH 45432For SaleMLS ID #969485, Gwen E Leen ABR, Irongate Inc.. DABR MLS
- $185,0003 bd2 ba1.4k sqft1003 Bellaire Ave, Dayton, OH 45420For SaleMLS ID #966494, Tyler A Morton, RE/MAX Victory + Affiliates. DABR MLS
- $145,0002 bd2 ba854 sqft2909 Hazel Ave, Dayton, OH 45420For SaleMLS ID #969944, Jonathan H Murray, Howard Hanna Real Estate Serv. DABR MLS
- $184,9003 bd1 ba864 sqft2141 Meriline Ave, Dayton, OH 45420For SaleMLS ID #967675, Landon Kirby, eXp Realty. DABR MLS
- $199,5003 bd1 ba1k sqft2263 S Aragon Ave, Dayton, OH 45420For SaleMLS ID #965187, Rosalba Nickelman, Howard Hanna Real Estate Serv. DABR MLS
- $259,9003 bd2 ba1.3k sqft1562 Farrington Dr, Kettering, OH 45420For SaleMLS ID #970057, Nicole M Gulick, Reign Realty. DABR MLS
- $189,0003 bd1 ba1.1k sqft1132 Patterson Rd, Dayton, OH 45420For SaleMLS ID #961183, Debbie L Montgomery, Keller Williams Advisors Rlty. DABR MLS
- $195,0002 bd1 ba1k sqft1217 Eureka Dr, Dayton, OH 45419For SaleMLS ID #970049, Pamela Smart, Key Realty. DABR MLS
- $204,9003 bd1 ba1.1k sqft720 Wilmington Ave, Dayton, OH 45420For SaleMLS ID #967351, Joshua Pettit, Howard Hanna Real Estate Serv. DABR MLS
